Skip main navigation
Pending
  • $497,000

    3908 N Charles St Unit 402, Baltimore, MD 21218

    2beds
    1,849sqft
    : 
    Loading
    Get pre-qualified
    Condominium
    Built in 1928
    -- sqft lot
    $490,700 Zestimate®
    $269/sqft
    $1,442/mo HOA

    What's special

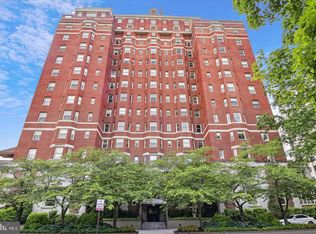
    Reside in the most celebrated landmark condominium in Baltimore's real estate history. The Warrington offers the pedigree and elegance of a pre-war gem, paired with detailed restoration. This two bedroom, 2 bathroom home, perfectly situated in the neighborhood of Tuscany-Canterbury, offers over 1,800 square fee of living. The classic, formal entry hall opens to the living room, which features a decorative fireplace and handsome millwork....and to the large dining room. Beautifully renovated kitchen features custom cabinets, granite counters, stainless steel appliances and gas range. Separate laundry area with additional storage. Primary bedroom suite, with updated bathroom, has large walk-in closet. The hall bathroom has been renovated as well. The Warrington is a celebrated, landmarked Georgian Revival high-rise condominium, consisting of 46 units on 13 floors, designed by Wyatt and Nolting and constructed in 1928. Building amenities include 24-hour front desk, full-time manager, maintenance, porters and deeded parking....as well as extra storage, dedicated temperature-controlled wine room with assigned spaces, bluestone patio with gas grill, and an amazing - recently updated - fitness facility. An iconic address and a lifestyle to match!
    57 days
    |
    60
    |
    0
    |

    Likely to sell faster than

    Zillow last checked:

    Listing updated:

    Listed by:

    Jeffrey Nelson 443-226-6362,

    Monument Sotheby's International Realty 4437087074,

    Co-Listing Agent: Eric W Tietz 443-721-6014,

    Monument Sotheby's International Realty

    Source: Bright MLS,MLS#: MDBA2216624MLS Logo

      Facts & features

      Interior

      Bedrooms & bathrooms
      • Bedrooms: 2
      • Bathrooms: 2
      • Full bathrooms: 2
      • Main level bathrooms: 2
      • Main level bedrooms: 2
      Rooms
      • Room types: Living Room, Dining Room, Primary Bedroom, Bedroom 2, Kitchen, Laundry
      Primary bedroom
      • Features: Flooring - Carpet
      • Level: Main
      Bedroom 2
      • Features: Flooring - Carpet
      • Level: Main
      Dining room
      • Features: Flooring - Wood, Crown Molding
      • Level: Main
      Kitchen
      • Features: Flooring - Tile/Brick
      • Level: Main
      Laundry
      • Features: Flooring - Tile/Brick
      • Level: Main
      Living room
      • Features: Flooring - Wood, Built-in Features, Crown Molding
      • Level: Main
      Heating
      • Hot Water, Electric
      Cooling
      • Central Air, Electric
      Appliances
      • Included: Microwave, Dishwasher, Disposal, Dryer, Refrigerator, Washer, Oven/Range - Gas, Electric Water Heater
      • Laundry: Laundry Room, In Unit
      Features
      • Bathroom - Walk-In Shower, Built-in Features, Crown Molding, Formal/Separate Dining Room, Kitchen - Galley, Primary Bath(s), Walk-In Closet(s)
      • Flooring: Carpet, Wood
      • Has basement: No
      • Has fireplace: No
      Interior area
      • Total structure area: 1,849
      • Total interior livable area: 1,849 sqft
      • Finished area above ground: 1,849
      • Finished area below ground: 0

      Property

      Parking
      • Total spaces: 1
      • Parking features: Underground, Parking Space Conveys, Off Street, Detached
      • Garage spaces: 1
      Accessibility
      • Accessibility features: Other
      Features
      • Levels: One
      • Stories: 1
      • Pool features: None
      Details
      • Additional structures: Above Grade, Below Grade
      • Parcel number: 0312013695B259
      • Zoning: R-9
      • Special conditions: Standard

      Construction

      Type & style
      • Home type: Condo
      • Architectural style: Beaux Arts
      • Property subtype: Condominium
      • Attached to another structure: Yes
      Materials
      • Brick
      Condition
      • New construction: No
      • Year built: 1928

      Utilities & green energy

      • Sewer: Public Sewer
      • Water: Public

      Community & HOA

      Community
      • Condo and coop fee: $1,442 monthly
      • Subdivision: Tuscany-canterbury
      HOA
      • Has HOA: No
      • Amenities included: Concierge, Elevator(s), Fitness Center, Storage, Party Room, Security
      • Services included: Custodial Services Maintenance, Maintenance Structure, Insurance, Maintenance Grounds, Management, Reserve Funds, Sewer, Snow Removal, Trash, Water
      Location
      • Region: Baltimore
      • Municipality: Baltimore City

      Financial & listing details

      • Price per square foot: $269/sqft
      • Tax assessed value: $357,000
      • Annual tax amount: $8,425
      • Date on market: 5/24/2026
      • Listing agreement: Exclusive Right To Sell
      • Ownership: Condominium

        Estimated market value

        $490,700

        $466,000 - $515,000

        $1,953/mo

        Price history

        DateEventPrice
        7/11/2026Pending sale$497,000$269/sqft
        Source: Bright MLS #MDBA2216624 Report a problem
        6/12/2026Contingent$497,000$269/sqft
        Source: Bright MLS #MDBA2216624 Report a problem
        5/25/2026Listed for sale$497,000+13%$269/sqft
        Source: Bright MLS #MDBA2216624 Report a problem
        4/24/2023Listing removed--
        Source: Bright MLS #MDBA500294 Report a problem
        9/3/2021Sold$440,000$238/sqft
        Source: Public Record Report a problem
        4/23/2021Sold$440,000-9.3%$238/sqft
        Source: Agent Provided Report a problem
        3/20/2021Pending sale$485,000$262/sqft
        Source: Bright MLS #MDBA500294 Report a problem
        3/5/2021Contingent$485,000$262/sqft
        Source: Bright MLS #MDBA500294 Report a problem
        9/6/2020Price change$485,000-7.6%$262/sqft
        Source: Monument Sotheby's International Realty #MDBA500294 Report a problem
        3/27/2020Listed for sale$525,000+57.9%$284/sqft
        Source: Monument Sotheby's International Realty #MDBA500294 Report a problem
        5/23/2018Sold$332,500-13.6%$180/sqft
        Source: Public Record Report a problem
        5/1/2018Pending sale$385,000$208/sqft
        Source: Berkshire Hathaway HomeServices Homesale Realty #BA9952933 Report a problem
        2/7/2018Price change$385,000-3.5%$208/sqft
        Source: Berkshire Hathaway HomeServices Homesale Realty #BA9952933 Report a problem
        12/1/2017Price change$399,000-3.9%$216/sqft
        Source: Berkshire Hathaway HomeServices Homesale Realty #1000042567 Report a problem
        9/6/2017Price change$415,000-12.6%$224/sqft
        Source: Berkshire Hathaway HomeServices Homesale Realty #1000042567 Report a problem
        5/19/2017Listed for sale$475,000+72.7%$257/sqft
        Source: Berkshire Hathaway HomeServices Homesale Realty #BA9952933 Report a problem
        8/30/2002Sold$275,000$149/sqft
        Source: Public Record Report a problem

        Public tax history

        YearProperty taxesTax assessment
        2025-- $357,000 -22.2%
        2024$10,828 +2.5%$458,800 +2.5%
        2023$10,566 +2.5%$447,700 -2.4%
        2022$10,304 +2.6%$458,800 +7.8%
        2021$10,042 $425,500
        2020$10,042 $425,500
        2019$10,042 -10.4%$425,500 -10.4%
        2018$11,210 +20.1%$475,000 +20.1%
        2017$9,334 +72.7%$395,500 +25.2%
        2016$5,404 $316,000 +33.6%
        2015$5,404 $236,500
        2014$5,404 $236,500
        2013-- $236,500 -14%
        2012-- $275,000
        2011-- $275,000
        2010-- $275,000 -8.3%
        2009-- $300,000 +4%
        2008-- $288,332 -3.9%
        2007-- $300,000 +13.2%
        2006-- $265,000 +14.4%
        2005-- $231,666 +16.8%
        2004-- $198,333 +20.2%
        2003-- $165,000 +1%
        2002-- $163,332 +1%
        2001-- $161,666
        Find assessor info on the county website

        Monthly payment

        Est. payment

        Payment breakdown

        Explore the cost of this home by adjusting the details. Changes won't be saved.
        All calculations are estimates and provided by Zillow, Inc. for informational purposes only. Actual amounts may vary.
        HOA fees may include property taxes on listings classified as Co-Ops. Contact the listing agent and/or owner for fee details.
        Mortgage interest rates are dependent on a number of factors, including credit score, down payment, and repayment length. Interest rate data provided by Zillow Group Marketplace, Inc. as of 1/1/1970 from various mortgage lenders with which we have lead or other similar arrangements; the Estimated Payment is an average of those rates.
        See how much you could borrow to make a competitive offer.

        Climate risks

        Neighborhood: Tuscany-Canterbury

        Getting around

        64 / 100
        Somewhat Walkable
        64 / 100
        Good Transit
        63 / 100
        Bikeable

        Nearby schools

        GreatSchools rating
        Schools provided by the listing agent
        • District: Baltimore City Public Schools

        Source: Bright MLS. This data may not be complete. We recommend contacting the local school district to confirm school assignments for this home.

        A local agent can set up tours, give advice and negotiate with sellers.

        Browse local experts

        Similar homes