"I saw the angel in the marble and carved until I set him free" - Michelangelo. Architects Wyatt and Nolting actualized their vision in the completion of THE WARRINGTON in 1928....a Georgian Revival 13-story limestone and brick masterpiece comprised of 46 distinctive units. Perfectly positioned atop this pre-war condominium sits a nearly 4,000 square foot penthouse duplex with soaring 11-foot ceilings, epitomizing unparalleled luxury with impeccably proportioned spaces....ideal for both sophisticated gatherings and everyday living. Extensive millwork, custom herringbone cherry floors, artisan plasterwork, marble fireplace and exquisite lighting throughout. Impressive three sets of French doors open onto an expansive terrace.....providing the perfect space for alfresco entertaining and breathtaking views. Additional two sets of French doors with Juliette balconies are located in the library, providing westerly views over the rear gardens and spectacular sunsets. Impeccably appointed kitchen features....Viking Professional six-burner stove, Sub-Zero glass front refrigerator and Thermador 55-bottle wine cooler. A beautifully balustraded, grand curved staircase leads to the upper floor private space, with two exceptional en-suite bedroom retreats. A set of double doors leads to the gracious primary bedroom, with marble bath and exquisite closets. Building amenities include 24-hour front desk, full time manager and maintenance, porters and valet parking (with deeded space), extra storage, dedicated temperature controlled wine room with assigned spaces, bluestone patio with gas grill and an amazing, recently updated fitness facility. THE WARRINGTON.....an iconic address and a lifestyle to match!
Sold for $1,937,500
$1,937,500
3908 N Charles St Unit 1303, Baltimore, MD 21218
2beds
3,742sqft
Condominium
Built in 1928
-- sqft lot
$1,958,900 Zestimate®
$518/sqft
$2,214 Estimated rent
Home value
$1,958,900
$1.70M - $2.25M
$2,214/mo
Zestimate® history
Owner options
List your home for rent
$2,214/mo
Rent Zestimate®
Find your next renter with Zillow Rental Manager. Plus, with online applications, you can quickly screen prospective tenants – for free.
$2,214/mo
Rent Zestimate®
Refinance and save
$10,548/mo
Est. payment
Refinancing to a lower rate could help reduce your monthly payments and save thousands over the life of the loan.
$10,548/mo
Est. payment
Explore your selling options
Work with a Zillow partner agent
Leverage their expertise and Zillow's premium Showcase listings to get your home seen by more buyers.
Get startedList with your own agent
Get your home in front of millions of buyers by listing it on Zillow.
Learn how to do itSell it yourself
Take full control of how buyers see your home on Zillow by listing For Sale by Owner (FSBO).
List your homeWhat's special
Zillow last checked:
Listing updated:
Listed by:
Jeffrey Nelson 443-226-6362,
Monument Sotheby's International Realty,
Co-Listing Agent: Eric W Tietz 443-721-6014,
Monument Sotheby's International Realty
Bought with:
Amanda Mitchell, 615294
Monument Sotheby's International Realty
Source: Bright MLS,MLS#: MDBA2162248
Facts & features
Interior
Bedrooms & bathrooms
- Bedrooms: 2
- Bathrooms: 3
- Full bathrooms: 2
- 1/2 bathrooms: 1
- Main level bathrooms: 1
Rooms
- Room types: Living Room, Dining Room, Primary Bedroom, Bedroom 2, Kitchen, Family Room, Library
Primary bedroom
- Features: Flooring - HardWood
- Level: Upper
Bedroom 2
- Features: Flooring - HardWood
- Level: Upper
Dining room
- Level: Main
Family room
- Level: Main
Kitchen
- Level: Main
Library
- Level: Main
Living room
- Level: Main
Heating
- Heat Pump, Forced Air, Electric
Cooling
- Central Air, Electric
Appliances
- Included: Electric Water Heater
- Laundry: In Unit
Features
- Has basement: No
- Number of fireplaces: 1
Interior area
- Total structure area: 3,742
- Total interior livable area: 3,742 sqft
- Finished area above ground: 3,742
- Finished area below ground: 0
Property
Parking
- Total spaces: 1
- Parking features: Other, Detached
- Garage spaces: 1
Accessibility
- Accessibility features: Other
Features
- Levels: Two
- Stories: 2
- Pool features: None
Details
- Additional structures: Above Grade, Below Grade
- Parcel number: 0312013695B297
- Zoning: R-9
- Special conditions: Standard
Construction
Type & style
- Home type: Condo
- Architectural style: Beaux Arts
- Property subtype: Condominium
- Attached to another structure: Yes
Materials
- Brick
Condition
- New construction: No
- Year built: 1928
Utilities & green energy
- Sewer: Public Sewer
- Water: Public
Community & HOA
Community
- Condo and coop fee: $2,960 monthly
- Subdivision: Tuscany-canterbury
HOA
- Has HOA: No
- Amenities included: Concierge, Elevator(s), Fitness Center, Storage, Party Room, Security
- Services included: Custodial Services Maintenance, Maintenance Structure, Insurance, Maintenance Grounds, Management, Reserve Funds, Sewer, Snow Removal, Trash, Water
Location
- Region: Baltimore
- Municipality: Baltimore City
Financial & listing details
- Price per square foot: $518/sqft
- Tax assessed value: $1,358,300
- Annual tax amount: $32,056
- Date on market: 4/1/2025
- Listing agreement: Exclusive Right To Sell
- Ownership: Condominium
Price history
| Date | Event | Price |
|---|---|---|
| 10/10/2025 | Sold | $1,937,500-8.8%$518/sqft |
Source:  Bright MLS #MDBA2162248 Report a problem Bright MLS #MDBA2162248 Report a problem | ||
| 4/1/2025 | Listed for sale | $2,125,000$568/sqft |
Source: Bright MLS #MDBA2162248 Report a problem | ||
| 3/26/2025 | Listing removed | $2,125,000$568/sqft |
Source: Bright MLS #MDBA2160966 Report a problem | ||
| 3/21/2025 | Listed for sale | $2,125,000-15%$568/sqft |
Source: Bright MLS #MDBA2160966 Report a problem | ||
| 12/4/2024 | Listing removed | $2,500,000$668/sqft |
Source: Bright MLS #MDBA2122464 Report a problem | ||
| 5/1/2024 | Listed for sale | $2,500,000+92.3%$668/sqft |
Source: Bright MLS #MDBA2122464 Report a problem | ||
| 9/28/2021 | Sold | $1,300,000$347/sqft |
Source: Public Record Report a problem | ||
| 5/18/2021 | Sold | $1,300,000-13.3%$347/sqft |
Source: Agent Provided Report a problem | ||
| 5/18/2021 | Pending sale | $1,499,880$401/sqft |
Source: Bright MLS #1002302204 Report a problem | ||
| 5/3/2021 | Contingent | $1,499,880$401/sqft |
Source: Bright MLS #1002302204 Report a problem | ||
| 3/3/2021 | Price change | $1,499,880-24.2%$401/sqft |
Source: Bright MLS #1002302204 Report a problem | ||
| 10/16/2019 | Price change | $1,979,888-20.2%$529/sqft |
Source: Krauss Real Property Brokerage #1002302204 Report a problem | ||
| 1/29/2019 | Price change | $2,480,000-14.1%$663/sqft |
Source: Krauss Real Property Brokerage #1002302204 Report a problem | ||
| 10/3/2018 | Price change | $2,885,800-9.8%$771/sqft |
Source: Krauss Real Property Brokerage #1002302204 Report a problem | ||
| 8/27/2018 | Listed for sale | $3,200,000+511900%$855/sqft |
Source: Krauss Real Property Brokerage #1002302204 Report a problem | ||
| 8/20/1999 | Sold | $625-99.9% |
Source: Public Record Report a problem | ||
| 12/1/1993 | Sold | $425,000$114/sqft |
Source: Public Record Report a problem | ||
Public tax history
| Year | Property taxes | Tax assessment |
|---|---|---|
| 2025 | -- | $1,086,600 -20% |
| 2024 | $32,056 +6.7% | $1,358,300 +6.7% |
| 2023 | $30,054 +7.1% | $1,273,467 -6.2% |
| 2022 | $28,052 +7.7% | $1,358,300 +23.1% |
| 2021 | $26,050 +0.1% | $1,103,800 +0.1% |
| 2020 | $26,020 +0.1% | $1,102,533 -0.1% |
| 2019 | $25,990 +0.1% | $1,103,800 +0.3% |
| 2018 | $25,960 +23.1% | $1,100,000 +23.1% |
| 2017 | $21,083 +78.5% | $893,333 +30.1% |
| 2016 | $11,811 | $686,667 +43.1% |
| 2015 | $11,811 | $480,000 |
| 2014 | $11,811 | $480,000 |
| 2013 | -- | $480,000 -22.6% |
| 2012 | -- | $620,000 |
| 2011 | -- | $620,000 |
| 2010 | -- | $620,000 -16.2% |
| 2009 | -- | $740,000 +15.6% |
| 2008 | -- | $640,000 +18.5% |
| 2007 | -- | $540,000 +22.7% |
| 2006 | -- | $440,000 +4.8% |
| 2005 | -- | $420,000 +5% |
| 2004 | -- | $400,000 +5.3% |
| 2003 | -- | $380,000 +5.6% |
| 2002 | -- | $360,000 +5.9% |
| 2001 | -- | $340,000 |
Find assessor info on the county website
Neighborhood: Tuscany-Canterbury
Nearby homes
- $497,0002 bd2 ba1.8k sqft3908 N Charles St UNIT 402, Baltimore, MD 21218Pending
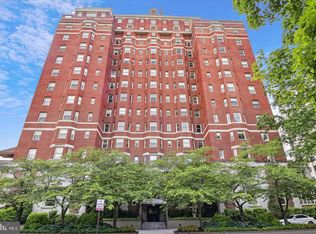
- $435,0002 bd2 ba2.1k sqft3908 N Charles St UNIT 501, Baltimore, MD 21218Sold
- $2,000,0002 bd3 ba3.9k sqft3908 N Charles St UNIT 601, Baltimore, MD 21218Sold

- $640,0002 bd3 ba3k sqft3908 N Charles St UNIT 1003, Baltimore, MD 21218Sold

- $357,0002 bd2 ba1.8k sqft3908 N Charles St UNIT 1102, Baltimore, MD 21218Sold
- $1,745,4003 bd3 ba3.2k sqft3908 N Charles St UNIT 303, Baltimore, MD 21218Off Market
- $1,460,0002 bd3 ba3.2k sqft3908 N Charles St UNIT 100, Baltimore, MD 21218Sold
- $589,600-- bd-- ba2.1k sqft3908 N Charles St UNIT 101, Baltimore, MD 21218Off Market
Nearby schools
GreatSchools rating
- 7/10Roland Park Elementary/Middle SchoolGrades: PK-8Distance: 1.6 mi
- 3/10Academy For College And Career ExplorationGrades: 6-12Distance: 1.1 mi
- 8/10Baltimore City CollegeGrades: 9-12Distance: 1.4 mi
Schools provided by the listing agent
- District: Baltimore City Public Schools
Source: Bright MLS. This data may not be complete. We recommend contacting the local school district to confirm school assignments for this home.
Get a cash offer in 3 minutes
Find out how much your home could sell for in as little as 3 minutes with a no-obligation cash offer.
Estimated market value
$1,958,900
Get a cash offer in 3 minutes
Find out how much your home could sell for in as little as 3 minutes with a no-obligation cash offer.
Estimated market value
$1,958,900
- Maryland
- Baltimore City
- Baltimore
- 21218
- Tuscany-Canterbury
- 3908 N Charles St Unit 1303
Nearby cities
Nearby neighborhoods
Nearby zip codes
Other Baltimore Topics
