Skip main navigation
Sold for $2,000,000
  • $2,000,000

    3908 N Charles St Unit 601, Baltimore, MD 21218

    2beds
    3,966sqft
    Condominium
    Built in 1928
    -- sqft lot
    $2,040,900 Zestimate®
    $504/sqft
    $2,208 Estimated rent

    Home value

    $2,040,900

    $1.73M - $2.41M

    $2,208/mo

    Zestimate® history
    Loading
    Loading...

    Owner options

    List your home for rent

    $2,208/mo

    Rent Zestimate®

    Find your next renter with Zillow Rental Manager. Plus, with online applications, you can quickly screen prospective tenants – for free.

    Learn more

    $2,208/mo

    Rent Zestimate®

    Refinance and save

    $12,941/mo

    Est. payment

    Refinancing to a lower rate could help reduce your monthly payments and save thousands over the life of the loan.

    See today's rates

    $12,941/mo

    Est. payment

    Explore your selling options

    Work with a Zillow partner agent

    Leverage their expertise and Zillow's premium Showcase listings to get your home seen by more buyers.

    Get started

    List with your own agent

    Get your home in front of millions of buyers by listing it on Zillow.

    Learn how to do it

    Sell it yourself

    Take full control of how buyers see your home on Zillow by listing For Sale by Owner (FSBO).

    List your home

    What's special

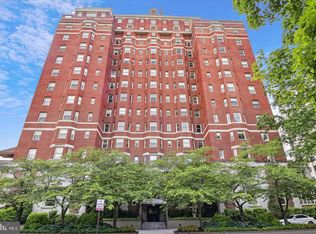
    One of the city’s most iconic buildings, the Warrington Condominium has retained its standing as Baltimore's premier luxury high-rise since its completion in 1928. Units 601 & 602 have been masterfully combined, offering 3966 square feet of magnificent, impeccably curated living space. Completely re-imagined with large living spaces and bedroom suites, unparalleled quality and craftsmanship, custom lighting and Sonos sound system, reclaimed hardwood flooring. Interior design by Jay Jenkins, lighting by Jones Lighting. Wide 40-foot gallery Foyer, formal Living Room with gas fireplace, formal Dining Room. Gourmet Kitchen with custom marble counters, Sub-Zero built-in refrigerator, adjacent 2-zone wine cooler and Wolf commercial grade 6-burner gas range. Butler's pantry with granite counters. Wood paneled Family Room with gas fireplace and built-in bookcases. Sumptuous Primary Suite with Sitting Room, Bath with steam shower and 2 dressing rooms. Bedroom 2 with marble Bath. Building amenities include concierge, new fitness center, conference room, wine room and community garden. 2-car garage parking and extra storage. An exercise in perfection, Unit 601 is a rare opportunity to own one of the larger and most beautifully re-envisioned residences in this fine building. Dining Room chandelier is excluded.

    Zillow last checked:

    Listing updated:

    Listed by:

    Karen Hubble Bisbee 443-838-0438,

    Hubble Bisbee Christie's International Real Estate

    Bought with:

    Jeffrey Nelson, 596429

    Monument Sotheby's International Realty

    Source: Bright MLS,MLS#: MDBA2136586MLS Logo

    Facts & features

    Interior

    Bedrooms & bathrooms
    • Bedrooms: 2
    • Bathrooms: 3
    • Full bathrooms: 2
    • 1/2 bathrooms: 1
    • Main level bathrooms: 3
    • Main level bedrooms: 2
    Rooms
    • Room types: Living Room, Dining Room, Primary Bedroom, Sitting Room, Bedroom 2, Kitchen, Family Room, Foyer, Bathroom 2, Primary Bathroom
    Basement
    • Area: 0
    Heating
    • Radiator, Electric
    Cooling
    • Central Air, Ceiling Fan(s), Electric
    Appliances
    • Included: Stainless Steel Appliance(s), Refrigerator, Oven/Range - Gas, Range Hood, Microwave, Dishwasher, Disposal, Ice Maker, Washer, Dryer, Electric Water Heater
    • Laundry: Has Laundry, In Unit
    Features
    • Has basement: No
    • Has fireplace: No
    Interior area
    • Total structure area: 3,966
    • Total interior livable area: 3,966 sqft
    • Finished area above ground: 3,966
    • Finished area below ground: 0

    Property

    Parking
    • Total spaces: 2
    • Parking features: Garage Faces Rear, Detached
    • Garage spaces: 2
    Accessibility
    • Accessibility features: Accessible Elevator Installed
    Features
    • Levels: One
    • Stories: 1
    • Pool features: None
    Details
    • Additional structures: Above Grade, Below Grade
    • Parcel number: 0312013695B267
    • Zoning: R-9
    • Special conditions: Standard

    Construction

    Type & style
    • Home type: Condo
    • Architectural style: Beaux Arts
    • Property subtype: Condominium
    • Attached to another structure: Yes
    Materials
    • Brick
    Condition
    • New construction: No
    • Year built: 1928

    Utilities & green energy

    • Sewer: Public Sewer
    • Water: Public

    Community & HOA

    Community
    • Security: 24 Hour Security, Desk in Lobby, Security Guard
    • Condo and coop fee: $3,130 monthly
    • Subdivision: Guilford
    HOA
    • Has HOA: No
    • Amenities included: Common Grounds, Elevator(s), Storage, Fitness Center, Meeting Room, Security
    • Services included: Common Area Maintenance, Maintenance Structure, Maintenance Grounds, Management, Reserve Funds, Snow Removal, Trash
    • HOA name: The Warrington
    Location
    • Region: Baltimore
    • Municipality: Baltimore City

    Financial & listing details

    • Price per square foot: $504/sqft
    • Tax assessed value: $2,022,600
    • Annual tax amount: $40,557
    • Date on market: 8/20/2024
    • Listing agreement: Exclusive Right To Sell
    • Ownership: Condominium

    Price history

    DateEventPrice
    1/8/2025Sold$2,000,000$504/sqft
    Source: Public Record Report a problem
    9/17/2024Sold$2,000,000+0.6%$504/sqft
    Source: Bright MLS #MDBA2136586 Report a problem
    8/27/2024Contingent$1,988,000$501/sqft
    Source: Bright MLS #MDBA2136586 Report a problem
    8/20/2024Listed for sale$1,988,000-0.6%$501/sqft
    Source: Bright MLS #MDBA2136586 Report a problem
    12/26/2019Sold$2,000,000-19.7%$504/sqft
    Source: Public Record Report a problem
    7/25/2019Listing removed$2,490,000$628/sqft
    Source: Monument Sotheby's International Realty #MDBA441340 Report a problem
    3/25/2019Listed for sale$2,490,000+201.8%$628/sqft
    Source: Monument Sotheby's International Realty #MDBA441340 Report a problem
    12/12/2007Sold$825,000$208/sqft
    Source: Public Record Report a problem

    Public tax history

    YearProperty taxesTax assessment
    2025-- $2,112,500 +4.4%
    2024$47,733 +17.7%$2,022,600 +17.7%
    2023$40,557 +21.5%$1,718,533 -15%
    2022$33,381 +27.4%$2,022,600 +82.2%
    2021$26,205 +0.3%$1,110,400 +0.3%
    2020$26,124 +0.3%$1,106,933 -0.3%
    2019$26,042 +0.3%$1,110,400 +0.9%
    2018$25,960 +33.3%$1,100,000 +33.3%
    2017$19,470 +105.5%$825,000 +50%
    2016$9,475 $550,000 +100%
    2015$9,475 $275,000
    2014$9,475 $275,000
    2013-- $275,000 -31.3%
    2012-- $400,000
    2011-- $400,000
    2010-- $400,000 -4.8%
    2009-- $420,000 +13.5%
    2008-- $370,000 +15.6%
    2007-- $320,000 +18.5%
    2006-- $270,000 +11.7%
    2005-- $241,666 +13.3%
    2004-- $213,333 +15.3%
    2003-- $185,000 +0.9%
    2002-- $183,332 +0.9%
    2001-- $181,666
    Find assessor info on the county website

    Neighborhood: Tuscany-Canterbury

    Nearby schools

    GreatSchools rating
    Schools provided by the listing agent
    • District: Baltimore City Public Schools

    Source: Bright MLS. This data may not be complete. We recommend contacting the local school district to confirm school assignments for this home.

    Get a cash offer in 3 minutes
    Find out how much your home could sell for in as little as 3 minutes with a no-obligation cash offer.
    Estimated market value
    $2,040,900
    Get a cash offer in 3 minutes
    Find out how much your home could sell for in as little as 3 minutes with a no-obligation cash offer.
    Estimated market value
    $2,040,900