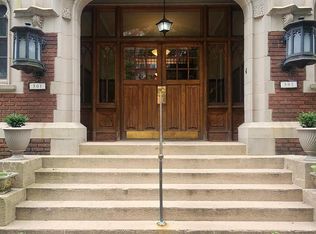
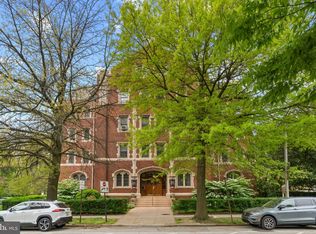
Introducing 501 W. University Pkwy, Unit B2 in the Roland Park area! Step inside this gracious second-floor Tudor-style co-op, conveniently accessed by elevator, and discover a wonderful blend of timeless architectural character and comfortable, easy one-level living. This distinctive three-bedroom, two-full-bath residence is filled with natural light from three exposures and features soaring 11-foot-plus ceilings, beautiful parquet floors, crown molding and an abundance of original architectural details. The elegant living room, with its decorative fireplace and lovely natural light, flows into an inviting sitting room/den—perfect for reading, conversation or simply relaxing. The adjoining dining room is wonderfully suited to both intimate dinners and entertaining friends. The well-appointed kitchen features marble flooring, a cool tile backsplash, stainless steel appliances, including a gas range and dishwasher, while a separate butler’s pantry with mini refrigerator/freezer provides excellent additional storage and prep space. The generous primary suite is a true retreat, with two sets of French doors and its own charming sunroom. Two additional bedrooms—one with a cedar closet—offer plenty of flexibility for family, guests or a home office. Throughout the residence, charming built-ins and decorative accents add warmth, character and personality. And then there’s the storage! This unit offers an unusually generous amount, including two large private storage rooms, one on the lower level and another in the attic—an especially valuable feature in city living. Residents enjoy beautifully maintained common grounds, an exercise area, new laundry facilities and a private garage space large enough for an SUV provides coveted off-street parking, with additional street parking available. And the location is hard to beat. Situated in Roland Park/Tuscany-Canterbury and adjacent to beautiful Wyman Park, the home is just minutes from Johns Hopkins University, neighborhood cafés and restaurants, shopping, parks and so much more. Whether you’re heading out for dinner, taking a stroll through the park, meeting friends for coffee or enjoying everything nearby Baltimore has to offer, this is a location that makes everyday life wonderfully convenient. With its gracious proportions, abundant light, exceptional storage, classic architecture and fabulous Roland Park location, 501 W. University Pkwy, Unit B2 is a truly distinctive home in one of Baltimores most beloved neighborhoods. REMEMBER, in addition to low transfer costs for buyers, this co-op fee includes almost all ownership expenses: taxes, heat, insurance, maintenance, snow removal and more. For co-op documents, ask agents.
For sale
$299,500
501 W University Pkwy APT B2, Baltimore, MD 21210
3beds
1,800sqft
Condominium
Built in 1912
-- sqft lot
$293,200 Zestimate®
$166/sqft
$2,048/mo HOA
What's special
Beautifully maintained common groundsThree-bedroom two-full-bath residenceTudor-style co-opCrown moldingAdditional street parking availableBeautiful parquet floorsCool tile backsplash
- 55 days
- 1,408
- 82
Zillow last checked:
Listing updated:
Listed by:
Ken Maher 410-419-4321,
Monument Sotheby's International Realty 4437087074,
Co-Listing Agent: Elizabeth Lloyd Davis 443-831-4220,
Monument Sotheby's International Realty
Source: Bright MLS,MLS#: MDBA2231254
Facts & features
Interior
Bedrooms & bathrooms
- Bedrooms: 3
- Bathrooms: 2
- Full bathrooms: 2
- Main level bathrooms: 2
- Main level bedrooms: 3
Heating
- Radiator, Natural Gas
Cooling
- Ceiling Fan(s), Window Unit(s), Electric
Appliances
- Included: Dishwasher, Disposal, Exhaust Fan, Extra Refrigerator/Freezer, Ice Maker, Indoor Grill, Microwave, Oven/Range - Gas, Range Hood, Refrigerator, Stainless Steel Appliance(s), Cooktop, Gas Water Heater
- Laundry: In Basement, Shared
Features
- Bathroom - Stall Shower, Bathroom - Tub Shower, Built-in Features, Butlers Pantry, Cedar Closet(s), Ceiling Fan(s), Chair Railings, Combination Dining/Living, Crown Molding, Dining Area, Elevator, Entry Level Bedroom, Floor Plan - Traditional, Formal/Separate Dining Room, Pantry, Primary Bath(s), Recessed Lighting
- Flooring: Carpet, Wood
- Windows: Double Pane Windows, Energy Efficient, Replacement, Screens
- Has basement: No
- Has fireplace: No
Interior area
- Total structure area: 1,800
- Total interior livable area: 1,800 sqft
- Finished area above ground: 1,800
Property
Parking
- Total spaces: 1
- Parking features: Storage, Basement, Covered, Garage Door Opener, Detached, On Street
- Attached garage spaces: 1
- Has uncovered spaces: Yes
Accessibility
- Accessibility features: Accessible Elevator Installed
Features
- Levels: One
- Stories: 1
- Exterior features: Lighting, Sidewalks, Street Lights
- Pool features: None
Lot
- Features: Adjoins - Open Space, Adjoins - Public Land, Backs - Parkland, Backs to Trees
Details
- Additional structures: Above Grade
- Parcel number: 0313013680B008
- Zoning: RESIDENTIAL
- Special conditions: Standard
Construction
Type & style
- Home type: Cooperative
- Architectural style: Tudor
- Property subtype: Condominium
- Attached to another structure: Yes
Materials
- Brick
Condition
- New construction: No
- Year built: 1912
Utilities & green energy
- Sewer: Public Sewer
- Water: Public
Community & HOA
Community
- Security: Main Entrance Lock
- Condo and coop fee: $2,048 monthly
- Subdivision: Roland Park
HOA
- Has HOA: No
- Amenities included: Common Grounds, Elevator(s), Fitness Center, Storage, Laundry
- Services included: Common Area Maintenance, Custodial Services Maintenance, Gas, Insurance, Management, Reserve Funds, Sewer, Snow Removal, Taxes, Trash, Water
- HOA name: Thornhill Properties / Tudor Arms Apartments, Inc.
Location
- Region: Baltimore
Financial & listing details
- Price per square foot: $166/sqft
- Date on market: 9/17/2026
- Listing agreement: Exclusive Right To Sell
- Ownership: Cooperative
Estimated market value
$293,200
$279,000 - $308,000
$2,609/mo
Price history
| Date | Event | Price |
|---|---|---|
| 9/17/2026 | Listed for sale | $299,500-4.9%$166/sqft |
Source:  Bright MLS #MDBA2231254 Report a problem | ||
| 8/31/2026 | Listing removed | $315,000$175/sqft |
Source: Bright MLS #MDBA2216438 Report a problem | ||
| 5/28/2026 | Listed for sale | $315,000+93.3%$175/sqft |
Source: Bright MLS #MDBA2216438 Report a problem | ||
| 4/27/2019 | Listing removed | $163,000$91/sqft |
Source: Berkshire Hathaway HomeServices PenFed Realty #MDBA440408 Report a problem | ||
| 4/3/2019 | Pending sale | $163,000$91/sqft |
Source: Berkshire Hathaway HomeServices PenFed Realty #MDBA440408 Report a problem | ||
| 3/18/2019 | Listed for sale | $163,000-6.9%$91/sqft |
Source: Conway Real Estate #MDBA440408 Report a problem | ||
| 11/8/2018 | Listing removed | $175,000$97/sqft |
Source: O'Conor, Mooney & Fitzgerald #1001975254 Report a problem | ||
| 7/3/2018 | Listed for sale | $175,000-12.5%$97/sqft |
Source: O'Conor, Mooney & Fitzgerald #1001975254 Report a problem | ||
| 9/11/2017 | Price change | $199,900-2.5%$111/sqft |
Source: Long & Foster Real Estate, Inc. #BA9919100 Report a problem | ||
| 7/14/2017 | Price change | $205,000-10.9%$114/sqft |
Source: Long & Foster Real Estate, Inc. #BA9919100 Report a problem | ||
| 6/2/2017 | Price change | $230,000-4.2%$128/sqft |
Source: Long & Foster Real Estate, Inc. #BA9919100 Report a problem | ||
| 4/19/2017 | Listed for sale | $240,000-7.7%$133/sqft |
Source: Long & Foster Real Estate, Inc. #BA9919100 Report a problem | ||
| 11/18/2016 | Listing removed | $259,900$144/sqft |
Source: Long & Foster Real Estate, Inc. #BA9644052 Report a problem | ||
| 9/26/2016 | Price change | $259,900-3.4%$144/sqft |
Source: Long & Foster Real Estate, Inc. #BA9644052 Report a problem | ||
| 8/18/2016 | Price change | $269,000-3.6%$149/sqft |
Source: Long & Foster Real Estate, Inc. #BA9644052 Report a problem | ||
| 5/1/2016 | Listed for sale | $279,000$155/sqft |
Source: Long & Foster Real Estate, Inc. #BA9644052 Report a problem | ||
Public tax history
Tax history is unavailable.
Monthly payment
Est. payment
Payment breakdown
Explore the cost of this home by adjusting the details. Changes won't be saved.Climate risks
Neighborhood: Roland Park
Nearby schools
Schools provided by the listing agent
- Elementary: Roland Park Elementary-middle School
- Middle: Roland Park
- District: Baltimore City Public Schools
Source: Bright MLS. This data may not be complete. We recommend contacting the local school district to confirm school assignments for this home.
- $80,0001 bd1 ba-- sqft501 W University Pkwy APT C3, Baltimore, MD 21210Sold
- $151,0002 bd1 ba-- sqft501 W University Pkwy APT J2, Baltimore, MD 21210Sold

- $240,0002 bd2 ba1.1k sqft501 W University Pkwy UNIT G, Baltimore, MD 21210Sold

- $199,0002 bd1 ba1.1k sqft501 W University Pkwy APT B1, Baltimore, MD 21210For Sale
Similar homes
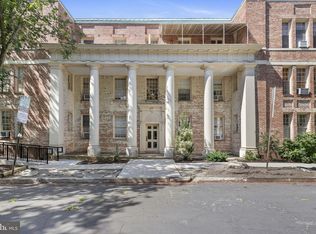
- $319,0002 bd2 ba1.6k sqft3902 Canterbury Rd Unit 3A, Baltimore, MD 21218For Sale
 MLS ID #MDBA2231624, Molly Reed, Compass. Bright MLS
- $419,0003 bd2 ba1.6k sqft230 Stony Run Ln Unit 3E, Baltimore, MD 21210For Sale
 MLS ID #MDBA2232544, Jay Kramer, Coldwell Banker Realty. Bright MLS
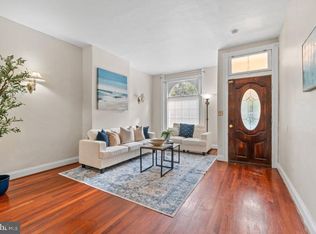
- $280,0004 bd2 ba2.2k sqft2223 Madison Ave, Baltimore, MD 21217For Sale
 MLS ID #MDBA2237212, Makeda Phillander, ExecuHome Realty. Bright MLS
- $--4 bd2 ba1.7k sqft3525 Edmondson Ave, Baltimore, MD 21229Auction
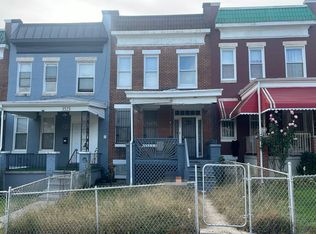 Auction.com 2
- $267,0002 bd1 ba1.2k sqftEden Hall, Baltimore, MD 21218For SaleMLS ID #MDBA2235916, Kim Forsyth, O'Conor, Mooney & Fitzgerald. Bright MLS
- $275,0003 bd3 ba2.1k sqft6701 Park Heights Ave Unit 2F, Baltimore, MD 21215For SaleMLS ID #MDBA2227982, Debbie Finkelstein, RE/MAX Premier Associates. Bright MLS
- $340,0003 bd2 ba1.5k sqft819 W 33rd St, Baltimore, MD 21211For SaleMLS ID #MDBA2227062, Robert Ellin, Cummings & Co. Realtors. Bright MLS
- $267,5002 bd2 ba1.2k sqft1125 William St, Baltimore, MD 21230For SaleMLS ID #MDBA2237150, Jeff Washo, Compass. Bright MLS
- $309,9004 bd2 ba1.7k sqft4410 Raspe Ave, Baltimore, MD 21206For SaleMLS ID #MDBA2231158, Kelsey Hurson, Compass. Bright MLS
- $250,0003 bd3 ba1.7k sqft6192 Northwood Dr, Baltimore, MD 21212For SaleMLS ID #MDBA2236622, Peter Charchalis, Cummings & Co. Realtors. Bright MLS
- $299,9993 bd2 ba1.7k sqft3807 Mayberry Ave, Baltimore, MD 21206For SaleMLS ID #MDBA2221740, Travis Lauchman, Cummings & Co. Realtors. Bright MLS
- $249,9003 bd2 ba1.2k sqft3806 Bartwood Rd, Baltimore, MD 21215For SaleMLS ID #MDBA2235664, Melissa Glaude, ExecuHome Realty. Bright MLS
- $295,0003 bd2 ba1.4k sqft4809 Carmella Dr, Halethorpe, MD 21227For SaleMLS ID #MDBC2180222, Trent Gladstone, The KW Collective. Bright MLS
- $243,9004 bd2 ba1.8k sqft3326 Burleith Ave, Baltimore, MD 21215For SaleMLS ID #MDBA2236716, Darrin Jones, Long & Foster Real Estate, Inc.. Bright MLS
- $349,9003 bd2 ba1.4k sqft3030 Iona Ter, Baltimore, MD 21214For SaleMLS ID #MDBA2230288, Peter Boscas, Red Cedar Real Estate, LLC. Bright MLS
- $274,9994 bd2 ba2.1k sqft4625 Marble Hall Rd, Baltimore, MD 21239For SaleMLS ID #MDBA2234490, Jerrise Spencer, Redfin Corp. Bright MLS
- $329,9005 bd2 ba2.1k sqft2713 Goodwood Rd, Baltimore, MD 21214For SaleMLS ID #MDBA2220068, Beth Golding, RE/MAX Advantage Realty. Bright MLS
- $215,0002 bd2 ba1.4k sqft3601 Greenway Unit 205, Baltimore, MD 21218For SaleMLS ID #MDBA2224750, Jessica Hobbs, Berkshire Hathaway HomeServices Homesale Realty. Bright MLS
