Welcome to Tudor Arms, a charming Tudor-style cooperative located in the heart of the Roland Park Historic District. Unit J2 is ideally situated on the second floor of the five-story building. It’s in the back section of the building on the 2nd floor, just one easy flight of stairs. One can directly enter from the rear as well. This sophisticated two-bedroom residence features a Jack-and-Jill bath, 9-foot ceilings, and beautiful hardwood floors throughout, recently refinished to enhance the home’s warmth and character. The newly renovated kitchen and bathroom blend modern updates with the building’s historic appeal. Designed with entertaining in mind, the spacious living and dining room combination creates a welcoming open flow, highlighted by a propane fireplace in the living room that adds warmth and ambiance. There are lovely garden/lawn areas and 4 parking spaces for short term or later evening arrivals home. Additional conveniences include a private storage unit in the basement and a fitness/workout area also located in the basement. There is also an attractive laundry area in the lower level. This iconic building is the largest and oldest co-op community in the Baltimore area, offering timeless architecture and classic charm. The building features 41 total units. The Tudor Arms offers the many advantages of co-ops including super low closing costs and generally lower taxes paid out of the condo fee. The listing agent can explain more. One can obtain a mortgage here. The monthly fee of $1,257.50 includes property taxes, heat, water and an $87.50 special assessment. Electricity is paid separately. The location is exceptional, adjacent to Wyman Park and Johns Hopkins University. It’s a short stroll to the Rotunda Shopping Centre, the vibrant shops and restaurants of Hampden, the Baltimore Museum of Art, and Stoney Run Park. Enjoy the best of Baltimore living with culture, dining, shopping, and green space all nearby—just in time to enjoy the beauty of spring! ASK LISTING AGENT TO SEND YOU INFORMATION ABOUT TUDOR ARMS AND HOW CO-OPS WORK.
Sold for $151,000
$151,000
501 W University Pkwy APT J2, Baltimore, MD 21210
2beds
--sqft
Condominium
Built in 1911
-- sqft lot
$151,500 Zestimate®
$--/sqft
$1,962 Estimated rent
Home value
$151,500
$132,000 - $173,000
$1,962/mo
Zestimate® history
Owner options
List your home for rent
$1,962/mo
Rent Zestimate®
Find your next renter with Zillow Rental Manager. Plus, with online applications, you can quickly screen prospective tenants – for free.
$1,962/mo
Rent Zestimate®
Refinance and save
$638/mo
Est. payment
Refinancing to a lower rate could help reduce your monthly payments and save thousands over the life of the loan.
$638/mo
Est. payment
Explore your selling options
Work with a Zillow partner agent
Leverage their expertise and Zillow's premium Showcase listings to get your home seen by more buyers.
Get startedList with your own agent
Get your home in front of millions of buyers by listing it on Zillow.
Learn how to do itSell it yourself
Take full control of how buyers see your home on Zillow by listing For Sale by Owner (FSBO).
List your homeWhat's special
Newly renovated kitchenBeautiful hardwood floors throughoutJack-and-jill bath
Zillow last checked:
Listing updated:
Listed by:
Ken Maher 410-419-4321,
Monument Sotheby's International Realty,
Co-Listing Agent: Elizabeth Lloyd Davis-Hebb 443-831-4220,
Monument Sotheby's International Realty
Bought with:
Unrepresented
Unrepresented
Source: Bright MLS,MLS#: MDBA2206448
Facts & features
Interior
Bedrooms & bathrooms
- Bedrooms: 2
- Bathrooms: 1
- Full bathrooms: 1
- Main level bathrooms: 1
- Main level bedrooms: 2
Basement
- Area: 0
Heating
- Radiator, Natural Gas
Cooling
- Ceiling Fan(s), Window Unit(s), Electric
Appliances
- Included: Dishwasher, Disposal, Microwave, Oven/Range - Gas, Refrigerator, Stainless Steel Appliance(s), Cooktop, Gas Water Heater
- Laundry: Common Area
Features
- Butlers Pantry, Bathroom - Tub Shower, Ceiling Fan(s), Combination Dining/Living, Crown Molding, Dining Area, Elevator, Entry Level Bedroom, Open Floorplan
- Flooring: Hardwood, Wood
- Windows: Window Treatments
- Has basement: No
- Number of fireplaces: 1
- Fireplace features: Gas/Propane
Interior area
- Total structure area: 0
- Finished area above ground: 0
- Finished area below ground: 0
Property
Parking
- Parking features: On Street
- Has uncovered spaces: Yes
Accessibility
- Accessibility features: None
Features
- Levels: One
- Stories: 1
- Exterior features: Sidewalks, Storage, Street Lights
- Pool features: None
Details
- Additional structures: Above Grade, Below Grade
- Parcel number: 0313013680B026
- Zoning: OR070
- Special conditions: Standard
Construction
Type & style
- Home type: Cooperative
- Architectural style: Tudor
- Property subtype: Condominium
- Attached to another structure: Yes
Materials
- Brick
Condition
- Excellent
- New construction: No
- Year built: 1911
Utilities & green energy
- Sewer: Public Sewer
- Water: Public
- Utilities for property: Natural Gas Available
Community & HOA
Community
- Security: Main Entrance Lock
- Condo and coop fee: $1,278 monthly
- Subdivision: Roland Park
HOA
- Has HOA: No
- Amenities included: Elevator(s), Storage, Fitness Center, Laundry
- Services included: Common Area Maintenance, Custodial Services Maintenance, Maintenance Structure, Heat, Insurance, Management, Other, Reserve Funds, Snow Removal, Trash, Water
- HOA name: Thornhill Properties / Tudor Arms
Location
- Region: Baltimore
- Municipality: Baltimore City
Financial & listing details
- Tax assessed value: $92,400
- Annual tax amount: $2,487
- Date on market: 3/26/2026
- Listing agreement: Exclusive Right To Sell
- Ownership: Cooperative
Price history
| Date | Event | Price |
|---|---|---|
| 5/15/2026 | Sold | $151,000+1% |
Source:  Bright MLS #MDBA2206448 Report a problem Bright MLS #MDBA2206448 Report a problem | ||
| 4/1/2026 | Contingent | $149,500 |
Source: Bright MLS #MDBA2206448 Report a problem | ||
| 3/26/2026 | Listed for sale | $149,500 |
Source: Bright MLS #MDBA2206448 Report a problem | ||
Public tax history
Tax history is unavailable.
Neighborhood: Roland Park
Nearby homes
- $80,0001 bd1 ba-- sqft501 W University Pkwy APT C3, Baltimore, MD 21210Sold
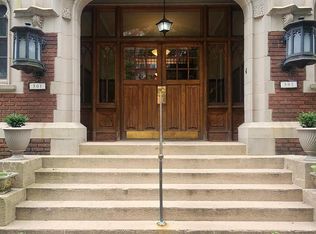
- $315,0003 bd2 ba1.8k sqft501 W University Pkwy #2B, Baltimore, MD 21210For Sale
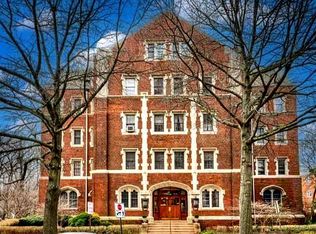
- $240,0002 bd2 ba1.1k sqft501 W University Pkwy UNIT G, Baltimore, MD 21210Sold

- $89,0001 bd1 ba630 sqft501 W University Pkwy APT I3, Baltimore, MD 21210Sold
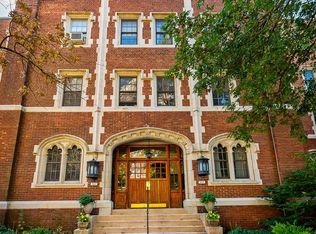
- $99,5001 bd1 ba-- sqft501 W University Pkwy APT CC4, Baltimore, MD 21210Sold
- $105,0001 bd1 ba-- sqft501 W University Pkwy APT C2, Baltimore, MD 21210Sold
- $--2 bd2 ba-- sqft501 W University Pkwy #F320A52C6, Baltimore, MD 21210Off Market
- $--1 bd1 ba-- sqft501 W University Pkwy #776F18CCB, Baltimore, MD 21210Off Market
Nearby schools
GreatSchools rating
- 6/10Hampden Elementary/Middle SchoolGrades: PK-8Distance: 0.4 mi
- 3/10Academy For College And Career ExplorationGrades: 6-12Distance: 0.8 mi
- 10/10Baltimore Polytechnic InstituteGrades: 9-12Distance: 1.2 mi
Schools provided by the listing agent
- District: Baltimore City Public Schools
Source: Bright MLS. This data may not be complete. We recommend contacting the local school district to confirm school assignments for this home.


Get pre-qualified for a loan
At Zillow Home Loans, we can pre-qualify you in as little as 5 minutes with no impact to your credit score.An equal housing lender. NMLS #10287.
- Maryland
- Baltimore City
- Baltimore
- 21210
- Roland Park
- 501 W University Pkwy Apartment J2
Nearby cities
Nearby neighborhoods
Nearby zip codes
Other Baltimore Topics
