Welcome to apartment GG, an absolute charming 2BR/2BA ground-floor apartment located in the historic Tudor Arms building in Roland Park. Built by architect Clyde Fritz in 1912, this spacious and stylish unit complete with its own private entrance directly across from Wyman Park and the scenic Stony Run Trail blends historical charm with modern updates and an unbeatable location. Walkable to the Rotunda, Hampden, and JHU! An open-concept layout with soaring 9-foot ceilings, arched doorways, custom built-ins and engineered hardwood floors are just a few of the highlights in this amazing unit. There are two bedrooms each with their own renovated bathroom! You’ll find custom cabinetry, marble tile, glass shower, new lighting, and a full in-unit laundry room with washer and dryer. A recently remodeled kitchen has plenty to see including new flooring and a SS refrigerator. Throughout the unit, there are large windows with custom blinds/shade offering plenty of light plus well-placed track lighting. There’s ample storage space which includes 3 additional dedicated storage areas outside the unit. Don’t miss this rare opportunity to own a piece of Baltimore history in a vibrant and walkable neighborhood! Cooperative living at its best: The Tudor Arms is Baltimore’s oldest and largest co-op. Monthly fee of $1128 covers property taxes, heat, hot water, sewer, building insurance, trash & snow removal, custodial services, on-site management, and reserve funds. Additional temporary $150/month assessment. No state or local transfer taxes or title/recordation fees. Buyer pays a one-time 2% non-refundable transfer fee + $250 stock transfer. Owner-occupancy only. Pet-friendly building.
Sold for $240,000
$240,000
501 W University Pkwy Unit G, Baltimore, MD 21210
2beds
1,100sqft
Condominium
Built in 1912
-- sqft lot
$236,800 Zestimate®
$218/sqft
$2,096 Estimated rent
Home value
$236,800
$204,000 - $275,000
$2,096/mo
Zestimate® history
Owner options
List your home for rent
$2,096/mo
Rent Zestimate®
Find your next renter with Zillow Rental Manager. Plus, with online applications, you can quickly screen prospective tenants – for free.
$2,096/mo
Rent Zestimate®
Refinance and save
$1,015/mo
Est. payment
Refinancing to a lower rate could help reduce your monthly payments and save thousands over the life of the loan.
$1,015/mo
Est. payment
Explore your selling options
Work with a Zillow partner agent
Leverage their expertise and Zillow's premium Showcase listings to get your home seen by more buyers.
Get startedList with your own agent
Get your home in front of millions of buyers by listing it on Zillow.
Learn how to do itSell it yourself
Take full control of how buyers see your home on Zillow by listing For Sale by Owner (FSBO).
List your homeWhat's special
Private entranceCustom built-insRenovated bathroomRecently remodeled kitchenScenic stony run trailArched doorwaysCustom cabinetry
Zillow last checked:
Listing updated:
Listed by:
Daniel Motz 443-415-3160,
Berkshire Hathaway HomeServices Homesale Realty
Bought with:
Joy Sushinsky, 634641
Compass
Source: Bright MLS,MLS#: MDBA2181738
Facts & features
Interior
Bedrooms & bathrooms
- Bedrooms: 2
- Bathrooms: 2
- Full bathrooms: 2
- Main level bathrooms: 2
- Main level bedrooms: 2
Rooms
- Room types: Living Room, Primary Bedroom, Bedroom 2, Kitchen, Laundry, Bathroom 1, Bathroom 2
Primary bedroom
- Level: Main
Bedroom 2
- Level: Main
Bathroom 1
- Level: Main
Bathroom 2
- Level: Main
Kitchen
- Level: Main
Laundry
- Level: Main
Living room
- Level: Main
Heating
- Steam, Natural Gas
Cooling
- Ceiling Fan(s), Window Unit(s), Electric
Appliances
- Included: Microwave, Dishwasher, Disposal, Dryer, Ice Maker, Oven/Range - Electric, Refrigerator, Washer, Gas Water Heater
- Laundry: Dryer In Unit, Washer In Unit, Laundry Room, In Unit
Features
- Ceiling Fan(s), Combination Dining/Living, Pantry, Recessed Lighting, Built-in Features, Bathroom - Stall Shower, Dining Area, Entry Level Bedroom, Primary Bath(s), 9'+ Ceilings
- Flooring: Hardwood, Carpet, Laminate, Tile/Brick, Wood
- Windows: Double Hung, Screens, Window Treatments
- Has basement: No
- Has fireplace: No
Interior area
- Total structure area: 1,100
- Total interior livable area: 1,100 sqft
- Finished area above ground: 1,100
- Finished area below ground: 0
Property
Parking
- Parking features: On Street
- Has uncovered spaces: Yes
Accessibility
- Accessibility features: Doors - Swing In
Features
- Levels: One
- Stories: 1
- Exterior features: Sidewalks, Lighting
- Pool features: None
Details
- Additional structures: Above Grade, Below Grade
- Parcel number: 0313013680B008
- Zoning: R-8
- Special conditions: Standard
Construction
Type & style
- Home type: Cooperative
- Architectural style: Tudor
- Property subtype: Condominium
- Attached to another structure: Yes
Materials
- Brick
- Roof: Slate
Condition
- Very Good
- New construction: No
- Year built: 1912
Utilities & green energy
- Sewer: Public Sewer
- Water: Public
Community & HOA
Community
- Security: Carbon Monoxide Detector(s), Smoke Detector(s)
- Condo and coop fee: $1,277 monthly
- Subdivision: Roland Park
HOA
- Has HOA: No
- Amenities included: Common Grounds, Storage, Laundry
- Services included: Common Area Maintenance, Custodial Services Maintenance, Heat, Reserve Funds, Snow Removal, Taxes, Trash, Water, Management, Maintenance Structure, Underlying Mortgage
- HOA name: Tudor Arms Apartments, Inc.
Location
- Region: Baltimore
- Municipality: Baltimore City
Financial & listing details
- Price per square foot: $218/sqft
- Date on market: 9/11/2025
- Listing agreement: Exclusive Right To Sell
- Ownership: Cooperative
Price history
| Date | Event | Price |
|---|---|---|
| 10/29/2025 | Sold | $240,000$218/sqft |
Source:  Bright MLS #MDBA2181738 Report a problem Bright MLS #MDBA2181738 Report a problem | ||
| 9/24/2025 | Pending sale | $240,000$218/sqft |
Source:  Berkshire Hathaway HomeServices Homesale Realty #MDBA2181738 Report a problem Berkshire Hathaway HomeServices Homesale Realty #MDBA2181738 Report a problem | ||
| 9/24/2025 | Contingent | $240,000$218/sqft |
Source: Bright MLS #MDBA2181738 Report a problem | ||
| 9/11/2025 | Listed for sale | $240,000+33.3%$218/sqft |
Source: Bright MLS #MDBA2181738 Report a problem | ||
| 9/29/2023 | Sold | $180,000$164/sqft |
Source: Bright MLS #MDBA2093328 Report a problem | ||
| 8/11/2023 | Pending sale | $180,000$164/sqft |
Source: Bright MLS #MDBA2093328 Report a problem | ||
| 8/4/2023 | Listed for sale | $180,000$164/sqft |
Source: Bright MLS #MDBA2093328 Report a problem | ||
| 10/20/2021 | Sold | $180,000+0.6%$164/sqft |
Source: Bright MLS #MDBA2010606 Report a problem | ||
| 9/22/2021 | Pending sale | $179,000$163/sqft |
Source: Bright MLS #MDBA2010606 Report a problem | ||
| 9/2/2021 | Listed for sale | $179,000+15.5%$163/sqft |
Source: Bright MLS #MDBA2010606 Report a problem | ||
| 11/10/2020 | Listing removed | $155,000$141/sqft |
Source: Berkshire Hathaway HomeServices PenFed Realty #MDBA530482 Report a problem | ||
| 11/5/2020 | Pending sale | $155,000$141/sqft |
Source: Bright MLS #MDBA530482 Report a problem | ||
| 10/5/2020 | Listed for sale | $155,000$141/sqft |
Source: Bright MLS #MDBA525924 Report a problem | ||
Public tax history
Tax history is unavailable.
Neighborhood: Roland Park
Nearby homes
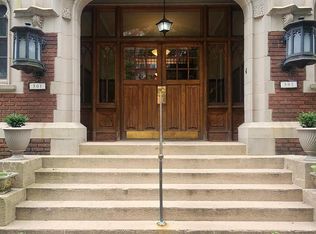
- $80,0001 bd1 ba-- sqft501 W University Pkwy APT C3, Baltimore, MD 21210Sold
- $151,0002 bd1 ba-- sqft501 W University Pkwy APT J2, Baltimore, MD 21210Sold

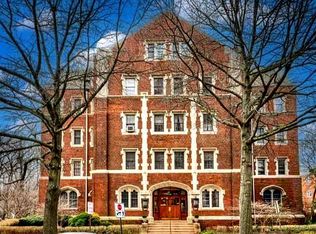
- $315,0003 bd2 ba1.8k sqft501 W University Pkwy #2B, Baltimore, MD 21210For Sale
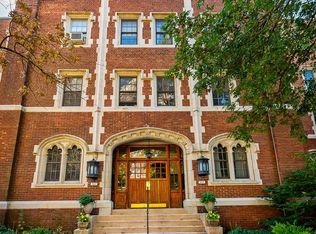
- $89,0001 bd1 ba630 sqft501 W University Pkwy APT I3, Baltimore, MD 21210Sold
- $99,5001 bd1 ba-- sqft501 W University Pkwy APT CC4, Baltimore, MD 21210Sold
- $105,0001 bd1 ba-- sqft501 W University Pkwy APT C2, Baltimore, MD 21210Sold
- $--2 bd2 ba-- sqft501 W University Pkwy #F320A52C6, Baltimore, MD 21210Off Market
- $--1 bd1 ba-- sqft501 W University Pkwy #776F18CCB, Baltimore, MD 21210Off Market
Nearby schools
GreatSchools rating
- 6/10Hampden Elementary/Middle SchoolGrades: PK-8Distance: 0.4 mi
- 3/10Academy For College And Career ExplorationGrades: 6-12Distance: 0.8 mi
- 10/10Baltimore Polytechnic InstituteGrades: 9-12Distance: 1.2 mi
Schools provided by the listing agent
- District: Baltimore City Public Schools
Source: Bright MLS. This data may not be complete. We recommend contacting the local school district to confirm school assignments for this home.


Get pre-qualified for a loan
At Zillow Home Loans, we can pre-qualify you in as little as 5 minutes with no impact to your credit score.An equal housing lender. NMLS #10287.
- Maryland
- Baltimore City
- Baltimore
- 21210
- Roland Park
- 501 W University Pkwy Unit G
Nearby cities
Nearby neighborhoods
Nearby zip codes
Other Baltimore Topics
