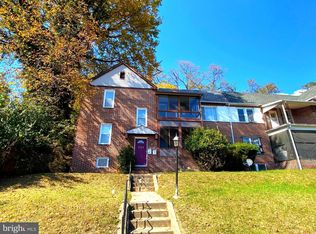
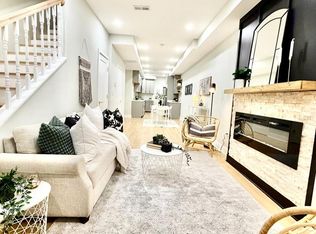
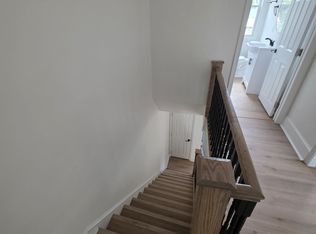
Welcome to this 4-bedroom, 2 bath Baltimore City rowhome, a true gem nestled in the heart of the Arlington community. From the moment you step inside, the home offers a warm sense of comfort and possibility. This property is the kind of space that invites you to settle in, make it your own, and envision life unfolding from room to room. Fresh updates, including new paint, new carpet, upgraded lighting, and more give the interior a refreshed feel while preserving the character and versatility of the home. The kitchen serves as a natural gathering place, featuring an island that provides additional prep and gathering space, along with a convenient adjoining area that offers flexibility for pantry storage, a mudroom-style drop zone, or additional household organization. Upstairs, discover a spacious master suite with a private entry to the bathroom. One of the home's most unique features is a vibrant bonus room situated just off an upper-level bedroom. Filled with possibilities, this unexpected extra space could become a private sitting room, home office, dressing room, creative studio, reading retreat, or play area. It's the kind of flexible space that allows the home to evolve with your lifestyle. The fully finished lower level (basement) adds even more versatility, featuring a private suite and full bathroom, which is ideal for extended household living, overnight guests, a private retreat, or additional recreational space. In the city, convenience matters! Leave the search for street parking behind and enjoy the benefit of private off-street parking located at the rear of the home. With multiple levels of living space, thoughtful updates, flexible bonus areas, and the convenience of private parking, this Arlington property offers buyers an opportunity to create a home that truly fits the way they live. Come experience the space, imagine the possibilities, and see why this Baltimore gem may be the one you've been waiting for! Great time to buy while Seller offers 2% concession!!!!!!!!!!! Buyer must perform required due diligence to verify Ownership Interest status.
For sale
$249,000
3326 Burleith Ave, Baltimore, MD 21215
4beds
1,896sqft
Townhouse
Built in 1931
-- sqft lot
$248,200 Zestimate®
$131/sqft
$-- HOA
What's special
Fresh updatesNew paintFlexible bonus areasThoughtful updatesUpgraded lightingNew carpet
- 72 days
- 113
- 14
Zillow last checked:
Listing updated:
Listed by:
Kayla Bell 410-995-9905,
Real Estate Executives 4436292526
Source: Bright MLS,MLS#: MDBA2227318
Facts & features
Interior
Bedrooms & bathrooms
- Bedrooms: 4
- Bathrooms: 2
- Full bathrooms: 2
- Main level bathrooms: 2
- Main level bedrooms: 4
Basement
- Area: 600
Heating
- Forced Air, Natural Gas
Cooling
- Central Air, Electric
Appliances
- Included: Disposal, Dryer, Ice Maker, Oven/Range - Gas, Refrigerator, Washer, Water Heater, Exhaust Fan, Microwave, Gas Water Heater
- Laundry: Has Laundry, Hookup, Washer In Unit, Main Level
Features
- Attic, Breakfast Area, Dining Area, Primary Bath(s), Upgraded Countertops, Bathroom - Tub Shower, Ceiling Fan(s), Combination Kitchen/Dining, Kitchen Island, Pantry
- Flooring: Wood, Carpet
- Doors: Insulated, Six Panel, Storm Door(s)
- Windows: Double Pane Windows, Window Treatments
- Basement: Connecting Stairway,Finished,Heated,Exterior Entry,Windows
- Has fireplace: No
Interior area
- Total structure area: 1,896
- Total interior livable area: 1,896 sqft
- Finished area above ground: 1,296
- Finished area below ground: 600
Property
Parking
- Total spaces: 2
- Parking features: Concrete, Off Street, Driveway, On Street
- Uncovered spaces: 2
Accessibility
- Accessibility features: Other
Features
- Levels: Three
- Stories: 3
- Patio & porch: Porch, Roof
- Exterior features: Bump-outs
- Pool features: None
- Spa features: Bath
- Fencing: Chain Link,Back Yard
Details
- Additional structures: Above Grade, Below Grade
- Parcel number: 0315193262A015
- Zoning: R-6
- Zoning description: 0R060
- Special conditions: Standard
Construction
Type & style
- Home type: Townhouse
- Architectural style: Other
- Property subtype: Townhouse
Materials
- Brick, Concrete
- Foundation: Concrete Perimeter, Crawl Space
Condition
- Very Good
- New construction: No
- Year built: 1931
Utilities & green energy
- Sewer: Public Sewer
- Water: Public
- Utilities for property: Above Ground, Phone, Cable Connected, Electricity Available, Natural Gas Available, Sewer Available, Water Available, Cable
Community & HOA
Community
- Security: Security System
- Subdivision: Gwynns Falls Park
HOA
- Has HOA: No
Location
- Region: Baltimore
- Municipality: BALTIMORE CITY
Financial & listing details
- Price per square foot: $131/sqft
- Tax assessed value: $140,700
- Annual tax amount: $3,472
- Date on market: 8/10/2026
- Listing agreement: Exclusive Right To Sell
- Listing terms: Cash,Contract,Conventional
- Inclusions: Rear Parking Pad; Street Parking
- Ownership: Fee Simple
Estimated market value
$248,200
$236,000 - $261,000
$2,091/mo
Price history
| Date | Event | Price |
|---|---|---|
| 8/11/2026 | Listed for sale | $249,000+84.4%$131/sqft |
Source:  Bright MLS #MDBA2227318 Report a problem Bright MLS #MDBA2227318 Report a problem | ||
| 4/18/2014 | Sold | $135,000+247%$71/sqft |
Source: Public Record Report a problem | ||
| 4/13/2013 | Listing removed | $38,900$21/sqft |
Source: REALHome Services and Solutions #BA8028042 Report a problem | ||
| 4/9/2013 | Price change | $38,900-11.6%$21/sqft |
Source: Hubzu #BA8028042 Report a problem | ||
| 3/13/2013 | Listed for sale | $44,000-26.7%$23/sqft |
Source: Hubzu #BA8028042 Report a problem | ||
| 7/6/2006 | Sold | $60,000$32/sqft |
Source: Public Record Report a problem | ||
Public tax history
| Year | Property taxes | Tax assessment |
|---|---|---|
| 2025 | $3,472 +8.3% | $147,100 +8.3% |
| 2024 | $3,205 +9.1% | $135,800 +9.1% |
| 2023 | $2,938 +10% | $124,500 +10% |
| 2022 | $2,672 | $113,200 |
| 2021 | $2,672 | $113,200 |
| 2020 | $2,672 -3.3% | $113,200 -3.3% |
| 2019 | $2,764 +3.7% | $117,100 +3.7% |
| 2018 | $2,666 +3.8% | $112,967 +3.8% |
| 2017 | $2,568 +9.2% | $108,833 +3.9% |
| 2016 | $2,352 | $104,700 +1.7% |
| 2015 | $2,352 | $102,900 +1.8% |
| 2014 | $2,352 | $101,100 +1.8% |
| 2013 | -- | $99,300 |
| 2012 | -- | $99,300 |
| 2011 | -- | $99,300 -6.2% |
| 2010 | -- | $105,910 +14.5% |
| 2009 | -- | $92,470 +17% |
| 2008 | -- | $79,030 +20.5% |
| 2007 | -- | $65,590 +5% |
| 2006 | -- | $62,496 +5.2% |
| 2005 | -- | $59,403 +5.5% |
| 2004 | -- | $56,310 +0.5% |
| 2003 | -- | $56,040 +0.5% |
| 2002 | -- | $55,770 +0.5% |
| 2001 | -- | $55,500 |
Find assessor info on the county website
Monthly payment
Est. payment
Payment breakdown
Explore the cost of this home by adjusting the details. Changes won't be saved.Climate risks
Neighborhood: Burleith-Leighton
Nearby schools
Schools provided by the listing agent
- District: Baltimore City Public Schools
Source: Bright MLS. This data may not be complete. We recommend contacting the local school district to confirm school assignments for this home.
Similar homes
- $225,0004 bd2 ba2.1k sqft3212 Burleith Ave, Baltimore, MD 21215For Sale
 MLS ID #MDBA2234336, Jose Monterroza, Deep Roots Real Estate. Bright MLS
 - $244,9004 bd2 ba1.2k sqft3205 Leighton Ave, Baltimore, MD 21215For Sale
 MLS ID #MDBA2233718, Eric Clash, LPT Realty, LLC. Bright MLS
 - $240,0004 bd3 ba1.9k sqft2013 N Smallwood St, Baltimore, MD 21216For Sale
 MLS ID #MDBA2233882, Sarah Jiang, Smart Realty, LLC. Bright MLS
 - $205,0004 bd3 ba1.7k sqft3108 Leighton Ave, Baltimore, MD 21215For Sale By Owner
- $244,5003 bd2 ba1.1k sqft3823 Cottage Ave, Baltimore, MD 21215For SaleMLS ID #MDBA2234946, L'Erin Epps, EXP Realty, LLC. Bright MLS
- $239,9004 bd3 ba2k sqft3456 Park Heights Ave, Baltimore, MD 21215For SaleMLS ID #MDBA2226106, Scott Nash, Realty Advantage of Maryland LLC. Bright MLS
- $299,9005 bd4 ba2.5k sqft2314 Wichita Ave, Baltimore, MD 21215For SaleMLS ID #MDBA2235094, Mr. Sam Odagbodo, Bennett Realty Solutions. Bright MLS
- $244,9004 bd2 ba1.7k sqft2412 Shirley Ave, Baltimore, MD 21215For SaleMLS ID #MDBA2225174, Tiffany Domneys, Samson Properties. Bright MLS
- $260,0005 bd4 ba1.7k sqft2031 N Fulton Ave, Baltimore, MD 21217For SaleMLS ID #MDBA2234714, Shaelyn Williams, Keller Williams Legacy. Bright MLS
- $220,5004 bd4 ba1.8k sqft2810 Suffolk Ave, Baltimore, MD 21215For SaleMLS ID #MDBA2227466, Steven Jurobi, Fairfax Realty Premier. Bright MLS
- $265,0006 bd5 ba2.5k sqft2424 Liberty Heights Ave, Baltimore, MD 21215For SaleMLS ID #MDBA2214028, Courtney Chase, Redfin Corp. Bright MLS
- $239,0003 bd-- ba1.3k sqft4048 Edgewood Rd, Baltimore, MD 21215For SaleMLS ID #MDBA2233686, Ms. Molly Krief, Corner House Realty. Bright MLS
- $189,0005 bd5 ba1.5k sqft2636 Oswego Ave, Baltimore, MD 21215For SaleMLS ID #MDBA2234742, Erin Clark, Long & Foster Real Estate, Inc.. Bright MLS
- $230,0004 bd2 ba2k sqft1625 N Rosedale St, Baltimore, MD 21216For SaleMLS ID #MDBA2230946, Charity Nwaneri, Samson Properties. Bright MLS
- $200,0003 bd4 ba1.5k sqft2907 Clifton Ave, Baltimore, MD 21216For SaleMLS ID #MDBA2235494, Cameron Watson, Keller Williams Realty Centre. Bright MLS
- $255,0003 bd2 ba1.2k sqft2305 Poplar Grove St, Baltimore, MD 21216For SaleMLS ID #MDBA2229066, Michael McNeill, Harvest Realty, LLC. Bright MLS
- $225,0004 bd2 ba1.6k sqft3921 Bareva Rd, Baltimore, MD 21215For SaleMLS ID #MDBA2216682, Trivia Jenkins, ExecuHome Realty. Bright MLS
