Nestled in historic Tuscany-Canterbury, this top-floor 1910 Beaux-Arts penthouse is a stunning example of classic period craftsmanship. Spanning 1,625 square feet, the open, light-filled layout flows from a grand foyer into expansive living space accented by soaring ceilings, crown molding, arched doorways, and rich hardwood floors throughout. At the heart of the home, a cozy wood-burning fireplace provides the perfect focal point for cool evenings, flanked on either side with a private study and separate dining room with convenient access to the kitchen. Two generously sized bedrooms and two full bathrooms offer an ideal sanctuary for relaxation and privacy. Outside, a private patio extends your living space into the fresh air for morning coffee or casual alfresco dining. Situated within a tranquil, garden-style brick building, the property pairs classic architectural charm with effortless everyday convenience. Residents enjoy a private 1-car garage plus are allowed to park two additional vehicles in the shared parking lot on a first come first serve basis. Complete low-maintenance living is guaranteed, with association amenities covering lawn care, snow removal, exterior maintenance, and trash service -- heat and water also included! This highly-coveted location offers close proximity to Johns Hopkins Homewood Campus (2 blocks), Wyman Park, Baltimore Museum of Art & Sculpture Garden, Penn Station and much more. Experience quintessential Baltimore elegance—schedule your tour today.
For sale
$319,000
3902 Canterbury Rd Unit 3A, Baltimore, MD 21218
2beds
1,625sqft
Condominium
Built in 1910
-- sqft lot
$-- Zestimate®
$196/sqft
$1,213/mo HOA
What's special
Cozy wood-burning fireplaceGrand foyerArched doorwaysPrivate patioSoaring ceilingsTranquil garden-style brick buildingClassic period craftsmanship
- 36 days
- 947
- 65
Likely to sell faster than
Zillow last checked:
Listing updated:
Listed by:
Molly Reed 518-496-5674,
Compass (443) 873-3585,
Co-Listing Team: Hudler Homes, Co-Listing Agent: Kelsey Fuller Hurson 443-472-8757,
Compass
Source: Bright MLS,MLS#: MDBA2231624
Facts & features
Interior
Bedrooms & bathrooms
- Bedrooms: 2
- Bathrooms: 2
- Full bathrooms: 2
- Main level bathrooms: 2
- Main level bedrooms: 2
Heating
- Radiator, Natural Gas
Cooling
- Ceiling Fan(s), Window Unit(s)
Appliances
- Included: Gas Water Heater
- Laundry: Has Laundry, Dryer In Unit, Main Level, Washer In Unit, In Unit
Features
- Flooring: Wood
- Basement: Connecting Stairway
- Number of fireplaces: 1
- Fireplace features: Wood Burning
Interior area
- Total structure area: 1,625
- Total interior livable area: 1,625 sqft
- Finished area above ground: 1,625
Property
Parking
- Total spaces: 3
- Parking features: Covered, Detached, Off Street
- Garage spaces: 1
Accessibility
- Accessibility features: 2+ Access Exits, Other, Mobility Improvements
Features
- Levels: One
- Stories: 1
- Pool features: None
Details
- Additional structures: Above Grade
- Parcel number: 0312013701F012D
- Zoning: R-5
- Special conditions: Standard
Construction
Type & style
- Home type: Condo
- Architectural style: Beaux Arts
- Property subtype: Condominium
- Attached to another structure: Yes
Materials
- Brick
Condition
- New construction: No
- Year built: 1910
Utilities & green energy
- Sewer: Public Sewer
- Water: Public
Community & HOA
Community
- Condo and coop fee: $1,213 monthly
- Subdivision: Tuscany-canterbury
HOA
- Has HOA: No
- Amenities included: Storage
- Services included: Heat, Lawn Care Front, Maintenance Grounds, Management, Parking Fee, Snow Removal, Trash, Water
Location
- Region: Baltimore
Financial & listing details
- Price per square foot: $196/sqft
- Tax assessed value: $311,433
- Annual tax amount: $7,350
- Date on market: 9/17/2026
- Listing agreement: Exclusive Right To Sell
- Listing terms: Cash,Conventional
- Ownership: Condominium
Estimated market value
Not available
Estimated sales range
Not available
Not available
Price history
| Date | Event | Price |
|---|---|---|
| 9/17/2026 | Listed for sale | $319,000+15.6%$196/sqft |
Source:  Bright MLS #MDBA2231624 Report a problem | ||
| 9/14/2023 | Sold | $276,000+90.3%$170/sqft |
Source: Public Record Report a problem | ||
| 8/20/1999 | Sold | $145,000$89/sqft |
Source: Public Record Report a problem | ||
Public tax history
| Year | Property taxes | Tax assessment |
|---|---|---|
| 2025 | $6,072 +26.7% | $257,267 +26.7% |
| 2024 | $4,793 | $203,100 |
| 2023 | $4,793 | $203,100 |
| 2022 | $4,793 -7.4% | $203,100 -7.4% |
| 2021 | $5,175 +5.5% | $219,300 +5.5% |
| 2020 | $4,906 +5.8% | $207,867 -5.2% |
| 2019 | $4,636 +6.2% | $219,300 +18.5% |
| 2018 | $4,366 | $185,000 |
| 2017 | $4,366 -0.4% | $185,000 |
| 2016 | $4,382 | $185,000 |
| 2015 | $4,382 | $185,000 |
| 2014 | $4,382 | $185,000 |
| 2013 | -- | $185,000 |
| 2012 | -- | $185,000 |
| 2011 | -- | $185,000 |
| 2010 | -- | $185,000 -15.9% |
| 2009 | -- | $220,000 +6.5% |
| 2008 | -- | $206,666 +6.9% |
| 2007 | -- | $193,333 +7.4% |
| 2006 | -- | $180,000 +8% |
| 2005 | -- | $166,666 +8.7% |
| 2004 | -- | $153,333 +9.5% |
| 2003 | -- | $140,000 |
| 2002 | -- | $140,000 |
| 2001 | -- | $140,000 |
Find assessor info on the county website
Monthly payment
Est. payment
Payment breakdown
Explore the cost of this home by adjusting the details. Changes won't be saved.Climate risks
Neighborhood: Tuscany-Canterbury
Nearby schools
Schools provided by the listing agent
- District: Baltimore City Public Schools
Source: Bright MLS. This data may not be complete. We recommend contacting the local school district to confirm school assignments for this home.
- $405,0002 bd2 ba1.6k sqft3902 Canterbury Rd UNIT 1B, Baltimore, MD 21218Sold

- $311,700-- bd-- ba1.6k sqft3902 Canterbury Rd UNIT 1A, Baltimore, MD 21218Off Market
- $333,0002 bd2 ba1.6k sqft3902 Canterbury Rd UNIT 2A, Baltimore, MD 21218Off Market

- $288,6002 bd2 ba1.6k sqft3902 Canterbury Rd UNIT 3B, Baltimore, MD 21218Off Market
Similar homes
- $339,9003 bd2 ba1.7k sqft1304 Southview Rd, Baltimore, MD 21218For Sale
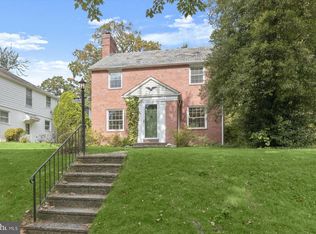
 MLS ID #MDBA2234910, Don Beecher, Redfin Corp. Bright MLS
- $299,5003 bd2 ba1.8k sqft501 W University Pkwy APT B2, Baltimore, MD 21210For Sale
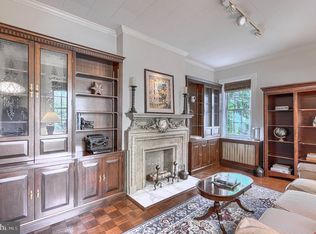 MLS ID #MDBA2231254, Ken Maher, Monument Sotheby's International Realty. Bright MLS
- $222,0002 bd2 ba1.4k sqftThe Carrollton, Baltimore, MD 21218For Sale
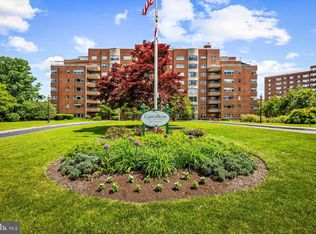 MLS ID #MDBA2215448, Bill Magruder, Long & Foster Real Estate, Inc.. Bright MLS
- $229,0003 bd1 ba1.3k sqft3507 N Charles St Unit 304, Baltimore, MD 21218For Sale
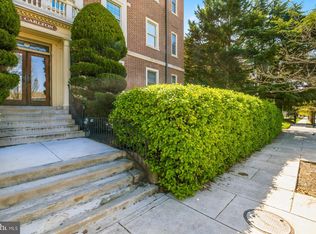 MLS ID #MDBA2211026, Lisa Weitzel, Long & Foster Real Estate, Inc.. Bright MLS
- $249,9004 bd2 ba1.6k sqft3502 Hamilton Ave, Baltimore, MD 21214For SaleMLS ID #MDBA2235242, Maria Nai, Iron Valley Real Estate Charm City. Bright MLS
- $340,0003 bd2 ba1.5k sqft819 W 33rd St, Baltimore, MD 21211For SaleMLS ID #MDBA2227062, Robert Ellin, Cummings & Co. Realtors. Bright MLS
- $299,0003 bd1 ba1.5k sqft1016 W 38th St, Baltimore, MD 21211For SaleMLS ID #MDBA2212736, Bill Magruder, Long & Foster Real Estate, Inc.. Bright MLS
- $310,0004 bd2 ba1.4k sqft5906 Edna Ave, Baltimore, MD 21214For SaleMLS ID #MDBA2230712, Andrew Undem, Berkshire Hathaway HomeServices Homesale Realty. Bright MLS
- $315,0002 bd2 ba1.9k sqft1908 Bank St, Baltimore, MD 21231For SaleMLS ID #MDBA2218770, Tressa Manna, Everything Real Estate, LLC. Bright MLS
- $250,0005 bd3 ba1.7k sqft4711 Norwood Ave, Baltimore, MD 21207For SaleMLS ID #MDBA2233944, Latasha Hemsley, Century 21 Harris Hawkins & Co.. Bright MLS
- $367,0005 bd3 ba2k sqft2511 N Calvert St, Baltimore, MD 21218For SaleMLS ID #MDBA2208574, Hezeldee Klinger, Redfin Corp. Bright MLS
- $305,0002 bd3 ba1.5k sqft518 Saint Mary St, Baltimore, MD 21201For SaleMLS ID #MDBA2233964, Steven Wilson, Metropolitan Real Estate, LLC. Bright MLS
- $299,9005 bd3 ba2k sqft2035 Madison Ave, Baltimore, MD 21217For SaleMLS ID #MDBA2223616, Patrick Joy, Bennett Realty Solutions. Bright MLS
- $319,0002 bd3 ba1.6k sqft18 N East Ave, Baltimore, MD 21224For SaleMLS ID #MDBA2226740, Maggie Flick, Kelly and Co Realty, LLC. Bright MLS
- $185,0003 bd2 ba1.5k sqft618 Cokesbury Ave, Baltimore, MD 21218For SaleMLS ID #MDBA2226240, Steven Thayer, Northrop Realty. Bright MLS
- $379,9004 bd2 ba1.5k sqft29 N Linwood Ave, Baltimore, MD 21224For SaleMLS ID #MDBA2234940, Simon Tenezaca Huerta, Keller Williams Gateway LLC. Bright MLS
- $310,0004 bd-- ba1.9k sqft517 Mosher St, Baltimore, MD 21217For SaleMLS ID #MDBA2199694, Jason Jutila, EXP Realty, LLC. Bright MLS
- $259,9002 bd3 ba1k sqft2837 Huntingdon Ave, Baltimore, MD 21211For SaleMLS ID #MDBA2215076, Shaun Elhai, Cummings & Co. Realtors. Bright MLS
- $294,7003 bd2 ba1.3k sqft2223 Fleet St, Baltimore, MD 21231For SaleMLS ID #MDBA2234280, John Bagheri, Cummings & Co. Realtors. Bright MLS
