Welcome to 11180 Chambers Court #E in the Courtyards at Waverly Woods, a vibrant 55+ community offering exceptional amenities and a beautifully maintained setting. This corner unit offers abundant natural light and an open, airy floor plan create an impressive living space from the moment you enter. The inviting living room is anchored by a cozy fireplace, while the dining room is elegantly accented with classic moldings. The chef’s kitchen is equipped with ample cabinetry, stainless steel appliances, a pantry, and a sunny breakfast room with direct access to the private balcony. The serene primary suite features a sitting area with built-ins and decorative columns, an expansive walk-in closet, and an en-suite full bath with a dual vanity, glass-enclosed shower, and linen closet. A second generously sized bedroom, full bath, laundry area, and abundant storage complete the interior. Enjoy resort-style amenities including a clubhouse, scenic walking trails, charming gazebos, pools, tot lot, tennis courts, pickleball court, bocce ball, and more perfect for warm days and connecting with neighbors. Golf enthusiasts will appreciate the nearby Waverly Woods Golf Club, offering memberships for an additional fee. Welcome home! Some photos have been virtually staged
Sold for $400,000
$400,000
11180 Chambers Ct Unit E, Woodstock, MD 21163
2beds
1,610sqft
Condominium
Built in 2009
-- sqft lot
$405,000 Zestimate®
$248/sqft
$2,897 Estimated rent
Home value
$405,000
$381,000 - $429,000
$2,897/mo
Zestimate® history
Owner options
List your home for rent
$2,897/mo
Rent Zestimate®
Find your next renter with Zillow Rental Manager. Plus, with online applications, you can quickly screen prospective tenants – for free.
$2,897/mo
Rent Zestimate®
Refinance and save
$2,775/mo
Est. payment
Refinancing to a lower rate could help reduce your monthly payments and save thousands over the life of the loan.
$2,775/mo
Est. payment
Explore your selling options
Work with a Zillow partner agent
Leverage their expertise and Zillow's premium Showcase listings to get your home seen by more buyers.
Get startedList with your own agent
Get your home in front of millions of buyers by listing it on Zillow.
Learn how to do itSell it yourself
Take full control of how buyers see your home on Zillow by listing For Sale by Owner (FSBO).
List your homeWhat's special
Cozy fireplaceLinen closetExpansive walk-in closetAbundant storageGlass-enclosed showerCorner unitStainless steel appliances
Zillow last checked:
Listing updated:
Listed by:
Megan Graybeal 410-733-5358,
Northrop Realty
Bought with:
ROBIN KOKOLIS, 672589
Long & Foster Real Estate, Inc.
Source: Bright MLS,MLS#: MDHW2061622
Facts & features
Interior
Bedrooms & bathrooms
- Bedrooms: 2
- Bathrooms: 2
- Full bathrooms: 2
- Main level bathrooms: 2
- Main level bedrooms: 2
Rooms
- Room types: Living Room, Dining Room, Primary Bedroom, Sitting Room, Bedroom 2, Kitchen, Foyer, Breakfast Room, Laundry
Primary bedroom
- Features: Attached Bathroom, Ceiling Fan(s), Flooring - Carpet, Walk-In Closet(s)
- Level: Main
- Area: 375 Square Feet
- Dimensions: 25 X 15
Bedroom 2
- Features: Flooring - Carpet
- Level: Main
- Area: 176 Square Feet
- Dimensions: 16 X 11
Breakfast room
- Features: Balcony Access, Breakfast Room, Flooring - Laminate Plank
- Level: Main
- Area: 154 Square Feet
- Dimensions: 11 X 14
Dining room
- Features: Chair Rail, Crown Molding, Dining Area, Flooring - Carpet
- Level: Main
- Area: 130 Square Feet
- Dimensions: 10 X 13
Foyer
- Features: Flooring - Laminate Plank
- Level: Main
- Area: 119 Square Feet
- Dimensions: 17 X 7
Kitchen
- Features: Breakfast Room, Granite Counters, Dining Area, Eat-in Kitchen, Pantry, Flooring - Laminate Plank
- Level: Main
- Area: 132 Square Feet
- Dimensions: 11 X 12
Laundry
- Level: Main
- Area: 18 Square Feet
- Dimensions: 3 X 6
Living room
- Features: Crown Molding, Flooring - Carpet, Fireplace - Other
- Level: Main
- Area: 247 Square Feet
- Dimensions: 19 X 13
Sitting room
- Features: Flooring - Carpet
- Level: Main
Heating
- Forced Air, Natural Gas
Cooling
- Central Air, Electric
Appliances
- Included: Dryer, Dishwasher, Refrigerator, Cooktop, Washer, Gas Water Heater
- Laundry: Main Level, Laundry Room, In Unit
Features
- Breakfast Area, Built-in Features, Ceiling Fan(s), Chair Railings, Crown Molding, Dining Area, Entry Level Bedroom, Open Floorplan, Eat-in Kitchen, Kitchen - Table Space, Pantry, Primary Bath(s), Walk-In Closet(s), Dry Wall
- Flooring: Carpet, Laminate
- Doors: Atrium, Six Panel
- Windows: Screens, Vinyl Clad
- Has basement: No
- Number of fireplaces: 1
Interior area
- Total structure area: 1,610
- Total interior livable area: 1,610 sqft
- Finished area above ground: 1,610
- Finished area below ground: 0
Property
Parking
- Parking features: Parking Lot
Accessibility
- Accessibility features: Other
Features
- Levels: One
- Stories: 1
- Exterior features: Lighting, Sidewalks, Street Lights, Balcony
- Pool features: Community
- Has view: Yes
- View description: Garden
Details
- Additional structures: Above Grade, Below Grade
- Parcel number: 1403354148
- Zoning: R
- Special conditions: Standard
Construction
Type & style
- Home type: Condo
- Architectural style: Colonial
- Property subtype: Condominium
- Attached to another structure: Yes
Materials
- Brick, Vinyl Siding
- Roof: Shingle
Condition
- New construction: No
- Year built: 2009
Utilities & green energy
- Sewer: Public Sewer
- Water: Public
Community & HOA
Community
- Security: Main Entrance Lock, Smoke Detector(s)
- Condo and coop fee: $324 monthly
- Senior community: Yes
- Subdivision: Courtyards At Waverly Woods
HOA
- Has HOA: Yes
- Amenities included: Other
- Services included: Other
- HOA fee: $221 monthly
- HOA name: COURTYARD EAST
- Second HOA name: Courtyard East Condominium
Location
- Region: Woodstock
Financial & listing details
- Price per square foot: $248/sqft
- Tax assessed value: $357,933
- Annual tax amount: $5,201
- Date on market: 11/20/2025
- Listing agreement: Exclusive Right To Sell
- Ownership: Condominium
Price history
| Date | Event | Price |
|---|---|---|
| 3/12/2026 | Sold | $400,000+1.4%$248/sqft |
Source:  Bright MLS #MDHW2061622 Report a problem Bright MLS #MDHW2061622 Report a problem | ||
| 2/13/2026 | Pending sale | $394,500$245/sqft |
Source: Bright MLS #MDHW2061622 Report a problem | ||
| 1/30/2026 | Price change | $394,500-3.8%$245/sqft |
Source: Bright MLS #MDHW2061622 Report a problem | ||
| 1/15/2026 | Price change | $409,900-3.5%$255/sqft |
Source: Bright MLS #MDHW2061622 Report a problem | ||
| 12/7/2025 | Price change | $424,900-5.4%$264/sqft |
Source: Bright MLS #MDHW2061622 Report a problem | ||
| 11/20/2025 | Listed for sale | $449,000+12.3%$279/sqft |
Source: Bright MLS #MDHW2061622 Report a problem | ||
| 8/15/2024 | Sold | $400,000+2.6%$248/sqft |
Source: Bright MLS #MDHW2041820 Report a problem | ||
| 7/15/2024 | Pending sale | $390,000$242/sqft |
Source: Bright MLS #MDHW2041820 Report a problem | ||
| 7/15/2024 | Listing removed | -- |
Source: Bright MLS #MDHW2041820 Report a problem | ||
| 7/10/2024 | Listed for sale | $390,000$242/sqft |
Source: Bright MLS #MDHW2041820 Report a problem | ||
Public tax history
Tax history is unavailable.
Neighborhood: 21163
Nearby homes
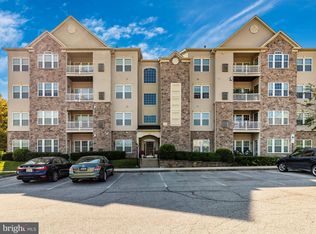
- $430,5002 bd2 ba1.6k sqft11180 Chambers Ct UNIT F, Woodstock, MD 21163Sold
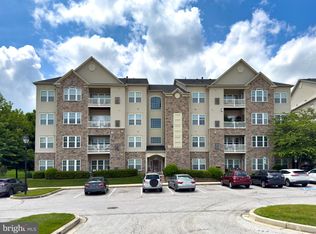
- $410,0002 bd2 ba1.6k sqft11180 Chambers Ct UNIT G, Woodstock, MD 21163Sold
- $450,0002 bd2 ba1.6k sqft11180 Chambers Ct UNIT P, Woodstock, MD 21163For Sale

- $380,0002 bd2 ba1.5k sqft11160 Chambers Ct UNIT D, Woodstock, MD 21163Sold

- $644,2004 bd3 ba3k sqft2910 Evening Dew Dr #64, Woodstock, MD 21163Off Market
- $370,0002 bd2 ba1.5k sqft11165 Chambers Ct UNIT D, Woodstock, MD 21163Sold
- $384,0002 bd2 ba1.6k sqft11165 Chambers Ct UNIT M, Woodstock, MD 21163Sold
- $740,0003 bd4 ba3.8k sqft2904 Evening Dew Dr #61, Woodstock, MD 21163Sold
Nearby schools
GreatSchools rating
- 10/10Waverly Elementary SchoolGrades: PK-5Distance: 1.6 mi
- 9/10Mount View Middle SchoolGrades: 6-8Distance: 2.2 mi
- 10/10Marriotts Ridge High SchoolGrades: 9-12Distance: 2.1 mi
Schools provided by the listing agent
- District: Howard County Public Schools
Source: Bright MLS. This data may not be complete. We recommend contacting the local school district to confirm school assignments for this home.
Get a cash offer in 3 minutes
Find out how much your home could sell for in as little as 3 minutes with a no-obligation cash offer.
Estimated market value
$405,000
Get a cash offer in 3 minutes
Find out how much your home could sell for in as little as 3 minutes with a no-obligation cash offer.
Estimated market value
$405,000
- Maryland
- Howard County
- Woodstock
- 21163
- 11180 Chambers Ct Unit E
Nearby cities
Nearby zip codes
Other Woodstock Topics
