Move right in to this inviting 3BR townhome in the sought after 55+ gated community of Waverly Woods East. The Primary Bedroom suite (14x16) is conveniently on the main level and the open floorplan features a Living Room/ Dining Room combination with soaring cathedral ceilings and wide plank hardwood flooring. The eat-in Kitchen has ceramic tile flooring, granite countertops, oversized cabinetry, stainless appliances and access to the cozy Screen Porch backing to trees. The upstairs level has two additional large Bedrooms (13x13 and 13x14), a Full Bath plus an "open" Family Room / Sitting Area. Not to be missed is the huge fully finished lower level which has a Family Area (18x36), Office (12x11), Powder Room, Storage Room and a walkout entrance. Community amenities include an outdoor pool, pick ball/tennis courts and a meeting room.
Sold for $740,000
$740,000
2904 Evening Dew Dr #61, Woodstock, MD 21163
3beds
3,851sqft
Townhouse
Built in 2007
-- sqft lot
$740,200 Zestimate®
$192/sqft
$4,051 Estimated rent
Home value
$740,200
$703,000 - $777,000
$4,051/mo
Zestimate® history
Owner options
List your home for rent
$4,051/mo
Rent Zestimate®
Find your next renter with Zillow Rental Manager. Plus, with online applications, you can quickly screen prospective tenants – for free.
$4,051/mo
Rent Zestimate®
Refinance and save
$4,844/mo
Est. payment
Refinancing to a lower rate could help reduce your monthly payments and save thousands over the life of the loan.
$4,844/mo
Est. payment
Explore your selling options
Work with a Zillow partner agent
Leverage their expertise and Zillow's premium Showcase listings to get your home seen by more buyers.
Get startedList with your own agent
Get your home in front of millions of buyers by listing it on Zillow.
Learn how to do itSell it yourself
Take full control of how buyers see your home on Zillow by listing For Sale by Owner (FSBO).
List your homeWhat's special
Storage roomPowder roomSoaring cathedral ceilingsWide plank hardwood flooringOutdoor poolWalkout entranceStainless appliances
Zillow last checked:
Listing updated:
Listed by:
Don Fitzgerald 410-707-4754,
RE/MAX Advantage Realty,
Co-Listing Agent: Randall Maddox 410-206-9051,
RE/MAX Advantage Realty
Bought with:
Jim Gladden, 665271
Keller Williams Lucido Agency
Source: Bright MLS,MLS#: MDHW2069172
Facts & features
Interior
Bedrooms & bathrooms
- Bedrooms: 3
- Bathrooms: 4
- Full bathrooms: 2
- 1/2 bathrooms: 2
- Main level bathrooms: 2
- Main level bedrooms: 1
Rooms
- Room types: Living Room, Dining Room, Primary Bedroom, Bedroom 2, Bedroom 3, Kitchen, Family Room, 2nd Stry Fam Rm, Office, Storage Room
Primary bedroom
- Features: Walk-In Closet(s), Soaking Tub, Bathroom - Walk-In Shower, Double Sink
- Level: Main
- Area: 224 Square Feet
- Dimensions: 16 X 14
Bedroom 2
- Features: Walk-In Closet(s)
- Level: Upper
- Area: 182 Square Feet
- Dimensions: 13 X 14
Bedroom 3
- Features: Walk-In Closet(s)
- Level: Upper
- Area: 169 Square Feet
- Dimensions: 13 X 13
Other
- Features: Ceiling Fan(s)
- Level: Upper
- Area: 100 Square Feet
- Dimensions: 10 X 10
Dining room
- Level: Main
- Area: 143 Square Feet
- Dimensions: 11 X 13
Family room
- Level: Lower
- Area: 648 Square Feet
- Dimensions: 36 X 18
Kitchen
- Features: Kitchen Island, Granite Counters, Pantry, Flooring - Ceramic Tile
- Level: Main
- Area: 204 Square Feet
- Dimensions: 17 X 12
Living room
- Features: Cathedral/Vaulted Ceiling
- Level: Main
- Area: 169 Square Feet
- Dimensions: 13 X 13
Mud room
- Level: Main
- Area: 77 Square Feet
- Dimensions: 11 X 7
Office
- Level: Lower
- Area: 132 Square Feet
- Dimensions: 11 X 12
Screened porch
- Features: Ceiling Fan(s)
- Level: Main
- Area: 98 Square Feet
- Dimensions: 14 X 7
Storage room
- Level: Lower
- Area: 140 Square Feet
- Dimensions: 14 X 10
Storage room
- Level: Upper
- Area: 72 Square Feet
- Dimensions: 9 X 8
Heating
- Forced Air, Natural Gas
Cooling
- Central Air, Electric
Appliances
- Included: Microwave, Dishwasher, Disposal, Dryer, ENERGY STAR Qualified Washer, Humidifier, Ice Maker, Refrigerator, Stainless Steel Appliance(s), Water Dispenser, Water Heater, Gas Water Heater
- Laundry: Main Level, Mud Room
Features
- Bathroom - Stall Shower, Butlers Pantry, Ceiling Fan(s), Combination Dining/Living, Entry Level Bedroom, Open Floorplan, Eat-in Kitchen, Kitchen Island, Pantry, Primary Bath(s), Sound System, Upgraded Countertops, Walk-In Closet(s), 2 Story Ceilings, 9'+ Ceilings
- Flooring: Carpet, Ceramic Tile, Hardwood, Wood
- Windows: Window Treatments
- Basement: Finished,Exterior Entry
- Has fireplace: No
Interior area
- Total structure area: 3,851
- Total interior livable area: 3,851 sqft
- Finished area above ground: 2,051
- Finished area below ground: 1,800
Property
Parking
- Total spaces: 6
- Parking features: Garage Faces Front, Inside Entrance, Attached, Driveway, Parking Lot
- Attached garage spaces: 1
- Uncovered spaces: 1
- Details: Garage Sqft: 26
Accessibility
- Accessibility features: Accessible Entrance
Features
- Levels: Two
- Stories: 2
- Patio & porch: Porch, Screened, Screened Porch
- Pool features: Community
- Has spa: Yes
- Spa features: Bath
Lot
- Features: Landscaped, Wooded, Adjoins Golf Course
Details
- Additional structures: Above Grade, Below Grade
- Parcel number: 1403349314
- Zoning: RESIDENTIAL
- Special conditions: Standard
Construction
Type & style
- Home type: Townhouse
- Architectural style: Contemporary
- Property subtype: Townhouse
Materials
- Vinyl Siding
- Foundation: Block
- Roof: Composition,Shingle
Condition
- Excellent
- New construction: No
- Year built: 2007
Utilities & green energy
- Electric: 220 Volts
- Sewer: Public Sewer
- Water: Public
- Utilities for property: Cable Available, Electricity Available, Natural Gas Available, Sewer Available, Water Available
Community & HOA
Community
- Security: Smoke Detector(s)
- Condo and coop fee: $237 monthly
- Senior community: Yes
- Subdivision: Waverly Woods
HOA
- Has HOA: Yes
- Amenities included: Fitness Center, Clubhouse, Community Center, Game Room, Meeting Room, Party Room, Pool, Tennis Court(s)
- Services included: Common Area Maintenance, Pool(s), Security, Snow Removal
- HOA fee: $202 monthly
- HOA name: WAVERLY WOODS-EAST
- Second HOA name: Waverly Woods East
Location
- Region: Woodstock
Financial & listing details
- Price per square foot: $192/sqft
- Tax assessed value: $554,167
- Annual tax amount: $7,664
- Date on market: 6/5/2026
- Listing agreement: Exclusive Right To Sell
- Inclusions: 3 Attached Tvs And Brackets Are Included "as Is"
- Ownership: Condominium
Price history
| Date | Event | Price |
|---|---|---|
| 7/10/2026 | Sold | $740,000-1.3%$192/sqft |
Source:  Bright MLS #MDHW2069172 Report a problem Bright MLS #MDHW2069172 Report a problem | ||
| 6/6/2026 | Pending sale | $750,000$195/sqft |
Source: Bright MLS #MDHW2069172 Report a problem | ||
| 6/5/2026 | Listed for sale | $750,000+62.2%$195/sqft |
Source: Bright MLS #MDHW2069172 Report a problem | ||
| 7/23/2007 | Sold | $462,500$120/sqft |
Source: Public Record Report a problem | ||
Public tax history
| Year | Property taxes | Tax assessment |
|---|---|---|
| 2025 | $7,664 +35.2% | $528,833 +5% |
| 2024 | $5,669 +2.9% | $503,500 +2.9% |
| 2023 | $5,511 +3% | $489,467 -2.8% |
| 2022 | $5,353 +3% | $503,500 +9.1% |
| 2021 | $5,195 +3.2% | $461,400 +3.2% |
| 2020 | $5,034 +3.3% | $447,033 -3.1% |
| 2019 | $4,872 -4.2% | $461,400 +10.3% |
| 2018 | $5,087 -16.6% | $418,300 |
| 2017 | $6,096 | $418,300 +4.9% |
| 2016 | -- | $398,833 +2.5% |
| 2015 | -- | $389,100 +2.9% |
| 2014 | -- | $378,233 +3% |
| 2013 | -- | $367,367 +3% |
| 2012 | -- | $356,500 |
| 2011 | -- | $356,500 |
| 2010 | -- | $356,500 -23.2% |
| 2009 | -- | $464,120 +8.1% |
| 2008 | -- | $429,266 |
Find assessor info on the county website
Neighborhood: 21163
Nearby homes
- $644,2004 bd3 ba3k sqft2910 Evening Dew Dr #64, Woodstock, MD 21163Off Market
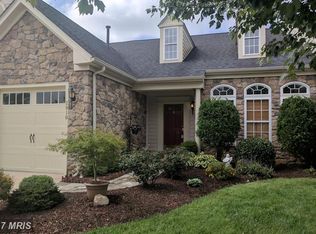
- $745,0004 bd4 ba3k sqft2922 Evening Dew Dr #67, Woodstock, MD 21163Sold

- $450,0002 bd2 ba1.6k sqft11180 Chambers Ct UNIT P, Woodstock, MD 21163For Sale

- $430,5002 bd2 ba1.6k sqft11180 Chambers Ct UNIT F, Woodstock, MD 21163Sold
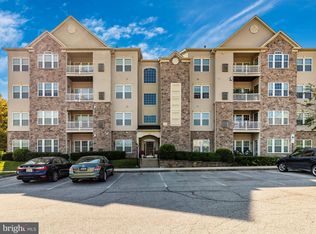
- $410,0002 bd2 ba1.6k sqft11180 Chambers Ct UNIT G, Woodstock, MD 21163Sold
- $400,0002 bd2 ba1.6k sqft11180 Chambers Ct UNIT E, Woodstock, MD 21163Sold
- $700,0003 bd3 ba3.7k sqft2806 English Bond Ct #96, Woodstock, MD 21163Sold
- $385,5002 bd2 ba1.3k sqft11185 Chambers Ct UNIT G, Woodstock, MD 21163Sold
Nearby schools
GreatSchools rating
- 10/10Waverly Elementary SchoolGrades: PK-5Distance: 1.6 mi
- 9/10Mount View Middle SchoolGrades: 6-8Distance: 2.3 mi
- 10/10Marriotts Ridge High SchoolGrades: 9-12Distance: 2.1 mi
Schools provided by the listing agent
- District: Howard County Public Schools
Source: Bright MLS. This data may not be complete. We recommend contacting the local school district to confirm school assignments for this home.
Get a cash offer in 3 minutes
Find out how much your home could sell for in as little as 3 minutes with a no-obligation cash offer.
Estimated market value
$740,200
Get a cash offer in 3 minutes
Find out how much your home could sell for in as little as 3 minutes with a no-obligation cash offer.
Estimated market value
$740,200
- Maryland
- Howard County
- Woodstock
- 21163
- 2904 Evening Dew Dr Unit 61
Nearby cities
Nearby zip codes
Other Woodstock Topics
