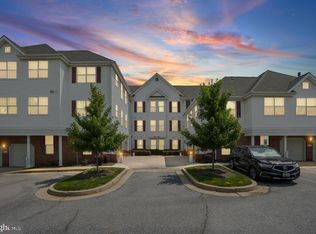
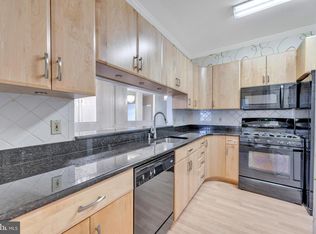
Welcome home to this spacious condo in the gated community of Village Mill Run! Offering approximately 1,570 square feet of living space and soaring 9-foot ceilings, this home features an open, airy floor plan designed for comfortable everyday living and entertaining. The well-appointed layout includes both a formal dining area and a sunny breakfast nook, providing plenty of options for dining. Freshly painted throughout with brand new blinds, this move-in-ready home is ready for its next owner. The expansive primary suite features a large walk-in closet, a private bath with a dual vanity and walk-in shower, and a cozy sitting area that is perfect for reading or relaxing. Step outside to your semi-private balcony, the perfect place to enjoy your morning coffee or unwind at the end of the day. Ideally located near the Red Run Stream Valley Trail, this home also offers easy access to shopping, restaurants, grocery stores, and everyday conveniences. Don't miss this opportunity to own a beautifully maintained, spacious condo in one of the area's most desirable gated communities!
Pending
$275,000
9661 Ashlyn Cir #9661, Owings Mills, MD 21117
2beds
1,574sqft
Condominium
Built in 2003
-- sqft lot
$275,700 Zestimate®
$175/sqft
$370/mo HOA
What's special
Large walk-in closetSpacious condoWalk-in showerFreshly painted throughoutBrand new blindsSemi-private balconySunny breakfast nook
- 19 days |
- 231 |
- 17 |
Zillow last checked:
Listing updated:
Listed by:
Veronica Sniscak 833-487-3557,
Compass (410) 220-5745,
Listing Team: Vsells & Associates Of Compass
Source: Bright MLS,MLS#: MDBC2169898
Facts & features
Interior
Bedrooms & bathrooms
- Bedrooms: 2
- Bathrooms: 2
- Full bathrooms: 2
- Main level bathrooms: 2
- Main level bedrooms: 2
Rooms
- Room types: Living Room, Dining Room, Primary Bedroom, Bedroom 2, Kitchen, Foyer, Breakfast Room, Bathroom 2, Primary Bathroom
Primary bedroom
- Features: Flooring - Carpet, Walk-In Closet(s)
- Level: Main
- Area: 238 Square Feet
- Dimensions: 14 X 17
Bedroom 2
- Features: Flooring - Carpet
- Level: Main
- Area: 210 Square Feet
- Dimensions: 14 X 15
Primary bathroom
- Features: Flooring - Tile/Brick
- Level: Main
Bathroom 2
- Features: Flooring - Tile/Brick
- Level: Main
- Area: 40 Square Feet
- Dimensions: 5 X 8
Breakfast room
- Level: Main
- Area: 120 Square Feet
- Dimensions: 10 X 12
Dining room
- Features: Flooring - Carpet
- Level: Main
- Area: 110 Square Feet
- Dimensions: 10 X 11
Foyer
- Level: Main
- Area: 80 Square Feet
- Dimensions: 8 X 10
Kitchen
- Features: Flooring - Tile/Brick
- Level: Main
- Area: 156 Square Feet
- Dimensions: 12 X 13
Living room
- Features: Flooring - Carpet, Fireplace - Gas
- Level: Main
- Area: 238 Square Feet
- Dimensions: 14 X 17
Heating
- Forced Air, Natural Gas
Cooling
- Central Air, Electric
Appliances
- Included: Electric Water Heater
- Laundry: In Unit
Features
- Breakfast Area, Chair Railings, Crown Molding, Dining Area, Entry Level Bedroom, Open Floorplan, Eat-in Kitchen, Kitchen - Table Space, Primary Bath(s), Bathroom - Stall Shower, Bathroom - Tub Shower, Walk-In Closet(s)
- Has basement: No
- Has fireplace: No
Interior area
- Total structure area: 1,574
- Total interior livable area: 1,574 sqft
- Finished area above ground: 1,574
- Finished area below ground: 0
Property
Parking
- Parking features: Parking Lot
Accessibility
- Accessibility features: None
Features
- Levels: One
- Stories: 1
- Exterior features: Balcony
- Pool features: None
Details
- Additional structures: Above Grade, Below Grade
- Parcel number: 04042400004313
- Zoning: R
- Special conditions: Standard
Construction
Type & style
- Home type: Condo
- Architectural style: Other
- Property subtype: Condominium
- Attached to another structure: Yes
Materials
- Brick
Condition
- New construction: No
- Year built: 2003
Utilities & green energy
- Sewer: Public Sewer
- Water: Public
Community & HOA
Community
- Condo and coop fee: $370 monthly
- Subdivision: Village Of Mill Run
HOA
- Has HOA: No
- Amenities included: None
- Services included: Water, Trash, Snow Removal, Security, Maintenance Grounds
Location
- Region: Owings Mills
Financial & listing details
- Price per square foot: $175/sqft
- Tax assessed value: $2,026
- Annual tax amount: $2,242
- Date on market: 7/30/2026
- Listing agreement: Exclusive Right To Sell
- Ownership: Condominium
Estimated market value
$275,700
$262,000 - $289,000
$2,268/mo
Price history
| Date | Event | Price |
|---|---|---|
| 8/5/2026 | Pending sale | $275,000$175/sqft |
Source:  Bright MLS #MDBC2169898 Report a problem Bright MLS #MDBC2169898 Report a problem | ||
| 7/30/2026 | Listed for sale | $275,000$175/sqft |
Source: Bright MLS #MDBC2169898 Report a problem | ||
Public tax history
Tax history is unavailable.
Monthly payment
Est. payment
Payment breakdown
Explore the cost of this home by adjusting the details. Changes won't be saved.Climate risks
Neighborhood: 21117
Nearby schools
GreatSchools rating
- 3/10New Town Elementary SchoolGrades: PK-5Distance: 0.7 mi
- 3/10Deer Park Middle Magnet SchoolGrades: 6-8Distance: 1.8 mi
- 4/10New Town High SchoolGrades: 9-12Distance: 0.7 mi
Schools provided by the listing agent
- Elementary: New Town
- Middle: Deer Park
- High: New Town
- District: Baltimore County Public Schools
Source: Bright MLS. This data may not be complete. We recommend contacting the local school district to confirm school assignments for this home.
- $271,0002 bd2 ba1.5k sqft9683 Ashlyn Cir, Owings Mills, MD 21117Sold

- $320,0002 bd2 ba1.5k sqft9681 Ashlyn Cir #9681, Owings Mills, MD 21117Sold

- $320,0002 bd2 ba1.5k sqft9681 Ashlyn Cir, Owings Mills, MD 21117Sold
- $258,200-- bd-- ba1.5k sqft9667 Ashlyn Cir #9667, Owings Mills, MD 21117Off Market
- $269,300-- bd-- ba1.5k sqft9673 Ashlyn Cir #9673, Owings Mills, MD 21117Off Market
- $264,800-- bd-- ba1.5k sqft9651 Ashlyn Cir #9651, Owings Mills, MD 21117Off Market
- $265,300-- bd-- ba1.5k sqft9653 Ashlyn Cir, Owings Mills, MD 21117Off Market
- $265,300-- bd-- ba1.5k sqft9655 Ashlyn Cir, Owings Mills, MD 21117Off Market
A local agent can set up tours, give advice and negotiate with sellers.
Similar homes
- $235,0002 bd2 ba1.2k sqft9645 Devedente Dr #204, Owings Mills, MD 21117For Sale
 MLS ID #MDBC2171224, Michael Schiff, EXP Realty, LLC. Bright MLS
 - $279,9003 bd2 ba1.3k sqft9219 Groffs Mill Dr, Owings Mills, MD 21117For Sale
 MLS ID #MDBC2167180, Van Mason, Maryland Dream Home Realty. Bright MLS
 - $299,9002 bd3 ba1.9k sqftOwings Mills, Owings Mills, MD 21117For Sale
 MLS ID #MDBC2171666, Cathy Blassino, The KW Collective. Bright MLS
 - $270,0002 bd2 ba1.6k sqft9400 Wordsworth Way Unit 204, Owings Mills, MD 21117For Sale
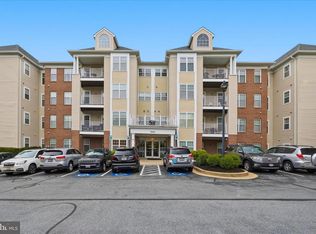 MLS ID #MDBC2157016, Ms. Quartrina Humes, The Home Team Realty Group, LLC. Bright MLS
 - $287,5002 bd2 ba1.4k sqft9400 Wordsworth Way Unit 103, Owings Mills, MD 21117For SaleMLS ID #MDBC2167070, Donna Cohen, Northrop Realty. Bright MLS
- $300,0002 bd2 ba1.8k sqft4550 Chaucer Way Unit 406, Owings Mills, MD 21117For SaleMLS ID #MDBC2170014, Bob Lucido, Keller Williams Lucido Agency. Bright MLS
- $309,9002 bd2 ba1.8k sqftBeckett Green, Owings Mills, MD 21117For SaleMLS ID #MDBC2159262, Ms. Ronni Danielle Cannady, Samson Properties. Bright MLS
- $300,0002 bd2 ba1.8k sqftBeckett Green, Owings Mills, MD 21117For SaleMLS ID #MDBC2162388, Christopher Dershak, Revol Real Estate, LLC. Bright MLS
- $269,9002 bd3 ba1.9k sqft8805 Stone Ridge Cir APT 304, Baltimore, MD 21208For SaleMLS ID #MDBC2167644, NaTasha Morgan-Lipscomb, Redfin Corp. Bright MLS
- $379,9003 bd3 ba1.5k sqft9787 Bon Haven Ln, Owings Mills, MD 21117For SaleMLS ID #MDBC2172406, SAEED MOHEBBI, Hyatt & Company Real Estate, LLC. Bright MLS
- $409,9003 bd4 ba2.2k sqft10800 Sherwood Hill Rd, Owings Mills, MD 21117For SaleMLS ID #MDBC2170920, Ram Sammeta, ExecuHome Realty. Bright MLS
- $232,9002 bd2 ba1.3k sqftClub At Mcdonogh, Owings Mills, MD 21117For SaleMLS ID #MDBC2167006, Michael Schiff, EXP Realty, LLC. Bright MLS
- $385,0003 bd3 ba1.6k sqft9370 Esplanade Ct #59, Owings Mills, MD 21117For SaleMLS ID #MDBC2171428, Jennifer Kramer-Dela Cruz, Keller Williams Legacy. Bright MLS
- $220,0002 bd2 ba1.2k sqft8809 Stone Ridge Cir APT 204, Baltimore, MD 21208For SaleMLS ID #MDBC2171856, Craig Marsh, Marsh Realty. Bright MLS
- $242,5003 bd2 ba1.2k sqft8809 Stone Ridge Cir APT 201, Baltimore, MD 21208For SaleMLS ID #MDBC2157558, Nick DiNicola, Samson Properties. Bright MLS
- $389,9003 bd4 ba1.8k sqft9963 Sherwood Farm Rd, Owings Mills, MD 21117For SaleMLS ID #MDBC2164838, Sam Gupta, FAB Realty LLC. Bright MLS
- $273,0002 bd2 ba1.1k sqft16 Rainflower Path Unit 202, Sparks Glencoe, MD 21152For SaleMLS ID #MDBC2172534, Dominique Benoit, Next Step Realty. Bright MLS
- $369,9993 bd4 ba1.9k sqft3620 Waterwheel Sq, Randallstown, MD 21133For SaleMLS ID #MDBC2172990, Andrew Undem, Berkshire Hathaway HomeServices Homesale Realty. Bright MLS
- $279,0002 bd2 ba962 sqft8371 Montgomery Run Rd Unit K, Ellicott City, MD 21043For SaleMLS ID #MDHW2072552, Dalys Keith, Coldwell Banker Realty. Bright MLS
- $285,0002 bd2 ba1.2k sqft1 Elphin Ct Unit 301, Lutherville Timonium, MD 21093For SaleMLS ID #MDBC2166302, Ricky Cantore, RE/MAX Advantage Realty. Bright MLS
