Welcome to 7201 Travertine Drive, unit #404! A beautifully maintained fourth-floor condominium in the highly desirable Highlands at Quarry Lake, offering comfortable one-level living with elevator access and a thoughtfully designed floor plan. The inviting family room and formal dining room feature rich hardwood flooring, creating an elegant space for everyday living and entertaining. The spacious kitchen is appointed with hardwood flooring, granite countertops, white appliances, and breakfast area. Just off the kitchen, the family room also features crown molding and opens through a sliding glass door to a private balcony overlooking the peaceful courtyard, the perfect place to relax and unwind. The generous primary suite offers plush carpeting, a large walk-in closet plus a second closet, and a private en-suite bath with a dual vanity and walk-in shower. The second bedroom also features carpeting, a walk-in closet plus an additional closet, providing ample storage. A full hall bath includes ceramic tile flooring, a single vanity, and a tub/shower combination. Completing the home is a convenient laundry room for daily tasks and chores. Enjoy low-maintenance living in a sought-after community with exceptional amenities including a walking/jogging path, fitness center, community center, outdoor pool - all just moments from Quarry Lake's shopping, dining, and major commuter routes. Come take a look today and make this beautiful property yours!
For sale
$429,900
7201 Travertine Dr Unit 404, Baltimore, MD 21209
2beds
--sqft
:
Get pre-qualified$3,836/mo
Condominium
Built in 2007
-- sqft lot
$-- Zestimate®
$--/sqft
$630/mo HOA
What's special
Convenient laundry roomRich hardwood flooringOutdoor poolSunny breakfast areaFormal dining roomFamily roomGranite countertops
- 3 days |
- 86 |
- 0 |
Zillow last checked:
Listing updated:
Listed by:
Nick Waldner 443-579-1516,
Keller Williams Realty Centre 4103120000,
Listing Team: Waldner Winters Team, Co-Listing Team: Waldner Winters Team,Co-Listing Agent: Adam Fink 410-812-5789,
Keller Williams Realty Centre
Source: Bright MLS,MLS#: MDBC2170484
Facts & features
Interior
Bedrooms & bathrooms
- Bedrooms: 2
- Bathrooms: 2
- Full bathrooms: 2
- Main level bathrooms: 2
- Main level bedrooms: 2
Rooms
- Room types: Dining Room, Primary Bedroom, Bedroom 2, Kitchen, Family Room, Laundry, Primary Bathroom, Full Bath
Primary bedroom
- Features: Attached Bathroom, Walk-In Closet(s), Flooring - Carpet
- Level: Main
Bedroom 2
- Features: Flooring - Carpet
- Level: Main
Primary bathroom
- Features: Double Sink, Bathroom - Walk-In Shower
- Level: Main
Dining room
- Features: Flooring - HardWood, Ceiling Fan(s)
- Level: Main
Family room
- Features: Balcony Access, Flooring - HardWood, Crown Molding, Living/Dining Room Combo
- Level: Main
Other
- Features: Bathroom - Tub Shower, Flooring - Ceramic Tile
- Level: Main
Kitchen
- Features: Granite Counters, Flooring - HardWood
- Level: Main
Laundry
- Level: Main
Heating
- Forced Air, Electric
Cooling
- Central Air, Electric
Appliances
- Included: Washer, Dryer, Dishwasher, Microwave, Cooktop, Refrigerator, Ice Maker, Electric Water Heater
- Laundry: Dryer In Unit, Washer In Unit, Has Laundry, Laundry Room
Features
- Breakfast Area, Dining Area, Upgraded Countertops, Walk-In Closet(s), Bathroom - Walk-In Shower, Bathroom - Tub Shower, Primary Bath(s), Ceiling Fan(s), Crown Molding
- Flooring: Ceramic Tile, Hardwood, Carpet, Wood
- Has basement: No
- Has fireplace: No
Interior area
- Total structure area: 0
- Finished area above ground: 0
- Finished area below ground: 0
Property
Parking
- Total spaces: 1
- Parking features: Garage Faces Front, Garage Door Opener, Detached
- Garage spaces: 1
Accessibility
- Accessibility features: None
Features
- Levels: One
- Stories: 1
- Exterior features: Balcony
- Pool features: None
- Has view: Yes
- View description: Courtyard, Trees/Woods
Details
- Additional structures: Above Grade, Below Grade
- Parcel number: 04032500002939
- Zoning: R
- Special conditions: Standard
Construction
Type & style
- Home type: Condo
- Property subtype: Condominium
Materials
- Stone
- Foundation: Other
Condition
- New construction: No
- Year built: 2007
Utilities & green energy
- Sewer: Public Sewer
- Water: Public
Community & HOA
Community
- Condo and coop fee: $630 monthly
- Subdivision: Travertine
HOA
- Has HOA: No
- Amenities included: Clubhouse, Common Grounds, Community Center, Elevator(s), Tennis Court(s), Pool, Jogging Path, Fitness Center
- Services included: Common Area Maintenance
Location
- Region: Baltimore
Financial & listing details
- Tax assessed value: $351,667
- Annual tax amount: $4,060
- Date on market: 7/24/2026
- Listing agreement: Exclusive Right To Sell
- Inclusions: See Disclosures
- Exclusions: See Disclosures
- Ownership: Condominium
Estimated market value
Not available
Estimated sales range
Not available
Not available
Price history
| Date | Event | Price |
|---|---|---|
| 7/24/2026 | Listed for sale | $429,900+6.9% |
Source:  Bright MLS #MDBC2170484 Report a problem Bright MLS #MDBC2170484 Report a problem | ||
| 11/27/2007 | Sold | $402,103 |
Source: Public Record Report a problem | ||
Public tax history
| Year | Property taxes | Tax assessment |
|---|---|---|
| 2025 | $5,188 +28.4% | $335,000 +0.5% |
| 2024 | $4,040 +0.5% | $333,333 +0.5% |
| 2023 | $4,020 +0.5% | $331,667 +0.5% |
| 2022 | $4,000 +2.1% | $330,000 +2.1% |
| 2021 | $3,919 +2.1% | $323,333 +2.1% |
| 2020 | $3,838 +2.2% | $316,667 +2.2% |
| 2019 | $3,757 +6.9% | $310,000 +6.9% |
| 2018 | $3,515 +7.4% | $290,000 +7.4% |
| 2017 | $3,272 +0.7% | $270,000 +8% |
| 2016 | $3,249 | $250,000 +3.4% |
| 2015 | $3,249 | $241,667 +3.6% |
| 2014 | $3,249 | $233,333 +3.7% |
| 2013 | -- | $225,000 |
| 2012 | -- | $225,000 |
| 2011 | -- | $225,000 -37.8% |
| 2010 | -- | $362,000 +5.4% |
| 2009 | -- | $343,332 +5.7% |
| 2008 | -- | $324,666 |
Find assessor info on the county website
Monthly payment
Est. payment
Payment breakdown
Explore the cost of this home by adjusting the details. Changes won't be saved.Climate risks
Neighborhood: 21209
Nearby schools
GreatSchools rating
- 8/10Summit Park Elementary SchoolGrades: PK-5Distance: 0.8 mi
- 3/10Pikesville Middle SchoolGrades: 6-8Distance: 1 mi
- 5/10Pikesville High SchoolGrades: 9-12Distance: 0.8 mi
Schools provided by the listing agent
- Elementary: Summit Park
- Middle: Pikesville
- High: Pikesville
- District: Baltimore County Public Schools
Source: Bright MLS. This data may not be complete. We recommend contacting the local school district to confirm school assignments for this home.
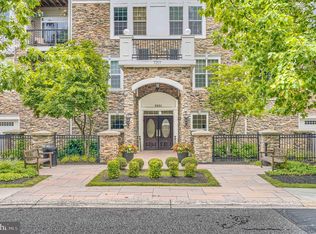
- $475,0002 bd2 ba1.6k sqft7201 Travertine Dr UNIT 106, Baltimore, MD 21209Sold

- $439,9002 bd2 ba1.4k sqft7201 Travertine Dr UNIT 104, Baltimore, MD 21209For Sale
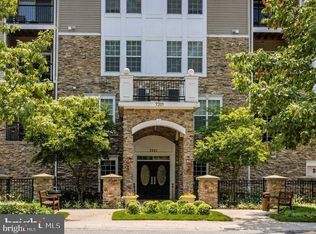
- $490,0002 bd2 ba1.6k sqft7201 Travertine Dr UNIT 406, Baltimore, MD 21209Sold
- $421,100-- bd2 ba1.4k sqft7201 Travertine Dr UNIT 105, Baltimore, MD 21209Off Market
- $432,3002 bd2 ba1.4k sqft7201 Travertine Dr UNIT 201, Baltimore, MD 21209Off Market
- $428,900-- bd2 ba1.4k sqft7201 Travertine Dr UNIT 204, Baltimore, MD 21209Off Market
- $491,500-- bd2 ba1.6k sqft7201 Travertine Dr UNIT 406, Windy Hills, MD 21209Off Market
- $469,400-- bd2 ba1.6k sqft7201 Travertine Dr UNIT 203, Baltimore, MD 21209Off Market
A local agent can set up tours, give advice and negotiate with sellers.
Similar homes
- $425,0003 bd4 ba2.3k sqft2724 Quarry Heights Way, Baltimore, MD 21209For Sale

 MLS ID #MDBC2170716, Dave Scranton, Compass. Bright MLS
 - $439,9002 bd2 ba1.4k sqft7201 Travertine Dr Unit 104, Baltimore, MD 21209For SaleMLS ID #MDBC2167140, Richard Waxman, Cummings & Co. Realtors. Bright MLS
- $399,9002 bd2 ba1.4k sqft7101 Travertine Dr Unit 308, Baltimore, MD 21209For Sale
 MLS ID #MDBC2167880, Carole Glick, Long & Foster Real Estate, Inc.. Bright MLS
 - $459,9003 bd4 ba2k sqft6937 Copperbend Ln, Baltimore, MD 21209For Sale
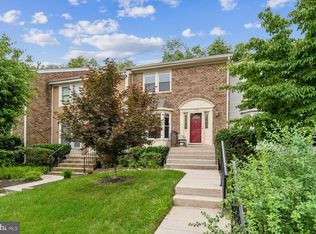 MLS ID #MDBC2161926, Stephanie Maric, Long & Foster Real Estate, Inc.. Bright MLS
 - $539,0003 bd4 ba2.5k sqft17 Stablemere Ct, Baltimore, MD 21209For SaleMLS ID #MDBC2170514, Jason Perlow, Monument Sotheby's International Realty. Bright MLS
- $420,0003 bd1 ba1.6k sqft5710 Greenspring Ave, Baltimore, MD 21209For SaleMLS ID #MDBA2220352, Brian Magill, Cummings & Co. Realtors. Bright MLS
- $465,0003 bd3 ba1.7k sqft6300 Greenspring Ave, Baltimore, MD 21209For SaleMLS ID #MDBA2222890, Alex Burrell-Hodges, Cottage Street Realty LLC. Bright MLS
- $429,9004 bd4 ba2.6k sqft3714 Glen Ave, Baltimore, MD 21215For SaleMLS ID #MDBA2224640, Michael Green, Witz Realty, LLC. Bright MLS
- $450,0003 bd4 ba2.8k sqft117 Old Plantation Way #117, Baltimore, MD 21208For SaleMLS ID #MDBC2170730, Lauren Shapiro, Long & Foster Real Estate, Inc.. Bright MLS
- $479,0004 bd3 ba2.9k sqft6026 Berkeley Ave, Baltimore, MD 21209For SaleMLS ID #MDBA2222970, Patty Kallmyer, Next Step Realty. Bright MLS
- $400,0002 bd3 ba2.3k sqft6343 Red Cedar Pl, Baltimore, MD 21209For SaleMLS ID #MDBA2222174, Debbie Finkelstein, RE/MAX Premier Associates. Bright MLS
- $479,9003 bd2 ba1.7k sqft6901 Chippewa Dr, Baltimore, MD 21209For SaleMLS ID #MDBC2163622, Dassi Lazar, Lazar Real Estate. Bright MLS
- $250,0002 bd2 ba1.8k sqft7240 Park Heights Ave Unit 210, Baltimore, MD 21208For SaleMLS ID #MDBA2225158, Nikki Banks, Coldwell Banker Realty. Bright MLS
- $255,0002 bd2 ba1.4k sqft7 Pipe Hill Ct #B-7b, Baltimore, MD 21209For SaleMLS ID #MDBC2160456, Mr. Tom S Hennerty, NetRealtyNow.com, LLC. Bright MLS
- $400,0004 bd4 ba2.2k sqft27 Lighttown Ct #27, Baltimore, MD 21208For SaleMLS ID #MDBC2163690, Michael Schiff, EXP Realty, LLC. Bright MLS
- $224,9502 bd2 ba1.4k sqft37 Stonehenge Cir APT 10, Baltimore, MD 21208For SaleMLS ID #MDBC2170284, Gene Drubetskoy, EXP Realty, LLC. Bright MLS
- $550,0003 bd2 ba2.2k sqft6816 Timberlane Rd, Baltimore, MD 21209For SaleMLS ID #MDBC2161846, Luke Zerwitz, Compass. Bright MLS
- $299,9002 bd2 ba1.6k sqft9226 James Howard Ln #9226, Baltimore, MD 21208For SaleMLS ID #MDBC2170618, Jeff Goldsmith, Goldsmith Realty, Inc.. Bright MLS
- $289,0002 bd3 ba1.8k sqft1 Gristmill Ct APT 207, Baltimore, MD 21208For SaleMLS ID #MDBC2168732, Carole Glick, Long & Foster Real Estate, Inc.. Bright MLS
- $420,0002 bd2 ba1.3k sqftBrightwood, Lutherville Timonium, MD 21093For SaleMLS ID #MDBC2168670, Sara Murphy, Berkshire Hathaway HomeServices Homesale Realty. Bright MLS
