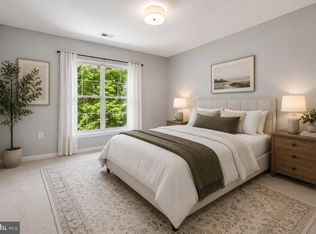
Discover this charming, bright and welcoming condominium at 7B Pipe Hill Ct. of The Falls Garden Condominiums, where a perfect blend of comfort, convenience, and low-maintenance living come together in one of Baltimore County's most desirable locations. With 2 spacious bedrooms and 2 full bathrooms, this 1,436 sq. ft. residence features a well-designed layout that maximizes space and functionality. It Includes a wood burning fireplace which makes this particular condo unique amongst its neighbors. Step inside to find a welcoming entryway leading to generous size and cozy living space highlighted by a wood burning fireplace with glass doors, perfect for relaxation and meditation. Thoughtfully designed for comfort and functionality, this home features a secure intercom entry system, providing both convenience and peace of mind. A versatile lounge adds valuable flexible living space and is perfect for a home office, guest retreat, hobby room, reading nook, or additional sitting area to suit your lifestyle. The spacious primary suite with additional features including ceiling fans offers comfort and privacy with its own attached full bath and a walk-in closet. While the second bedroom and a full bath provide flexibility for family, guests, or roommates. The functional eat-in kitchen offers ample cabinet and counter space, making meal preparation both convenient and efficient. The bright and welcoming living and dining areas create an ideal setting for everyday living and entertaining. Enjoy the luxury of hardwood and ceramic tile flooring, along with plush carpeting in the bedrooms. Step outside onto your private deck, where you can enjoy your morning coffee, unwind after a long day, or host family and friends. The kitchen is equipped with appliances, including a built-in microwave, range, refrigerator, dishwasher, and disposal, complemented by a convenient pantry for all your storage needs. Filled with character and ready for your personal touch, this home presents an excellent opportunity to build equity and make it your own. Enjoy the ease of condo living while taking advantage of an unbeatable location. Just minutes from I-695 and I-83, commuting is a breeze whether you're heading downtown, Towson, Hunt Valley, or beyond. Everyday conveniences are right around the corner, with shopping, dining, grocery stores, and entertainment nearby, including Quarry Lake at Greenspring, Greenspring Shopping Center, and countless local favorites. Outdoor enthusiasts will appreciate easy access to Lake Roland Park and other nearby recreational destinations. Take advantage of the community amenities, including a refreshing outdoor pool, clubhouse, tennis courts and beautifully maintained common grounds. Whether you're a first-time homebuyer, downsizing, or looking for a low-maintenance lifestyle, this condo combines comfort, versatility, and value in one attractive package. Don't miss your opportunity to make this charming condo your next home in a popular and highly desirable community!
For sale
$255,000
7 Pipe Hill Ct #B-7b, Baltimore, MD 21209
2beds
1,429sqft
Condominium
Built in 1990
-- sqft lot
$-- Zestimate®
$178/sqft
$465/mo HOA
What's special
Secure intercom entry systemWalk-in closetWelcoming entryway
- 3 days |
- 130 |
- 4 |
Zillow last checked:
Listing updated:
Listed by:
Mr. Tom S Hennerty 703-581-8605,
NetRealtyNow.com, LLC (703) 581-8605
Source: Bright MLS,MLS#: MDBC2160456
Facts & features
Interior
Bedrooms & bathrooms
- Bedrooms: 2
- Bathrooms: 2
- Full bathrooms: 2
- Main level bathrooms: 2
- Main level bedrooms: 2
Rooms
- Room types: Living Room, Dining Room, Primary Bedroom, Bedroom 2, Kitchen, Family Room, Foyer, Laundry, Primary Bathroom
Primary bedroom
- Features: Ceiling Fan(s), Flooring - Carpet, Window Treatments, Primary Bedroom - Sitting Area, Walk-In Closet(s)
- Level: Main
Bedroom 2
- Features: Ceiling Fan(s), Flooring - Carpet, Window Treatments
- Level: Main
Primary bathroom
- Features: Countertop(s) - Solid Surface, Flooring - Tile/Brick, Bathroom - Tub Shower
- Level: Main
Dining room
- Features: Crown Molding, Flooring - Carpet
- Level: Main
Family room
- Features: Crown Molding, Built-in Features, Flooring - Carpet
- Level: Main
Foyer
- Features: Flooring - Laminated
- Level: Main
Kitchen
- Features: Breakfast Nook, Flooring - Tile/Brick, Eat-in Kitchen, Kitchen - Electric Cooking
- Level: Main
Laundry
- Features: Flooring - Tile/Brick, Window Treatments
- Level: Main
Living room
- Features: Crown Molding, Flooring - Carpet, Fireplace - Wood Burning
- Level: Main
Heating
- Forced Air, Electric
Cooling
- Ceiling Fan(s), Central Air, Electric
Appliances
- Included: Dishwasher, Disposal, Dryer, Exhaust Fan, Oven/Range - Electric, Refrigerator, Washer, Washer/Dryer Stacked, Water Heater, Electric Water Heater
- Laundry: Main Level, Dryer In Unit, Washer In Unit, Laundry Room, In Unit
Features
- Breakfast Area, Built-in Features, Ceiling Fan(s), Combination Dining/Living, Crown Molding, Family Room Off Kitchen, Open Floorplan, Eat-in Kitchen, Kitchen - Table Space, Pantry, Primary Bath(s), Recessed Lighting, Bathroom - Tub Shower, Walk-In Closet(s), Dry Wall
- Flooring: Carpet, Ceramic Tile, Laminate
- Windows: Sliding, Window Treatments
- Has basement: No
- Has fireplace: No
Interior area
- Total structure area: 1,429
- Total interior livable area: 1,429 sqft
- Finished area above ground: 1,429
- Finished area below ground: 0
Property
Parking
- Parking features: Parking Lot
Accessibility
- Accessibility features: None
Features
- Levels: One
- Stories: 1
- Exterior features: Sidewalks, Street Lights, Balcony
- Pool features: Community
Details
- Additional structures: Above Grade, Below Grade
- Parcel number: 04032000004564
- Zoning: RESIDENTIAL
- Special conditions: Standard
Construction
Type & style
- Home type: Condo
- Architectural style: Contemporary
- Property subtype: Condominium
- Attached to another structure: Yes
Materials
- Brick
Condition
- New construction: No
- Year built: 1990
Utilities & green energy
- Sewer: Public Sewer
- Water: Public
- Utilities for property: Cable Available, Electricity Available, Phone Available, Water Available, Sewer Available
Community & HOA
Community
- Security: Smoke Detector(s), Main Entrance Lock
- Condo and coop fee: $465 monthly
- Subdivision: The Falls Garden
HOA
- Has HOA: No
- Amenities included: Pool, Tot Lots/Playground, Tennis Court(s)
- Services included: Common Area Maintenance, Maintenance Structure, Insurance, Maintenance Grounds, Management, Reserve Funds, Snow Removal, Trash
- HOA name: The Falls Garden
Location
- Region: Baltimore
Financial & listing details
- Price per square foot: $178/sqft
- Tax assessed value: $203,333
- Annual tax amount: $2,303
- Date on market: 7/20/2026
- Listing agreement: Exclusive Agency
- Ownership: Condominium
Estimated market value
Not available
Estimated sales range
Not available
Not available
Price history
| Date | Event | Price |
|---|---|---|
| 7/20/2026 | Listed for sale | $255,000$178/sqft |
Source:  Bright MLS #MDBC2160456 Report a problem Bright MLS #MDBC2160456 Report a problem | ||
Public tax history
Tax history is unavailable.
Monthly payment
Est. payment
Payment breakdown
Explore the cost of this home by adjusting the details. Changes won't be saved.Climate risks
Neighborhood: 21209
Nearby schools
GreatSchools rating
- 8/10Summit Park Elementary SchoolGrades: PK-5Distance: 0.5 mi
- 3/10Pikesville Middle SchoolGrades: 6-8Distance: 2 mi
- 5/10Pikesville High SchoolGrades: 9-12Distance: 1.6 mi
Schools provided by the listing agent
- Middle: Pikesville
- High: Pikesville
- District: Baltimore County Public Schools
Source: Bright MLS. This data may not be complete. We recommend contacting the local school district to confirm school assignments for this home.
- $242,4002 bd2 ba1.4k sqft7 Pipe Hill Ct #C-7C, Baltimore, MD 21209Off Market

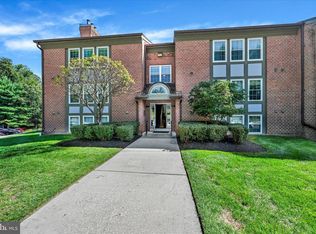
- $267,0002 bd2 ba1.4k sqft5 Pipe Hill Ct #B-5B, Baltimore, MD 21209Sold
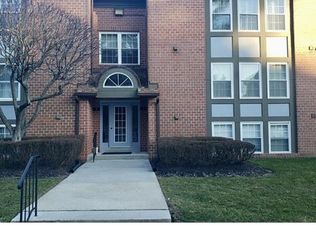
- $210,0002 bd2 ba-- sqft3 Pipe Hill Ct #3A, Baltimore, MD 21209Sold
- $290,2002 bd2 ba1.7k sqft5 Pipe Hill Ct #5C, Baltimore, MD 21209Off Market

- $190,0002 bd2 ba1.4k sqft7 Pipe Hill Ct #7B, Baltimore, MD 21209Off Market
- $2,3002 bd2 ba1.4k sqft7 Pipe Hill Ct UNIT B, Baltimore, MD 21209For Rent
- $---- bd-- ba-- sqft5 Pipe Hill Ct UNIT C, Baltimore, MD 21209Off Market
- $265,0002 bd2 ba1.4k sqft3 Pipe Hill Ct #3B, Baltimore, MD 21209For Sale
A local agent can set up tours, give advice and negotiate with sellers.
Similar homes
- $278,0002 bd2 ba1.4k sqftFalls Gable, Baltimore, MD 21209For Sale
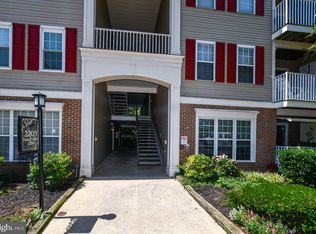
 MLS ID #MDBC2169050, justan johnson, Bennett Realty Solutions. Bright MLS
 - $--2 bd2 ba1.6k sqft3021 Fallstaff Rd Unit 403B, Baltimore, MD 21209Auction
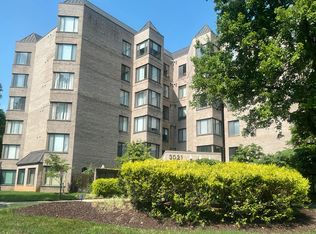 Auction.com 2
 - $237,0002 bd2 ba1.1k sqft7032 Toby Dr #7032, Baltimore, MD 21209For Sale
 MLS ID #MDBC2164902, Frederick Genau, Iron Valley Real Estate Crossroads. Bright MLS
 - $250,0002 bd2 ba1.6k sqftThe Towers Condominium Inc, Baltimore, MD 21209For Sale
 MLS ID #MDBA2222100, Carmen E. Lennartsson, Keller Williams Flagship. Bright MLS
 - $228,7002 bd2 ba1k sqftFalls Gable, Baltimore, MD 21209For SaleMLS ID #MDBC2152528, Igor Maltsev, EXP Realty, LLC. Bright MLS
- $255,0002 bd2 ba1.4k sqft6300 Red Cedar Pl Unit 204, Baltimore, MD 21209For SaleMLS ID #MDBA2220446, Debbie Finkelstein, RE/MAX Premier Associates. Bright MLS
- $229,9003 bd2 ba1.5k sqft1803 Snow Meadow Ln Unit 202, Baltimore, MD 21209For SaleMLS ID #MDBC2154796, David Wealcatch, Pickwick Realty. Bright MLS
- $259,9002 bd2 ba1.6k sqft3041 Fallstaff Rd Unit 405D, Baltimore, MD 21209For SaleMLS ID #MDBA2196416, Anna Kosoy, Kosoy Realty. Bright MLS
- $235,0002 bd2 ba1.6k sqftThe Towers, Baltimore, MD 21209For SaleMLS ID #MDBA2205686, Michael Schiff, EXP Realty, LLC. Bright MLS
- $225,0002 bd2 ba1.6k sqftTowers, Baltimore, MD 21209For SaleMLS ID #MDBC2163384, Quade Ruffing, RE/MAX Components. Bright MLS
- $199,0002 bd2 ba1.3k sqft7 Suntop Ct Unit 202, Baltimore, MD 21209For SaleMLS ID #MDBC2159610, Allison Williamson, Cummings & Co. Realtors. Bright MLS
- $--2 bd3 ba1.4k sqft7346 Park Heights Ave #7346, Pikesville, MD 21208AuctionServiceLink Auction
- $235,0001 bd1 ba1.1k sqft103 Brightwood Club Dr Unit 103, Lutherville Timonium, MD 21093For SaleMLS ID #MDBC2168684, Sara Murphy, Berkshire Hathaway HomeServices Homesale Realty. Bright MLS
- $199,9002 bd2 ba1.3k sqft7 Slade, Baltimore, MD 21208For SaleMLS ID #MDBC2170422, Richard Waxman, Cummings & Co. Realtors. Bright MLS
- $255,0002 bd2 ba1.2k sqftGoodlow House At Cross Keys, Baltimore, MD 21210For SaleMLS ID #MDBA2220158, Bill Magruder, Long & Foster Real Estate, Inc.. Bright MLS
- $225,0002 bd2 ba1.2k sqft25 Stonehenge Cir #25-5, Pikesville, MD 21208For SaleMLS ID #MDBC2169920, Shevy Ashman, Pickwick Realty. Bright MLS
- $199,0003 bd3 ba1.3k sqft2363 Nutmeg Ter, Baltimore, MD 21209For SaleMLS ID #MDBA2210318, Jocaro Dodd, Samson Properties. Bright MLS
- $229,9322 bd2 ba1.2k sqft5 Stonehenge Cir APT 2, Baltimore, MD 21208For SaleMLS ID #MDBC2168378, Mindy Per, Long & Foster Real Estate, Inc.. Bright MLS
- $195,0003 bd2 ba1.3k sqft2326 Pennyroyal Ter, Baltimore, MD 21209For SaleMLS ID #MDBA2213674, Angela Simmons, CENTURY 21 New Millennium. Bright MLS
- $159,0002 bd2 ba1.1k sqft2903 Fallstaff Rd Unit 503, Baltimore, MD 21209For SaleMLS ID #MDBA2209814, Joseph Bondar, Bondar Realty. Bright MLS
