How lucky you will be to own one of the larger 2 Bedroom, 2 Bath luxury units at the Highlands, a gated community of the Quarry Lake at Greenspring. These units do not come on the market too often because living there is so special. A scenic winding road leads you up to the beautifully maintained and well-appointed buildings with gorgeous landscaping, walking/jogging paths, open space, and wonderful views of the Lake. Enter the secured building and ride the elevator to the 4th floor where there is no one living above you. This corner unit has treetop views with stately windows bringing in lots of bright natural light. Special features included: decorative crown molding; a high tray ceiling; French doors; a large bonus den/office; laundry room; Eat-in-Kitchen with granite countertops and a pantry. Primary bedroom has walk-in closets, bathroom with a glass walk-in shower and tile flooring. Second bedroom is on opposite side of the unit with its own nearby bathroom. Other wonderful features include: newer gas-heated water tank and electric furnace; a separate storage room; and attached garage with interior access. Enjoy the amenities of the Highland’s community center with its outdoor pool, lounge/party room, tennis courts and fitness center. Close to eateries, shopping and medical facilities and just a few minutes to hop on I-695 and I-83. Don’t miss out!
Sold for $490,000
$490,000
7201 Travertine Dr Unit 406, Baltimore, MD 21209
2beds
1,646sqft
Apartment
Built in 2007
-- sqft lot
$499,200 Zestimate®
$298/sqft
$2,431 Estimated rent
Home value
$499,200
$454,000 - $549,000
$2,431/mo
Zestimate® history
Owner options
List your home for rent
$2,431/mo
Rent Zestimate®
Find your next renter with Zillow Rental Manager. Plus, with online applications, you can quickly screen prospective tenants – for free.
$2,431/mo
Rent Zestimate®
Refinance and save
$3,092/mo
Est. payment
Refinancing to a lower rate could help reduce your monthly payments and save thousands over the life of the loan.
$3,092/mo
Est. payment
Explore your selling options
Work with a Zillow partner agent
Leverage their expertise and Zillow's premium Showcase listings to get your home seen by more buyers.
Get startedList with your own agent
Get your home in front of millions of buyers by listing it on Zillow.
Learn how to do itSell it yourself
Take full control of how buyers see your home on Zillow by listing For Sale by Owner (FSBO).
List your homeWhat's special
Scenic winding roadTreetop viewsFrench doorsGlass walk-in showerCorner unitFitness centerDecorative crown molding
Zillow last checked:
Listing updated:
Listed by:
Lisa Klein 203-400-3321,
Berkshire Hathaway HomeServices Homesale Realty
Bought with:
Lindsey Brook, 663952
Northrop Realty
Source: Bright MLS,MLS#: MDBC2117498
Facts & features
Interior
Bedrooms & bathrooms
- Bedrooms: 2
- Bathrooms: 2
- Full bathrooms: 2
- Main level bathrooms: 2
- Main level bedrooms: 2
Rooms
- Room types: Living Room, Dining Room, Primary Bedroom, Den, Bathroom 2, Primary Bathroom
Primary bedroom
- Features: Flooring - Carpet, Walk-In Closet(s), Primary Bedroom - Sitting Area
- Level: Main
Primary bathroom
- Features: Flooring - Ceramic Tile, Bathroom - Walk-In Shower, Granite Counters
- Level: Main
Bathroom 2
- Features: Flooring - Carpet, Walk-In Closet(s), Primary Bedroom - Sitting Area
- Level: Main
Bathroom 2
- Features: Flooring - Ceramic Tile, Soaking Tub, Granite Counters
- Level: Main
Den
- Features: Flooring - Carpet
- Level: Main
Dining room
- Features: Ceiling Fan(s), Chair Rail, Crown Molding, Flooring - Carpet
- Level: Main
Living room
- Features: Flooring - Carpet, Ceiling Fan(s), Chair Rail, Crown Molding, Attic - Walk-Up, Living/Dining Room Combo
- Level: Main
Heating
- Forced Air, Electric
Cooling
- Ceiling Fan(s), Central Air, Electric
Appliances
- Included: Gas Water Heater
- Laundry: In Unit
Features
- Has basement: No
- Has fireplace: No
Interior area
- Total structure area: 1,646
- Total interior livable area: 1,646 sqft
- Finished area above ground: 1,646
Property
Parking
- Total spaces: 1
- Parking features: Garage Door Opener, Inside Entrance, Attached, Parking Lot
- Attached garage spaces: 1
Accessibility
- Accessibility features: 2+ Access Exits, Accessible Elevator Installed, No Stairs
Features
- Levels: One
- Stories: 1
- Pool features: Community
Lot
- Size: 1,646 Square Feet
Details
- Additional structures: Above Grade
- Parcel number: 04032500002941
- Zoning: RESIDENTIAL
- Special conditions: Standard
Construction
Type & style
- Home type: Apartment
- Architectural style: Other
- Property subtype: Apartment
- Attached to another structure: Yes
Materials
- Stone, Vinyl Siding
Condition
- New construction: No
- Year built: 2007
Utilities & green energy
- Sewer: Public Hook/Up Avail
- Water: Public
Community & HOA
Community
- Subdivision: Highlands At Quarry Lake
HOA
- Has HOA: Yes
- Amenities included: Common Grounds, Clubhouse, Elevator(s), Fitness Center, Gated, Jogging Path, Lake, Meeting Room, Party Room, Pool, Tennis Court(s)
- Services included: Common Area Maintenance, Maintenance Structure, Insurance, Maintenance Grounds, Management, Reserve Funds, Road Maintenance, Security, Pool(s), Snow Removal
- HOA fee: $600 monthly
- HOA name: TIDEWATER PROPERTY MANAGEMENT INC
Location
- Region: Baltimore
Financial & listing details
- Price per square foot: $298/sqft
- Tax assessed value: $356,667
- Annual tax amount: $4,323
- Date on market: 3/12/2025
- Listing agreement: Exclusive Right To Sell
- Ownership: Fee Simple
Price history
| Date | Event | Price |
|---|---|---|
| 4/7/2025 | Sold | $490,000+5.4%$298/sqft |
Source:  Bright MLS #MDBC2117498 Report a problem Bright MLS #MDBC2117498 Report a problem | ||
| 3/14/2025 | Pending sale | $465,000$283/sqft |
Source: Bright MLS #MDBC2117498 Report a problem | ||
| 3/12/2025 | Listed for sale | $465,000$283/sqft |
Source: Bright MLS #MDBC2117498 Report a problem | ||
Public tax history
| Year | Property taxes | Tax assessment |
|---|---|---|
| 2025 | $60 -0.9% | $5,000 |
| 2024 | $61 | $5,000 |
| 2023 | $61 | $5,000 |
| 2022 | $61 | $5,000 |
| 2021 | $61 | $5,000 |
| 2020 | $61 | $5,000 |
| 2019 | $61 | $5,000 |
| 2018 | $61 | $5,000 |
| 2017 | $61 -15.9% | $5,000 |
| 2016 | $72 | $5,000 |
| 2015 | $72 | $5,000 |
| 2014 | $72 | $5,000 -16.7% |
| 2013 | -- | $6,000 |
| 2012 | -- | $6,000 |
| 2011 | -- | $6,000 |
| 2010 | -- | $6,000 |
| 2009 | -- | $6,000 |
| 2008 | -- | $6,000 |
Find assessor info on the county website
Neighborhood: 21209
Nearby homes
- $475,0002 bd2 ba1.6k sqft7201 Travertine Dr UNIT 106, Baltimore, MD 21209Sold

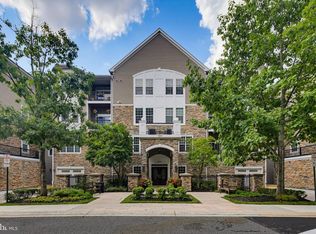
- $429,9002 bd2 ba-- sqft7201 Travertine Dr UNIT 404, Baltimore, MD 21209For Sale
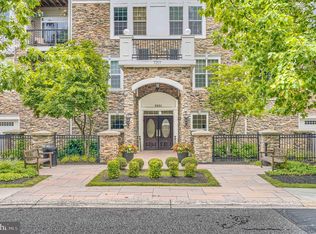
- $439,9002 bd2 ba1.4k sqft7201 Travertine Dr UNIT 104, Baltimore, MD 21209For Sale
- $421,100-- bd2 ba1.4k sqft7201 Travertine Dr UNIT 105, Baltimore, MD 21209Off Market
- $432,3002 bd2 ba1.4k sqft7201 Travertine Dr UNIT 201, Baltimore, MD 21209Off Market
- $428,900-- bd2 ba1.4k sqft7201 Travertine Dr UNIT 204, Baltimore, MD 21209Off Market
- $491,500-- bd2 ba1.6k sqft7201 Travertine Dr UNIT 406, Windy Hills, MD 21209Off Market
- $469,400-- bd2 ba1.6k sqft7201 Travertine Dr UNIT 203, Baltimore, MD 21209Off Market
Nearby schools
GreatSchools rating
- 8/10Summit Park Elementary SchoolGrades: PK-5Distance: 0.8 mi
- 3/10Pikesville Middle SchoolGrades: 6-8Distance: 1 mi
- 5/10Pikesville High SchoolGrades: 9-12Distance: 0.8 mi
Schools provided by the listing agent
- District: Baltimore County Public Schools
Source: Bright MLS. This data may not be complete. We recommend contacting the local school district to confirm school assignments for this home.
Get a cash offer in 3 minutes
Find out how much your home could sell for in as little as 3 minutes with a no-obligation cash offer.
Estimated market value
$499,200
Get a cash offer in 3 minutes
Find out how much your home could sell for in as little as 3 minutes with a no-obligation cash offer.
Estimated market value
$499,200
- Maryland
- Baltimore County
- Baltimore
- 21209
- 7201 Travertine Dr Unit 406
Nearby cities
Nearby neighborhoods
Nearby zip codes
Other Baltimore Topics
