Welcome to 211 Crocker Drive, Unit B—an inviting ground-level condominium ideally situated with views of the beautifully landscaped common area. This two-bedroom, one-bath home offers the perfect blend of comfort, convenience, and easy living. Step inside to a bright and open living and dining area featuring warm wood flooring and an abundance of natural light. Large sliding glass doors lead to your private patio—perfect for morning coffee, quiet evenings, or entertaining guests. The kitchen offers ample cabinet space, durable laminate flooring, and a built-in desk area ideal for working from home or staying organized. Both bedrooms are generously sized with plush carpeting and excellent closet space. A dedicated in-unit laundry room adds to the home’s everyday convenience. Enjoy a low-maintenance lifestyle with fantastic community amenities, including beautifully maintained grounds and a refreshing in-ground pool. The condominium association covers lawn care, snow removal, water/sewer, and trash—providing true peace of mind. Ideally located just minutes from parks and the Ma & Pa Trail, outdoor recreation is always within reach. You’ll also love the close proximity to downtown Bel Air’s shopping, dining, and entertainment, along with easy access to Routes 24, 1, and I-95 for commuting. Move-in ready and full of charm, this Hickory Hills condo offers an exceptional opportunity for homeownership. Why rent when you can own? Welcome home!
Sold for $155,000
$155,000
211 Crocker Dr APT B, Bel Air, MD 21014
2beds
1,000sqft
Condominium
Built in 1971
-- sqft lot
$155,500 Zestimate®
$155/sqft
$1,604 Estimated rent
Home value
$155,500
$148,000 - $163,000
$1,604/mo
Zestimate® history
Owner options
List your home for rent
$1,604/mo
Rent Zestimate®
Find your next renter with Zillow Rental Manager. Plus, with online applications, you can quickly screen prospective tenants – for free.
$1,604/mo
Rent Zestimate®
Refinance and save
$760/mo
Est. payment
Refinancing to a lower rate could help reduce your monthly payments and save thousands over the life of the loan.
$760/mo
Est. payment
Explore your selling options
Work with a Zillow partner agent
Leverage their expertise and Zillow's premium Showcase listings to get your home seen by more buyers.
Get startedList with your own agent
Get your home in front of millions of buyers by listing it on Zillow.
Learn how to do itSell it yourself
Take full control of how buyers see your home on Zillow by listing For Sale by Owner (FSBO).
List your homeWhat's special
Excellent closet spacePrivate patioBeautifully maintained groundsRefreshing in-ground poolWell-maintained two-bedroom one-bath homeWarm wood flooringDurable laminate flooring
Zillow last checked:
Listing updated:
Listed by:
Peter Klebenow 410-963-4926,
RE/MAX Advantage Realty
Bought with:
John Kantorski, RSR001999
EXP Realty, LLC
Source: Bright MLS,MLS#: MDHR2054274
Facts & features
Interior
Bedrooms & bathrooms
- Bedrooms: 2
- Bathrooms: 1
- Full bathrooms: 1
- Main level bathrooms: 1
- Main level bedrooms: 2
Rooms
- Room types: Living Room, Dining Room, Primary Bedroom, Bedroom 2, Kitchen, Laundry, Bathroom 1
Primary bedroom
- Features: Flooring - Carpet, Ceiling Fan(s)
- Level: Main
- Area: 154 Square Feet
- Dimensions: 11 X 14
Bedroom 2
- Features: Flooring - Carpet, Ceiling Fan(s)
- Level: Main
- Area: 110 Square Feet
- Dimensions: 11 X 10
Bathroom 1
- Features: Flooring - Laminated, Bathroom - Stall Shower
- Level: Main
- Area: 40 Square Feet
- Dimensions: 8 X 5
Dining room
- Features: Flooring - Wood
- Level: Main
- Area: 88 Square Feet
- Dimensions: 11 X 8
Kitchen
- Features: Flooring - Laminated, Kitchen - Electric Cooking, Eat-in Kitchen
- Level: Main
- Area: 88 Square Feet
- Dimensions: 11 X 8
Laundry
- Features: Flooring - Laminated
- Level: Main
- Area: 40 Square Feet
- Dimensions: 8 X 5
Living room
- Features: Flooring - Wood, Ceiling Fan(s)
- Level: Main
- Area: 304 Square Feet
- Dimensions: 16 X 19
Heating
- Forced Air, Electric
Cooling
- Ceiling Fan(s), Central Air, Electric
Appliances
- Included: Dishwasher, Disposal, Dryer, Ice Maker, Microwave, Oven/Range - Electric, Refrigerator, Washer, Water Heater, Electric Water Heater
- Laundry: Washer In Unit, Dryer In Unit, Laundry Room, In Unit
Features
- Dining Area, Eat-in Kitchen, Primary Bath(s), Open Floorplan
- Doors: Sliding Glass
- Windows: Window Treatments
- Has basement: No
- Has fireplace: No
Interior area
- Total structure area: 1,000
- Total interior livable area: 1,000 sqft
- Finished area above ground: 1,000
- Finished area below ground: 0
Property
Parking
- Parking features: Off Street, Parking Lot
Accessibility
- Accessibility features: Other
Features
- Levels: One
- Stories: 1
- Patio & porch: Patio
- Exterior features: Sidewalks
- Pool features: Community
Details
- Additional structures: Above Grade, Below Grade
- Parcel number: 1303185982
- Zoning: R2
- Special conditions: Standard
Construction
Type & style
- Home type: Condo
- Property subtype: Condominium
- Attached to another structure: Yes
Materials
- Combination, Brick
Condition
- New construction: No
- Year built: 1971
Utilities & green energy
- Electric: 100 Amp Service
- Sewer: Public Sewer
- Water: Public
Community & HOA
Community
- Features: Pool
- Condo and coop fee: $285 monthly
- Subdivision: Hickory Hills
HOA
- Has HOA: No
- Amenities included: Pool
- Services included: Snow Removal, Trash, Water, Sewer, Common Area Maintenance
- HOA name: Hickory Hills Condominium
Location
- Region: Bel Air
- Municipality: Bel Air
Financial & listing details
- Price per square foot: $155/sqft
- Tax assessed value: $120,000
- Annual tax amount: $1,643
- Date on market: 4/26/2026
- Listing agreement: Exclusive Right To Sell
- Ownership: Condominium
Price history
| Date | Event | Price |
|---|---|---|
| 5/20/2026 | Sold | $155,000-6%$155/sqft |
Source:  Bright MLS #MDHR2054274 Report a problem Bright MLS #MDHR2054274 Report a problem | ||
| 5/10/2026 | Pending sale | $164,900$165/sqft |
Source: Bright MLS #MDHR2054274 Report a problem | ||
| 5/8/2026 | Listed for sale | $164,900$165/sqft |
Source: Bright MLS #MDHR2054274 Report a problem | ||
| 5/1/2026 | Pending sale | $164,900$165/sqft |
Source: Bright MLS #MDHR2054274 Report a problem | ||
| 4/26/2026 | Listed for sale | $164,900+54.8%$165/sqft |
Source: Bright MLS #MDHR2054274 Report a problem | ||
| 6/27/2013 | Sold | $106,500$107/sqft |
Source: Public Record Report a problem | ||
Public tax history
| Year | Property taxes | Tax assessment |
|---|---|---|
| 2025 | $1,049 -33.5% | $110,000 +4.1% |
| 2024 | $1,578 +4.3% | $105,667 +4.3% |
| 2023 | $1,513 +4.5% | $101,333 +4.5% |
| 2022 | $1,449 +0.9% | $97,000 +4.3% |
| 2021 | $1,435 +7.1% | $93,000 +4.5% |
| 2020 | $1,340 +4.7% | $89,000 +4.7% |
| 2019 | $1,280 | $85,000 |
| 2018 | $1,280 | $85,000 |
| 2017 | $1,280 | $85,000 |
| 2016 | -- | $85,000 |
| 2015 | -- | $85,000 |
| 2014 | $1,039 | $85,000 -18.3% |
| 2013 | -- | $104,000 |
| 2012 | -- | $104,000 |
| 2011 | -- | $104,000 -25.7% |
| 2010 | -- | $140,000 +15.1% |
| 2009 | -- | $121,666 +17.7% |
| 2008 | -- | $103,333 +21.6% |
| 2007 | -- | $85,000 +8.5% |
| 2006 | -- | $78,332 +9.3% |
| 2005 | -- | $71,666 +10.3% |
| 2004 | -- | $65,000 +2.1% |
| 2003 | -- | $63,666 +2.1% |
| 2002 | -- | $62,333 +2.2% |
| 2001 | -- | $61,000 |
Find assessor info on the county website
Neighborhood: 21014
Nearby homes
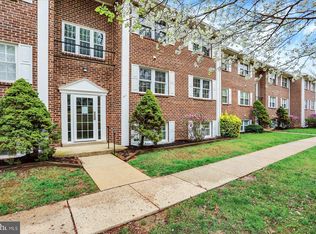
- $170,0002 bd1 ba922 sqft211 Crocker Dr, Bel Air, MD 21014Sold
- $171,400-- bd-- ba-- sqft211 Crocker Dr UNIT A, Bel Air, MD 21014Off Market
- $172,100-- bd-- ba-- sqft211 Crocker Dr UNIT C, Bel Air, MD 21014Off Market
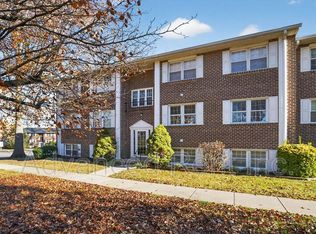
- $170,0002 bd1 ba-- sqft211 Crocker Dr APT D, Bel Air, MD 21014Sold
- $170,700-- bd-- ba-- sqft211 Crocker Dr APT E, Bel Air, MD 21014Off Market
- $178,600-- bd-- ba-- sqft213 Crocker Dr UNIT A, Bel Air, MD 21014Off Market
- $176,300-- bd-- ba-- sqft213 Crocker Dr UNIT B, Bel Air, MD 21014Off Market
- $175,5002 bd1 ba-- sqft213 Crocker Dr UNIT C, Bel Air, MD 21014Off Market
Nearby schools
GreatSchools rating
- 10/10Bel Air Elementary SchoolGrades: PK-5Distance: 0.4 mi
- 8/10Bel Air Middle SchoolGrades: 6-8Distance: 1.2 mi
- 5/10Bel Air High SchoolGrades: 9-12Distance: 1 mi
Schools provided by the listing agent
- District: Harford County Public Schools
Source: Bright MLS. This data may not be complete. We recommend contacting the local school district to confirm school assignments for this home.
Get a cash offer in 3 minutes
Find out how much your home could sell for in as little as 3 minutes with a no-obligation cash offer.
Estimated market value
$155,500
Get a cash offer in 3 minutes
Find out how much your home could sell for in as little as 3 minutes with a no-obligation cash offer.
Estimated market value
$155,500
- Maryland
- Harford County
- Bel Air
- 21014
- 211 Crocker Dr Apartment B
Nearby cities
Nearby zip codes
Other Bel Air Topics
