Welcome to 211D Crocker Drive - a beautiful mid-level unit in Hickory Hills. You'll enter into the spacious living room which features sliding glass doors to a private balcony, offering views of the courtyard. The dining area is open from the living room and has a pass-through to the kitchen. There's a separate laundry room conveniently located off of the kitchen and allows for additional storage. The unit is painted in neutral tones throughout and has updated luxury vinyl plank flooring. The two bedrooms are located at the front of the unit - both featuring brand new carpet in February 2026. The full bath is updated and features a new tile tub surround as well. BONUS: the condo fee INCLUDES water, sewer, trash, snow removal and use of the community pool- opening soon! One year Assurant Home Warranty provided for Buyer at closing for added peace of mind. The community is conveniently located near the MA & PA Trail, the Bel Air library and Downtown Bel Air for shopping and dining. There's also easy access to Route 24, Route 1, and I-95. Don’t miss this great opportunity—schedule your showing today! Why rent when you can own?
Sold for $170,000
$170,000
211 Crocker Dr, Bel Air, MD 21014
2beds
922sqft
Condominium
Built in 1971
-- sqft lot
$170,700 Zestimate®
$184/sqft
$1,553 Estimated rent
Home value
$170,700
$157,000 - $186,000
$1,553/mo
Zestimate® history
Owner options
List your home for rent
$1,553/mo
Rent Zestimate®
Find your next renter with Zillow Rental Manager. Plus, with online applications, you can quickly screen prospective tenants – for free.
$1,553/mo
Rent Zestimate®
Refinance and save
$833/mo
Est. payment
Refinancing to a lower rate could help reduce your monthly payments and save thousands over the life of the loan.
$833/mo
Est. payment
Explore your selling options
Work with a Zillow partner agent
Leverage their expertise and Zillow's premium Showcase listings to get your home seen by more buyers.
Get startedList with your own agent
Get your home in front of millions of buyers by listing it on Zillow.
Learn how to do itSell it yourself
Take full control of how buyers see your home on Zillow by listing For Sale by Owner (FSBO).
List your homeWhat's special
Community poolAdditional storageViews of the courtyardNeutral tones throughoutPrivate balconySeparate laundry roomTwo bedrooms
Zillow last checked:
Listing updated:
Listed by:
Sandy Bratcher 410-688-1747,
Coldwell Banker Realty
Bought with:
Thomas Nwachukwu, 640623
Century 21 Downtown
Source: Bright MLS,MLS#: MDHR2053468
Facts & features
Interior
Bedrooms & bathrooms
- Bedrooms: 2
- Bathrooms: 1
- Full bathrooms: 1
- Main level bathrooms: 1
- Main level bedrooms: 2
Rooms
- Room types: Living Room, Dining Room, Bedroom 2, Kitchen, Bedroom 1, Laundry, Full Bath
Bedroom 1
- Features: Flooring - Carpet
- Level: Main
- Area: 154 Square Feet
- Dimensions: 14 X 11
Bedroom 2
- Features: Flooring - Carpet
- Level: Main
- Area: 110 Square Feet
- Dimensions: 11 X 10
Dining room
- Features: Flooring - Luxury Vinyl Plank
- Level: Main
- Area: 88 Square Feet
- Dimensions: 11 X 8
Other
- Features: Flooring - Luxury Vinyl Plank, Bathroom - Tub Shower
- Level: Main
Kitchen
- Features: Flooring - Luxury Vinyl Plank
- Level: Main
- Area: 88 Square Feet
- Dimensions: 11 X 8
Laundry
- Features: Flooring - Luxury Vinyl Tile
- Level: Main
- Area: 40 Square Feet
- Dimensions: 8 X 5
Living room
- Features: Flooring - Luxury Vinyl Plank
- Level: Main
- Area: 240 Square Feet
- Dimensions: 16 X 15
Heating
- Forced Air, Natural Gas
Cooling
- Central Air, Electric
Appliances
- Included: Refrigerator, Cooktop, Dishwasher, Disposal, Washer, Dryer, Gas Water Heater
- Laundry: Main Level, Laundry Room, In Unit
Features
- Flooring: Luxury Vinyl, Carpet
- Windows: Double Pane Windows, Double Hung, Vinyl Clad
- Has basement: No
- Has fireplace: No
Interior area
- Total structure area: 922
- Total interior livable area: 922 sqft
- Finished area above ground: 922
- Finished area below ground: 0
Property
Parking
- Parking features: Parking Lot
Accessibility
- Accessibility features: Other
Features
- Levels: Three
- Stories: 3
- Exterior features: Balcony
- Pool features: Community
Details
- Additional structures: Above Grade, Below Grade
- Parcel number: 1303186008
- Zoning: R2
- Special conditions: Standard
Construction
Type & style
- Home type: Condo
- Architectural style: Colonial
- Property subtype: Condominium
- Attached to another structure: Yes
Materials
- Brick
Condition
- Very Good
- New construction: No
- Year built: 1971
Utilities & green energy
- Sewer: Public Sewer
- Water: Public
Community & HOA
Community
- Features: Pool
- Condo and coop fee: $300 monthly
- Subdivision: Hickory Hills Condominiums
HOA
- Has HOA: No
- Amenities included: Common Grounds, Pool
- Services included: Water, Sewer, Trash, Common Area Maintenance, Management, Pool(s)
- HOA name: Hickory Hills Condominium
Location
- Region: Bel Air
- Municipality: Bel Air
Financial & listing details
- Price per square foot: $184/sqft
- Tax assessed value: $127,000
- Annual tax amount: $1,762
- Date on market: 4/4/2026
- Listing agreement: Exclusive Right To Sell
- Ownership: Fee Simple
Price history
| Date | Event | Price |
|---|---|---|
| 5/28/2026 | Sold | $170,000-2.9%$184/sqft |
Source:  Bright MLS #MDHR2053468 Report a problem Bright MLS #MDHR2053468 Report a problem | ||
| 5/3/2026 | Pending sale | $175,000$190/sqft |
Source: Bright MLS #MDHR2053468 Report a problem | ||
| 4/4/2026 | Listed for sale | $175,000$190/sqft |
Source: Bright MLS #MDHR2053468 Report a problem | ||
Public tax history
Tax history is unavailable.
Neighborhood: 21014
Nearby homes
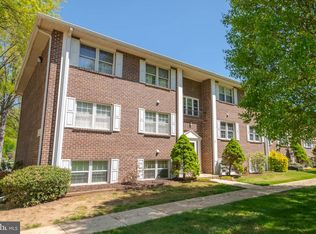
- $155,0002 bd1 ba1k sqft211 Crocker Dr APT B, Bel Air, MD 21014Sold
- $171,400-- bd-- ba-- sqft211 Crocker Dr UNIT A, Bel Air, MD 21014Off Market
- $170,100-- bd-- ba-- sqft211 Crocker Dr UNIT C, Bel Air, MD 21014Off Market
- $170,0002 bd1 ba-- sqft211 Crocker Dr APT D, Bel Air, MD 21014Sold
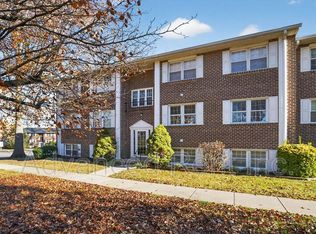
- $170,700-- bd-- ba-- sqft211 Crocker Dr APT E, Bel Air, MD 21014Off Market
- $1,7002 bd1 ba-- sqft211 Crocker Dr #1, Bel Air, MD 21014For Rent
- $1,7002 bd1 ba-- sqft211 Crocker Dr UNIT 1-B, Bel Air, MD 21014For Rent
- $180,600-- bd-- ba-- sqft213 Crocker Dr UNIT A, Bel Air, MD 21014Off Market
Nearby schools
GreatSchools rating
- 10/10Bel Air Elementary SchoolGrades: PK-5Distance: 0.4 mi
- 8/10Bel Air Middle SchoolGrades: 6-8Distance: 1.2 mi
- 5/10Bel Air High SchoolGrades: 9-12Distance: 1 mi
Schools provided by the listing agent
- District: Harford County Public Schools
Source: Bright MLS. This data may not be complete. We recommend contacting the local school district to confirm school assignments for this home.
Get a cash offer in 3 minutes
Find out how much your home could sell for in as little as 3 minutes with a no-obligation cash offer.
Estimated market value
$170,700
Get a cash offer in 3 minutes
Find out how much your home could sell for in as little as 3 minutes with a no-obligation cash offer.
Estimated market value
$170,700
- Maryland
- Harford County
- Bel Air
- 21014
- 211 Crocker Dr
Nearby cities
Nearby zip codes
Other Bel Air Topics
