At first glance, this Holly Neck rancher checks the usual boxes — wide-plank hardwood floors, bedrooms filled with afternoon light, a wall of windows opening the main living space to a wooded backdrop. The lower level is unfinished but ready to work for you, laundry and mechanicals set aside, open square footage left for whatever comes next — home gym, playroom, media room, your call. Solid. Comfortable. Exactly what you'd expect. Then there's the detached garage sitting right next to the house. Head toward it, and you'll quickly realize there's a lot more happening than a place to park the car — upstairs, downstairs, and in ways most buyers don't expect until they're standing in it themselves. We're not going to spell it all out here. Some things are better experienced in person. Tucked into Essex's Holly Neck area, this address sits in one of the region's quieter, tree-canopied pockets, the kind of neighborhood where mornings are shaded by mature hardwoods and evenings are just plain peaceful. Holly Neck has built its reputation on proximity to the water, walkability, and a slower pace, while still keeping you close enough to Essex's shops, restaurants, and the greater Baltimore area for an easy commute. Neighbors here talk about the trees, the birds, and the bay in the same breath — a rare combination this close to the city. It's worth asking what else this pocket of Essex has in store once you're standing in the driveway looking around. Photos can only tell you so much — and this property has more layers than most. If you're curious what's really going on behind that garage door, or what the rest of this Holly Neck lot has waiting for you, there's only one way to find out. Call today to schedule your private showing before someone else beats you to it.
For sale
$350,000
2021 Holly Neck Rd, Baltimore, MD 21221
2beds
1,089sqft
Single Family Residence
Built in 1954
0.52 Acres Lot
$349,200 Zestimate®
$321/sqft
$-- HOA
What's special
Wide-plank hardwood floors
- 64 days
- 69
- 0
Zillow last checked:
Listing updated:
Listed by:
John Benedictis 410-977-1355,
Real Broker, LLC 8504500442
Source: Bright MLS,MLS#: MDBC2169084
Facts & features
Interior
Bedrooms & bathrooms
- Bedrooms: 2
- Bathrooms: 1
- Full bathrooms: 1
- Main level bathrooms: 1
- Main level bedrooms: 2
Rooms
- Room types: Living Room, Bedroom 2, Kitchen, Basement, Bedroom 1, Sun/Florida Room, Laundry, Bathroom 1
Bedroom 1
- Level: Main
Bedroom 2
- Features: Flooring - Carpet
- Level: Main
- Area: 121 Square Feet
- Dimensions: 11 X 11
Bathroom 1
- Level: Main
Basement
- Level: Lower
- Area: 351 Square Feet
- Dimensions: 13 X 27
Kitchen
- Features: Flooring - Tile/Brick
- Level: Main
- Area: 143 Square Feet
- Dimensions: 13 X 11
Laundry
- Level: Lower
Living room
- Level: Main
Other
- Level: Main
Heating
- Forced Air, Oil
Cooling
- Central Air, Electric
Appliances
- Included: Central Vacuum, Dishwasher, Disposal, Dryer, Microwave, Oven/Range - Electric, Washer, Electric Water Heater
- Laundry: Laundry Room
Features
- Flooring: Wood
- Basement: Full,Interior Entry,Exterior Entry,Partially Finished
- Has fireplace: No
- Fireplace features: Pellet Stove
Interior area
- Total structure area: 1,089
- Total interior livable area: 1,089 sqft
- Finished area above ground: 1,089
Property
Parking
- Total spaces: 2
- Parking features: Garage Faces Front, Oversized, Driveway, Detached
- Garage spaces: 2
- Has uncovered spaces: Yes
Accessibility
- Accessibility features: None
Features
- Levels: Two
- Stories: 2
- Pool features: None
Lot
- Size: 0.52 Acres
- Dimensions: 1.00 x
Details
- Additional structures: Above Grade
- Parcel number: 04151516601191
- Zoning: RES
- Special conditions: Standard
Construction
Type & style
- Home type: SingleFamily
- Architectural style: Bungalow
- Property subtype: Single Family Residence
Materials
- Brick
- Foundation: Concrete Perimeter
Condition
- New construction: No
- Year built: 1954
Utilities & green energy
- Sewer: Public Sewer
- Water: Public
Community & HOA
Community
- Subdivision: Holly Neck
HOA
- Has HOA: No
Location
- Region: Baltimore
Financial & listing details
- Price per square foot: $321/sqft
- Tax assessed value: $246,300
- Annual tax amount: $2,761
- Date on market: 7/14/2026
- Listing agreement: Exclusive Right To Sell
- Inclusions: Pellet Stove
- Ownership: Fee Simple
Estimated market value
$349,200
$332,000 - $367,000
$1,918/mo
Price history
| Date | Event | Price |
|---|---|---|
| 9/15/2026 | Listed for sale | $350,000$321/sqft |
Source:  Bright MLS #MDBC2169084 Report a problem Bright MLS #MDBC2169084 Report a problem | ||
| 7/17/2026 | Contingent | $350,000$321/sqft |
Source: Bright MLS #MDBC2169084 Report a problem | ||
| 7/14/2026 | Listed for sale | $350,000+26.4%$321/sqft |
Source: Bright MLS #MDBC2169084 Report a problem | ||
| 4/17/2009 | Sold | $277,000-1.1%$254/sqft |
Source: Public Record Report a problem | ||
| 2/1/2009 | Listed for sale | $280,000$257/sqft |
Source: Listhub #BC6798687 Report a problem | ||
Public tax history
| Year | Property taxes | Tax assessment |
|---|---|---|
| 2025 | $3,842 +51.4% | $227,800 +8.8% |
| 2024 | $2,537 +9.7% | $209,300 +9.7% |
| 2023 | $2,313 +1.9% | $190,800 |
| 2022 | $2,268 +2% | $190,800 +4% |
| 2021 | $2,224 +2% | $183,533 +2% |
| 2020 | $2,180 +0.5% | $179,900 |
| 2019 | $2,169 +0.5% | $179,900 +1% |
| 2018 | $2,159 +0.5% | $178,100 +0.5% |
| 2017 | $2,148 -35.7% | $177,200 |
| 2016 | $3,341 | $177,200 |
| 2015 | $3,341 | $177,200 -3.6% |
| 2014 | $3,341 | $183,800 |
| 2013 | -- | $183,800 |
| 2012 | -- | $183,800 -13.9% |
| 2011 | -- | $213,400 +5.3% |
| 2010 | -- | $202,586 +5.6% |
| 2009 | -- | $191,773 +6% |
| 2008 | -- | $180,960 +13.6% |
| 2007 | -- | $159,310 +15.7% |
| 2006 | -- | $137,660 +18.7% |
| 2005 | -- | $116,010 +2.8% |
| 2004 | -- | $112,810 +2.9% |
| 2003 | -- | $109,610 +3% |
| 2002 | -- | $106,410 +1.3% |
| 2001 | -- | $105,070 |
Find assessor info on the county website
Monthly payment
Est. payment
Payment breakdown
Explore the cost of this home by adjusting the details. Changes won't be saved.Climate risks
Neighborhood: 21221
Nearby schools
Schools provided by the listing agent
- District: Baltimore County Public Schools
Source: Bright MLS. This data may not be complete. We recommend contacting the local school district to confirm school assignments for this home.
Similar homes
- $349,0004 bd2 ba1.3k sqft1326 Goodwood Ave, Essex, MD 21221For Sale
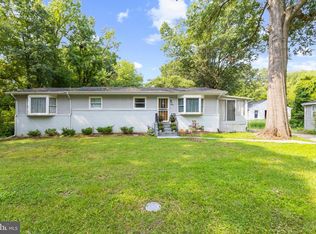
 MLS ID #MDBC2172676, Camille Easterday, Real Broker, LLC. Bright MLS
 - $305,0003 bd2 ba1k sqft1812 Kittyhawk Rd, Baltimore, MD 21221For Sale
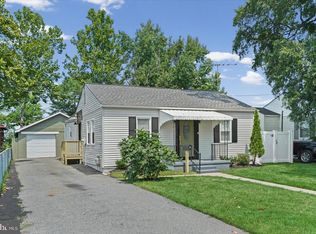 MLS ID #MDBC2171728, Austin Carroll, Keller Williams Legacy. Bright MLS
 - $389,9004 bd3 ba1.4k sqft402 Delaware Ave, Baltimore, MD 21221For Sale
 MLS ID #MDBC2170626, Colleen Kelly, Samson Properties. Bright MLS
 - $374,9004 bd2 ba1.5k sqft12 Beefwood Ct, Baltimore, MD 21221For Sale
 MLS ID #MDBC2172562, Joyce Lanahan, The Cornerstone Agency, LLC. Bright MLS
 - $335,0004 bd2 ba1.1k sqft1700 Todd Ave, Baltimore, MD 21222For SaleMLS ID #MDBC2163158, Laura Dernoga, Cummings & Co. Realtors. Bright MLS
- $275,0003 bd1 ba1.1k sqft807 Platinum Ave, Baltimore, MD 21221For SaleMLS ID #MDBC2172058, Olivia Darlak, Advance Realty, Inc.. Bright MLS
- $324,9003 bd1 ba1.3k sqft1853 Marshall Rd, Baltimore, MD 21222For SaleMLS ID #MDBC2172484, Ms. Jennifer R Cabeza, Realty Plus Associates. Bright MLS
- $344,9005 bd3 ba1.4k sqft2219 Lodge Farm Rd, Baltimore, MD 21219For SaleMLS ID #MDBC2155272, Paula Musselman, Berkshire Hathaway HomeServices Homesale Realty. Bright MLS
- $349,0004 bd3 ba1.5k sqft8211 Northview Rd, Baltimore, MD 21222For SaleMLS ID #MDBC2171612, Maureen Bryant, Samson Properties. Bright MLS
- $369,9995 bd3 ba1.2k sqft1603 Malvern St, Baltimore, MD 21224For SaleMLS ID #MDBA2217434, Glenda Rodalunas, Keller Williams Gateway LLC. Bright MLS
- $269,9005 bd2 ba1.4k sqft610 N Stuart St, Baltimore, MD 21221For SaleMLS ID #MDBC2168354, Aviva Karpe, Cummings & Co. Realtors. Bright MLS
- $370,0003 bd3 ba1.2k sqft8603 Delegge Rd, Rosedale, MD 21237For SaleMLS ID #MDBC2173540, Michael Nugent, Corner House Realty. Bright MLS
- $295,0003 bd2 ba951 sqft1709 Pin Oak Ave, Dundalk, MD 21222For SaleMLS ID #MDBC2169440, Kelly Harris, Coldwell Banker Realty. Bright MLS
- $395,0003 bd1 ba1.6k sqft1212 Burke Rd, Baltimore, MD 21220For SaleMLS ID #MDBC2172364, Kiara Merriweather, Northrop Realty. Bright MLS
- $299,9994 bd3 ba1k sqft8055 Philadelphia Rd, Baltimore, MD 21237For SaleMLS ID #MDBC2174940, Norma Ascencio, Keller Williams Gateway LLC. Bright MLS
- $299,9004 bd2 ba1.1k sqft3439 Court Way, Baltimore, MD 21222For SaleMLS ID #MDBC2174892, STEPHEN PIPICH, LPT Realty, LLC. Bright MLS
- $340,0004 bd2 ba1.5k sqft2010 Longview Ave, Baltimore, MD 21237For SaleMLS ID #MDBC2172756, James Leyh, MJL Realty LLC. Bright MLS
- $299,9004 bd1 ba1.1k sqft6820 Bessemer Ave, Baltimore, MD 21222For SaleMLS ID #MDBC2170724, Bob Chew, Samson Properties. Bright MLS
- $287,5003 bd1 ba1k sqft1318 Wilson Point Rd, Baltimore, MD 21220For SaleMLS ID #MDBC2167592, Addy Watson, EXP Realty, LLC. Bright MLS
- $375,0005 bd2 ba1.2k sqft6704 Graceland Ave, Baltimore, MD 21224For SaleMLS ID #MDBA2220300, CINTIA VALLADARES HERNANDEZ, EXP Realty, LLC. Bright MLS
