Skip main navigation
Sold for $340,000
  • $340,000

    4619 Harrier Way, Belcamp, MD 21017

    3beds
    1,936sqft
    Townhouse
    Built in 2006
    2,347 Square Feet Lot
    $357,600 Zestimate®
    $176/sqft
    $2,578 Estimated rent

    Home value

    $357,600

    $340,000 - $375,000

    $2,578/mo

    Zestimate® history
    Loading
    Loading...

    Owner options

    List your home for rent

    $2,578/mo

    Rent Zestimate®

    Find your next renter with Zillow Rental Manager. Plus, with online applications, you can quickly screen prospective tenants – for free.

    Learn more

    $2,578/mo

    Rent Zestimate®

    Refinance and save

    $2,148/mo

    Est. payment

    Refinancing to a lower rate could help reduce your monthly payments and save thousands over the life of the loan.

    See today's rates

    $2,148/mo

    Est. payment

    Explore your selling options

    Work with a Zillow partner agent

    Leverage their expertise and Zillow's premium Showcase listings to get your home seen by more buyers.

    Get started

    List with your own agent

    Get your home in front of millions of buyers by listing it on Zillow.

    Learn how to do it

    Sell it yourself

    Take full control of how buyers see your home on Zillow by listing For Sale by Owner (FSBO).

    List your home

    What's special

    Wood flooringWalk-in closetLaundry roomWalk-in showerGranite countertopsFinished basement areaNew roof
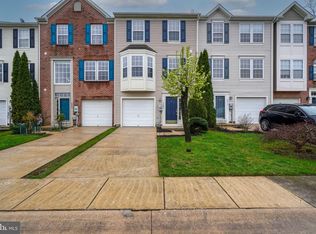
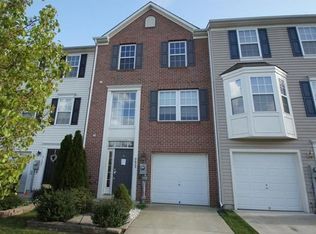
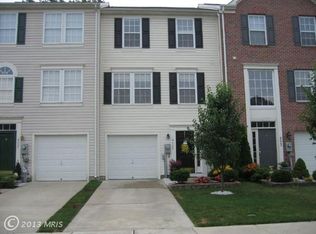
    Welcome to 4619 Harrier Way! Quality describes this meticulously maintained 3 bedroom, 2 full/2 half bathroom home in the popular Eagles Landing at Waters Edge neighborhood. Location is everything, and this home is conveniently located near Route 40, I-95, Aberdeen Proving Ground, popular dining, shopping, and more! You will immediately be greeted by the curb appeal of this updated, vinyl townhouse. Continue your tour inside where you will find the finished basement area which provides additional living space featuring recessed lighting, a half bath, the laundry room, and exits to your fenced in backyard featuring a paver patio, perfect for relaxing. Continue upstairs to the main level featuring wood flooring, gas fireplace centerpiece, bright and open living room, and convenient dining nook. The updated kitchen features an expanded bar window, granite countertops, plenty of quality cabinets, and stainless steel appliances. Additionally, this level conveniently features a half bathroom and exits to your back deck, updated with trex composite board for superior durability and minimal maintenance. The upper level includes the master bedroom with vaulted ceilings, walk-in closet, and attached ensuite bathroom with walk-in shower and separate soaking tub. There are two additional bedrooms with plenty of closet space and an additional full bathroom on the upper level. Outside you will see that you have an attached one car garage. As if it couldn’t get any better, this home has a new roof (1 yr) and new AC unit (2 yrs)! If you are looking for a spacious home with the ability to entertain for any occasion, this is the home for you. This home truly has it all, the only thing left for you to do is move in!

    Zillow last checked:

    Listing updated:

    Listed by:

    Harlee Antonio 302-729-3232,

    Crown Homes Real Estate

    Bought with:

    Derrell Reid, 679349

    Samson Properties

    Source: Bright MLS,MLS#: MDHR2023976MLS Logo

    Facts & features

    Interior

    Bedrooms & bathrooms
    • Bedrooms: 3
    • Bathrooms: 4
    • Full bathrooms: 2
    • 1/2 bathrooms: 2
    • Main level bathrooms: 1
    Basement
    • Area: 760
    Heating
    • Forced Air, Natural Gas
    Cooling
    • Central Air, Electric
    Appliances
    • Included: Gas Water Heater
    Features
    • Basement: Partially Finished
    • Number of fireplaces: 1
    • Fireplace features: Gas/Propane
    Interior area
    • Total structure area: 2,296
    • Total interior livable area: 1,936 sqft
    • Finished area above ground: 1,536
    • Finished area below ground: 400

    Property

    Parking
    • Total spaces: 1
    • Parking features: Garage Faces Front, Attached, Parking Lot
    • Attached garage spaces: 1
    Accessibility
    • Accessibility features: 2+ Access Exits
    Features
    • Levels: Three
    • Stories: 3
    • Pool features: None
    Lot
    • Size: 2,347 sqft
    Details
    • Additional structures: Above Grade, Below Grade
    • Parcel number: 1301365371
    • Zoning: R4COS
    • Special conditions: Standard

    Construction

    Type & style
    • Home type: Townhouse
    • Property subtype: Townhouse
    Materials
    • Vinyl Siding
    • Foundation: Other
    Condition
    • New construction: No
    • Year built: 2006

    Utilities & green energy

    • Sewer: Public Sewer
    • Water: Public

    Community & neighborhood

    Location
    • Region: Belcamp
    • Subdivision: Eagles Landing At Waters Edge

    HOA & financial

    HOA
    • Has HOA: Yes
    • HOA fee: $94 monthly
    • Services included: Snow Removal, Road Maintenance, Maintenance Grounds, Lawn Care Front, Common Area Maintenance, Trash

    Other

    Other facts
    • Listing agreement: Exclusive Right To Sell
    • Ownership: Fee Simple

    Price history

    DateEventPrice
    8/28/2023Sold$340,000$176/sqft
    Source: Bright MLS #MDHR2023976 Report a problem
    7/30/2023Pending sale$340,000+6.3%$176/sqft
    Source: Bright MLS #MDHR2023976 Report a problem
    7/25/2023Listed for sale$319,999+41%$165/sqft
    Source: Bright MLS #MDHR2023976 Report a problem
    4/28/2017Sold$227,000-3.4%$117/sqft
    Source: Public Record Report a problem
    2/26/2017Pending sale$234,900$121/sqft
    Source: Berkshire Hathaway HomeServices PenFed Realty #HR9841695 Report a problem
    1/15/2017Listed for sale$234,900-0.8%$121/sqft
    Source: Berkshire Hathaway HomeServices PenFed Realty #HR9841695 Report a problem
    12/15/2016Listing removed$236,900$122/sqft
    Source: ExecuHome Realty #HR9728376 Report a problem
    11/26/2016Pending sale$236,900$122/sqft
    Source: ExecuHome Realty #HR9728376 Report a problem
    11/26/2016Listed for sale$236,900$122/sqft
    Source: ExecuHome Realty #HR9728376 Report a problem
    9/20/2016Listing removed$236,900$122/sqft
    Source: ExecuHome Realty #HR9728376 Report a problem
    8/22/2016Listed for sale$236,900$122/sqft
    Source: ExecuHome Realty #HR9728376 Report a problem
    8/22/2016Pending sale$236,900+0.9%$122/sqft
    Source: ExecuHome Realty #HR9728376 Report a problem
    7/31/2016Listed for sale$234,900-14%$121/sqft
    Source: L2L Network Report a problem
    2/13/2006Sold$273,050$141/sqft
    Source: Public Record Report a problem

    Public tax history

    YearProperty taxesTax assessment
    2025$2,807 +5.5%$269,533 +10.4%
    2024$2,660 +11.7%$244,067 +11.7%
    2023$2,383 +1.2%$218,600
    2022$2,355 -3.2%$218,600 +2.4%
    2021$2,432 -0.1%$213,533 +1.2%
    2020$2,435 +2.2%$211,000
    2019$2,383 +2.2%$211,000 +4.5%
    2018$2,330 +2.3%$201,933 +2.3%
    2017$2,278 +1527.1%$197,400
    2016$140 $197,400
    2015$140 -95%$197,400 -2.2%
    2014$2,818 $201,800
    2013-- $201,800
    2012-- $201,800 -13.8%
    2011-- $234,100 0%
    2010-- $234,190
    2009-- $234,190 -14.6%
    2008-- $274,260 +17.6%
    2007-- $233,282 +519.3%
    2006-- $37,666 +135.4%
    2005-- $16,000

    Find assessor info on the county website

    Neighborhood: 21017

    Nearby schools

    GreatSchools rating
    Schools provided by the listing agent
    • District: Harford County Public Schools

    Source: Bright MLS. This data may not be complete. We recommend contacting the local school district to confirm school assignments for this home.

    Get a cash offer in 3 minutes
    Find out how much your home could sell for in as little as 3 minutes with a no-obligation cash offer.
    Estimated market value
    $357,600
    Get a cash offer in 3 minutes
    Find out how much your home could sell for in as little as 3 minutes with a no-obligation cash offer.
    Estimated market value
    $357,600