Luxurious Living in Eagles Landing @ Waters Edge, Belcamp! Step into elegance as you enter this magnificent Colonial style home boasting 3 bedrooms, 2 full baths, and 2 half baths along with a one car garage. Improvements include NEW ROOF in 2023, NEW HVAC in 2019, and NEW WATER HEATER in 2019! Nestled in the prestigious Eagles Landing @ Waters Edge community in Belcamp, this residence offers unparalleled comfort and style. Upon entry, you are greeted by a grand foyer leading to a thoughtfully designed layout. To your left, a convenient half bath awaits, perfectly situated for guests. Further inside, discover a cozy family room adorned with recessed lighting, plush carpeting, and abundant natural light streaming through the sliders leading to the outdoor patio, creating an inviting space for relaxation. Laundry facilities on this level add to the convenience of daily living. Ascend to the next level and prepare to be wowed by the spacious kitchen, featuring durable vinyl flooring, modern recessed lighting, and ample table space, ideal for culinary endeavors and casual dining alike. An additional half bath adds to the convenience. The open living and dining area offers versatility and comfort with plush carpeting and a seamless flow, complemented by a sunroom boasting hardwood floors, a gas fireplace, and sliders leading to the outdoor deck—a perfect spot for entertaining or enjoying tranquil moments. Venture up one more level to discover the luxurious primary suite, complete with an attached bath featuring a soaking tub, dual vanity sinks, a stall shower, and a spacious walk-in closet, providing a serene retreat at the end of each day. Two additional bedrooms and another full bath offer flexibility and comfort for family and guests. Convenience is key with a one-car attached garage and a concrete driveway, ensuring effortless parking and accessibility. Don't miss the opportunity to experience the epitome of luxury living in this exquisite home. Schedule your private tour today and make this dream residence your reality!
Sold for $320,000
$320,000
4627 Harrier Way, Belcamp, MD 21017
3beds
1,836sqft
Townhouse
Built in 2006
2,347 Square Feet Lot
$336,900 Zestimate®
$174/sqft
$2,421 Estimated rent
Home value
$336,900
$320,000 - $354,000
$2,421/mo
Zestimate® history
Owner options
List your home for rent
$2,421/mo
Rent Zestimate®
Find your next renter with Zillow Rental Manager. Plus, with online applications, you can quickly screen prospective tenants – for free.
$2,421/mo
Rent Zestimate®
Refinance and save
$2,137/mo
Est. payment
Refinancing to a lower rate could help reduce your monthly payments and save thousands over the life of the loan.
$2,137/mo
Est. payment
Explore your selling options
Work with a Zillow partner agent
Leverage their expertise and Zillow's premium Showcase listings to get your home seen by more buyers.
Get startedList with your own agent
Get your home in front of millions of buyers by listing it on Zillow.
Learn how to do itSell it yourself
Take full control of how buyers see your home on Zillow by listing For Sale by Owner (FSBO).
List your homeWhat's special
Gas fireplaceExquisite homeAdditional half bathMagnificent colonial homeGrand foyerOutdoor patioDual vanity sinks
Zillow last checked:
Listing updated:
Listed by:
Lee Tessier 410-638-9555,
EXP Realty, LLC,
Listing Team: Lee Tessier Team, Co-Listing Team: Lee Tessier Team,Co-Listing Agent: Reed J Stupalski 410-688-4042,
EXP Realty, LLC
Bought with:
Nick Bogardus, 662465
Compass
Zachary Stephan, 5002369
Compass
Source: Bright MLS,MLS#: MDHR2029070
Facts & features
Interior
Bedrooms & bathrooms
- Bedrooms: 3
- Bathrooms: 4
- Full bathrooms: 2
- 1/2 bathrooms: 2
- Main level bathrooms: 1
Rooms
- Room types: Living Room, Primary Bedroom, Bedroom 2, Bedroom 3, Kitchen, Family Room, Foyer, Sun/Florida Room
Basement
- Area: 760
Heating
- Forced Air, Natural Gas
Cooling
- Central Air, Ceiling Fan(s), Electric
Appliances
- Included: Dishwasher, Disposal, Dryer, Microwave, Oven/Range - Gas, Refrigerator, Washer, Water Heater, Gas Water Heater
- Laundry: Main Level
Features
- Primary Bath(s), Attic, Ceiling Fan(s), Combination Dining/Living, Eat-in Kitchen, Kitchen - Table Space, Recessed Lighting, Walk-In Closet(s), Combination Kitchen/Dining, Dining Area, Family Room Off Kitchen, Open Floorplan, Kitchen - Country, Soaking Tub, Bathroom - Stall Shower, Bathroom - Tub Shower, Dry Wall
- Flooring: Vinyl, Carpet, Hardwood, Wood
- Doors: Six Panel, Sliding Glass, Storm Door(s)
- Windows: Double Pane Windows
- Has basement: No
- Number of fireplaces: 1
- Fireplace features: Gas/Propane, Mantel(s)
Interior area
- Total structure area: 2,296
- Total interior livable area: 1,836 sqft
- Finished area above ground: 1,536
- Finished area below ground: 300
Property
Parking
- Total spaces: 2
- Parking features: Covered, Garage Faces Front, Inside Entrance, Garage Door Opener, Paved, Concrete, Driveway, Attached
- Attached garage spaces: 1
- Uncovered spaces: 1
Accessibility
- Accessibility features: None
Features
- Levels: Three
- Stories: 3
- Patio & porch: Deck, Patio
- Exterior features: Sidewalks
- Pool features: None
Lot
- Size: 2,347 Square Feet
- Features: No Thru Street
Details
- Additional structures: Above Grade, Below Grade
- Parcel number: 1301365339
- Zoning: R4COS
- Special conditions: Standard
- Other equipment: None
Construction
Type & style
- Home type: Townhouse
- Architectural style: Colonial
- Property subtype: Townhouse
Materials
- Vinyl Siding
- Foundation: Permanent
- Roof: Asphalt
Condition
- Good
- New construction: No
- Year built: 2006
Utilities & green energy
- Sewer: Public Sewer
- Water: Public
Community & HOA
Community
- Subdivision: Eagles Landing At Waters Edge
HOA
- Has HOA: Yes
- Amenities included: Pier/Dock, Jogging Path
- Services included: Trash, Snow Removal, Lawn Care Front, Lawn Care Rear, Maintenance Grounds
- HOA fee: $119 monthly
- HOA name: EAGLES LANDING
Location
- Region: Belcamp
Financial & listing details
- Price per square foot: $174/sqft
- Tax assessed value: $214,400
- Annual tax amount: $2,337
- Date on market: 3/13/2024
- Listing agreement: Exclusive Right To Sell
- Listing terms: Cash,Conventional,FHA,VA Loan
- Inclusions: See Disclosures
- Exclusions: See Disclosures
- Ownership: Fee Simple
Price history
| Date | Event | Price |
|---|---|---|
| 4/17/2024 | Sold | $320,000-1.5%$174/sqft |
Source:  Bright MLS #MDHR2029070 Report a problem Bright MLS #MDHR2029070 Report a problem | ||
| 3/19/2024 | Pending sale | $325,000$177/sqft |
Source: Bright MLS #MDHR2029070 Report a problem | ||
| 3/13/2024 | Listed for sale | $325,000+20.9%$177/sqft |
Source: Bright MLS #MDHR2029070 Report a problem | ||
| 2/23/2006 | Sold | $268,741$146/sqft |
Source: Public Record Report a problem | ||
Public tax history
| Year | Property taxes | Tax assessment |
|---|---|---|
| 2025 | $2,877 +10.4% | $263,933 +10.4% |
| 2024 | $2,607 +11.6% | $239,167 +11.6% |
| 2023 | $2,337 +1.2% | $214,400 |
| 2022 | $2,310 -3.2% | $214,400 +2.4% |
| 2021 | $2,386 -0.1% | $209,467 +1.2% |
| 2020 | $2,389 +1.7% | $207,000 |
| 2019 | $2,348 +1.8% | $207,000 +3.5% |
| 2018 | $2,307 +1.8% | $199,933 +1.8% |
| 2017 | $2,266 +1518.9% | $196,400 |
| 2016 | $140 | $196,400 |
| 2015 | $140 -95% | $196,400 -2.1% |
| 2014 | $2,803 | $200,700 |
| 2013 | -- | $200,700 |
| 2012 | -- | $200,700 -13.8% |
| 2011 | -- | $232,800 0% |
| 2010 | -- | $232,840 |
| 2009 | -- | $232,840 -15.8% |
| 2008 | -- | $276,480 +17.5% |
| 2007 | -- | $235,232 +524.5% |
| 2006 | -- | $37,666 +135.4% |
| 2005 | -- | $16,000 |
Find assessor info on the county website
Neighborhood: 21017
Nearby homes
- $324,5003 bd3 ba1.5k sqft4625 Harrier Way, Belcamp, MD 21017Off Market
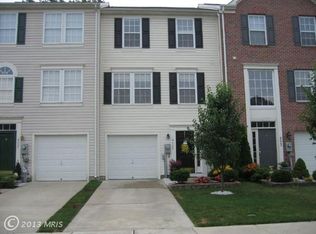
- $327,7003 bd3 ba1.5k sqft4629 Harrier Way, Belcamp, MD 21017Off Market
- $321,8003 bd2 ba1.5k sqft4623 Harrier Way, Belcamp, MD 21017Off Market
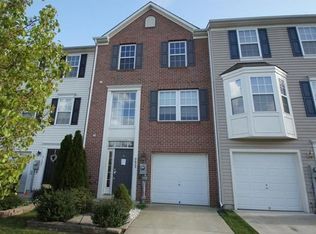
- $333,4003 bd3 ba2k sqft4631 Harrier Way, Belcamp, MD 21017Off Market
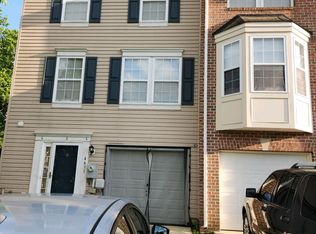
- $320,0003 bd3 ba1.6k sqft4621 Harrier Way, Belcamp, MD 21017Sold
- $352,6003 bd4 ba2k sqft4619 Harrier Way, Belcamp, MD 21017Off Market
- $341,8003 bd3 ba2.3k sqft4617 Harrier Way, Belcamp, MD 21017Off Market
- $340,0003 bd4 ba1.8k sqft4633 Harrier Way, Belcamp, MD 21017Sold
Nearby schools
GreatSchools rating
- 6/10Church Creek Elementary SchoolGrades: PK-5Distance: 1 mi
- 4/10Aberdeen Middle SchoolGrades: 6-8Distance: 4.6 mi
- 6/10Aberdeen High SchoolGrades: 9-12Distance: 4.4 mi
Schools provided by the listing agent
- Elementary: Church Creek
- Middle: Aberdeen
- High: Aberdeen
- District: Harford County Public Schools
Source: Bright MLS. This data may not be complete. We recommend contacting the local school district to confirm school assignments for this home.
Get a cash offer in 3 minutes
Find out how much your home could sell for in as little as 3 minutes with a no-obligation cash offer.
Estimated market value
$336,900
Get a cash offer in 3 minutes
Find out how much your home could sell for in as little as 3 minutes with a no-obligation cash offer.
Estimated market value
$336,900
- Maryland
- Harford County
- Belcamp
- 21017
- 4627 Harrier Way
