OPEN HOUSE SATURDAY 10/10 2-4 Welcome to 118D Nichols Streeta beautifully appointed ground-floor condo situated in a 55 community - offering step-free living, stylish finishes, and an exceptional location in the heart of downtown Bel Air The building also has an elevator, making it easy to visit friends and neighbors on the upper floors, if needed Enjoy the convenience of entering through the main building or directly through your own private front entrance. Inside the open layout is both functional and inviting, with a spacious family room anchored by a beautiful floor to ceiling stone gas fireplace. Just off the family room, a versatile den offers the perfect setting for a home office, sunroom, reading room, or additional sitting area. The kitchen features 42-inch cabinetry, a pantry, gas cooking, and generous storage and workspace. Thoughtfully designed with privacy in mind, the bedrooms are positioned on opposite sides of the unit, creating two separate sleeping wings. The spacious primary suite includes two closets and a private bath with a dual vanity and walk-in shower. The generously sized second bedroom is located beside a convenient dual-entry full bath. Additional features include LVP flooring throughout the main living areas, 9 ft ceilings, a foyer with 2 large closets for added storage, a patio area, abundant natural light, hot water heater 2025, and natural gas heating. Best of all, you are just one block from Independent Brewery and minutes from downtown Bel Airs shops, restaurants, community events, and everyday conveniences. With the Ma Pa Heritage Trail located directly behind the building- fun leisure activities are right outside your door. Enjoy the perfect blend of stylish, low-maintenance living and the vibrant downtown Bel Air lifestyle A few pictures are virtually staged/enhanced.
For sale
$285,000
118 Nichols St, Bel Air, MD 21014
2beds
1,335sqft
Multi Family
Built in 2005
-- sqft lot
$283,600 Zestimate®
$213/sqft
$420/mo HOA
What's special
Beautifully appointed ground-floor condoStep-free livingNatural gas heatingPrivate front entranceStylish finishesPatio areaAbundant natural light
- 22 days
- 488
- 18
Likely to sell faster than
Zillow last checked:
Listing updated:
Listed by:
Kimberly Letschin,
Long & Foster Real Estate, Inc. 410-879-8080
Source: Long & Foster Broker Feed,MLS#: MDHR2060270
Facts & features
Interior
Bedrooms & bathrooms
- Bedrooms: 2
- Bathrooms: 2
- Full bathrooms: 2
Heating
- Forced Air
Cooling
- Central A/C, Ceiling Fan(s)
Appliances
- Included: Built-In Microwave, Dishwasher, Disposal, Oven/Range - Gas, Refrigerator, Washer, Dryer
Features
- Bathroom - Walk-In Shower, Bathroom - Tub Shower, Breakfast Area, Carpet,
- Flooring: Carpet, Luxury Vinyl Plank, Tile/Brick, Vinyl
- Has basement: No
- Number of fireplaces: 1
Interior area
- Total structure area: 1,335
- Total interior livable area: 1,335 sqft
Property
Parking
- Parking features: On Street, Parking Lot
- Has uncovered spaces: Yes
Features
- Levels: One
- Stories: 1
Construction
Type & style
- Home type: Condo
- Architectural style: Colonial
- Property subtype: Multi Family
Materials
- Stone, Vinyl Siding
Condition
- New construction: No
- Year built: 2005
Utilities & green energy
- Sewer: Public Sewer
- Water: Public
Community & HOA
Community
- Condo and coop fee: $420
- Subdivision: Hearthstone At Village Square
Location
- Region: Bel Air
Financial & listing details
- Price per square foot: $213/sqft
- Annual tax amount: $3,708
- Date on market: 10/2/2026
- Ownership: Condominium
Estimated market value
$283,600
$269,000 - $298,000
$2,284/mo
Price history
| Date | Event | Price |
|---|---|---|
| 10/2/2026 | Listed for sale | $285,000-6.3%$213/sqft |
Source:  Long & Foster Broker Feed #MDHR2060270 Report a problem Long & Foster Broker Feed #MDHR2060270 Report a problem | ||
| 3/29/2024 | Sold | $304,000+1.3%$228/sqft |
Source:  Bright MLS #MDHR2026682 Report a problem Bright MLS #MDHR2026682 Report a problem | ||
| 2/23/2024 | Pending sale | $299,999$225/sqft |
Source: Bright MLS #MDHR2026682 Report a problem | ||
| 1/24/2024 | Price change | $299,999-1.3%$225/sqft |
Source: Bright MLS #MDHR2026682 Report a problem | ||
| 12/19/2023 | Price change | $304,000-3.5%$228/sqft |
Source: Bright MLS #MDHR2026682 Report a problem | ||
| 11/11/2023 | Price change | $315,000-1.6%$236/sqft |
Source: Bright MLS #MDHR2026682 Report a problem | ||
| 10/27/2023 | Listed for sale | $320,000$240/sqft |
Source: Bright MLS #MDHR2026682 Report a problem | ||
Public tax history
Tax history is unavailable.
Monthly payment
Est. payment
Payment breakdown
Explore the cost of this home by adjusting the details. Changes won't be saved.Climate risks
Neighborhood: 21014
Nearby schools
Schools provided by the listing agent
- District: Harford County Public Schools
Source: Long & Foster Broker Feed. This data may not be complete. We recommend contacting the local school district to confirm school assignments for this home.
- $296,8002 bd2 ba1.3k sqft118 Nichols St UNIT 3E, Bel Air, MD 21014Off Market
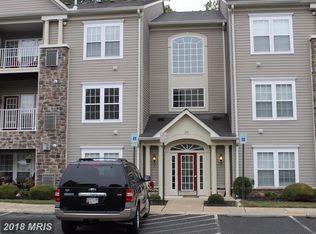
- $292,800-- bd-- ba1.3k sqft118 Nichols St UNIT 3G, Bel Air, MD 21014Off Market
- $323,600-- bd-- ba1.6k sqft118J Nichols St #3J, Bel Air, MD 21014Off Market
- $321,800-- bd-- ba1.6k sqft118 Nichols St UNIT 3L, Bel Air, MD 21014Off Market
Similar homes
- $285,0002 bd2 ba1.3k sqft118 Nichols St Unit 3D, Bel Air, MD 21014For Sale

 MLS ID #MDHR2060270, Kim Letschin, Long & Foster Real Estate, Inc.. Bright MLS
 - $285,0002 bd2 ba1.4k sqft633 Wallingford Rd Unit 204, Bel Air, MD 21014For Sale
 MLS ID #MDHR2059424, Arabella Brockett, Samson Properties. Bright MLS
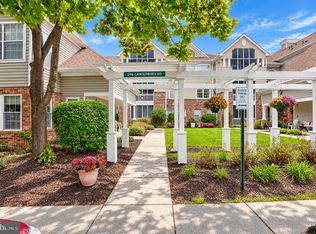
 - $225,0002 bd2 ba1.1k sqft296 Canterbury Rd APT K, Bel Air, MD 21014For Sale
 MLS ID #MDHR2060950, Jeremy McDonough, Mr. Lister Realty. Bright MLS
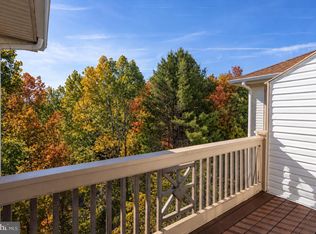
 - $259,9002 bd2 ba1.1k sqft602 Churchill Rd APT P, Bel Air, MD 21014For Sale
 MLS ID #MDHR2056094, Cindy Biasello, Garceau Realty. Bright MLS
 - $265,0002 bd2 ba1.1k sqft606 Churchill Rd Unit 606C, Bel Air, MD 21014For SaleMLS ID #MDHR2054856, Pat Kane, Coldwell Banker Realty. Bright MLS
- $--2 bd1 ba813 sqft608 Churchill Rd Unit 608E, Bel Air, MD 21014For SaleMLS ID #MDHR2049908, Kirk Steffes, Cummings & Co. Realtors. Bright MLS
- $279,9002 bd2 ba1.3k sqft1603 Martha Ct Unit 402, Bel Air, MD 21015For SaleMLS ID #MDHR2057650, Janet Garinther, Cummings & Co. Realtors. Bright MLS
- $294,9003 bd2 ba1.4k sqft953 Gainsborough Ct #953, Bel Air, MD 21014For SaleMLS ID #MDHR2056246, Sandy Smith, Berkshire Hathaway HomeServices Homesale Realty. Bright MLS
- $345,0002 bd2 ba1.7k sqft261 Beckenham Cir Unit 402, Bel Air, MD 21014For SaleMLS ID #MDHR2059084, Lana Ophardt, Cummings & Co. Realtors. Bright MLS
- $279,9002 bd2 ba1.6k sqft1401 Joppa Forest Dr APT C, Joppa, MD 21085For SaleMLS ID #MDHR2060600, Donna Steffe, RE/MAX Components. Bright MLS
- $279,9002 bd2 ba1.2k sqft1818 Selvin Dr Unit 301, Abingdon, MD 21015For SaleMLS ID #MDHR2055440, Kenneth Hutchinson, Integrity Real Estate. Bright MLS
- $320,0003 bd2 ba1.4k sqft635 Emmy Dee Dr, Bel Air, MD 21014For SaleMLS ID #MDHR2061000, Cindy Biasello, Garceau Realty. Bright MLS
- $270,0002 bd2 ba1.4k sqft200 Burkwood Ct Unit 3A, Bel Air, MD 21015For SaleMLS ID #MDHR2060148, Christopher Drewer, EXP Realty, LLC. Bright MLS
- $249,9002 bd2 ba1.1k sqft1306 Scottsdale Dr Unit 214, Bel Air, MD 21015For SaleMLS ID #MDHR2059890, Ryan Brown, Advance Realty, Inc.. Bright MLS
- $269,9002 bd2 ba1.2k sqft1604 Martha Ct Unit 101, Bel Air, MD 21015For SaleMLS ID #MDHR2057470, Aimee C O'Neill, O'Neill Enterprises Realty. Bright MLS
- $339,9902 bd2 ba1.7k sqft259 Beckenham Cir Unit 404, Bel Air, MD 21014For SaleMLS ID #MDHR2052152, Donald Potter, Boyle & Kahoe Real Estate. Bright MLS
- $220,0002 bd1 ba1k sqft200 Thames Way APT B, Bel Air, MD 21014For SaleMLS ID #MDHR2059584, Joan Ryder, Joan Ryder and Associates Real Estate. Bright MLS
- $329,9002 bd3 ba1.4k sqftBrentwood Condo, Bel Air, MD 21014For SaleMLS ID #MDHR2052734, Michelle Taylor, Ghimire Homes. Bright MLS
- $279,9002 bd2 ba1.4k sqftSpenceola Farms, Forest Hill, MD 21050For SaleMLS ID #MDHR2058086, Teal Clise, EXP Realty, LLC. Bright MLS
- $249,9002 bd2 ba1.3k sqft1406 Bonnett Pl Unit 209, Bel Air, MD 21015For SaleMLS ID #MDHR2058062, Lauren Webster, The KW Collective. Bright MLS
