Skip main navigation
Sold for $431,000
  • $431,000

    1 Canvas Pl, Bel Air, MD 21015

    3beds
    2,277sqft
    Townhouse
    Built in 2003
    4,687 Square Feet Lot
    $438,700 Zestimate®
    $189/sqft
    $2,730 Estimated rent

    Home value

    $438,700

    $404,000 - $474,000

    $2,730/mo

    Zestimate® history
    Loading
    Loading...

    Owner options

    List your home for rent

    $2,730/mo

    Rent Zestimate®

    Find your next renter with Zillow Rental Manager. Plus, with online applications, you can quickly screen prospective tenants – for free.

    Learn more

    $2,730/mo

    Rent Zestimate®

    Refinance and save

    $2,803/mo

    Est. payment

    Refinancing to a lower rate could help reduce your monthly payments and save thousands over the life of the loan.

    See today's rates

    $2,803/mo

    Est. payment

    Explore your selling options

    Work with a Zillow partner agent

    Leverage their expertise and Zillow's premium Showcase listings to get your home seen by more buyers.

    Get started

    List with your own agent

    Get your home in front of millions of buyers by listing it on Zillow.

    Learn how to do it

    Sell it yourself

    Take full control of how buyers see your home on Zillow by listing For Sale by Owner (FSBO).

    List your home

    What's special

    Gas fireplaceFully fenced yardLarge back deckStainless steel appliancesGranite countersEnd of a cul-de-sacOpen kitchen space
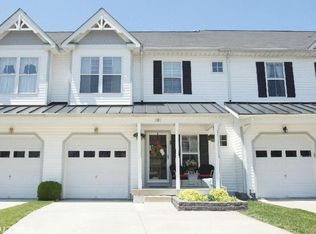
    Welcome to 1 Canvas Place, This End of Group offers a wrap around front/side porch to enjoy morning coffee. Being at the end of a cul-de-sac allows for lots of parking, lots of kids play with no through street traffic. We are walking distance to the Safeway market and Pappas restaurant. Located conveniently close to schools and shopping, 10 minutes from 95 and 2 miles from downtown Bel Air. Upkeep includes New Primary bath in 2023, new washer & dryer 2024 and New carpets 2025. 3 Large bedrooms , 2 full baths and a half bath. Primary bed and bath on the main level. Breathtaking 9 foot ceilings plus a grand open family room boasting a gas fireplace with lots of windows for toasty winter nights. This room adjoins the open kitchen space with granite counters, stainless steel appliances next to the dining area. Walk out to the large back deck overlooking a nice fully fenced yard including a shed. Upper boasts 2 large bedrooms 1 with a kids play nook and a full bath. also a second family room space if you desire. Laundry room is between levels. Unfinished lower level with walkout/walk up stairs to the rear can be easily finished. Bring all offers , this one won't last long!!!

    Zillow last checked:

    Listing updated:

    Listed by:

    Phil Tirabassi 443-690-0552,

    Advance Realty, Inc.

    Bought with:

    Tara Kuzma-Nasteff, 575193

    Weichert, Realtors - Diana Realty

    Source: Bright MLS,MLS#: MDHR2043138MLS Logo

    Facts & features

    Interior

    Bedrooms & bathrooms
    • Bedrooms: 3
    • Bathrooms: 3
    • Full bathrooms: 2
    • 1/2 bathrooms: 1
    • Main level bathrooms: 2
    • Main level bedrooms: 1
    Basement
    • Area: 1328
    Heating
    • Forced Air, Natural Gas
    Cooling
    • Central Air, Ceiling Fan(s), Electric
    Appliances
    • Included: Microwave, Dishwasher, Disposal, Dryer, Oven/Range - Gas, Stainless Steel Appliance(s), Washer, Gas Water Heater
    Features
    • Family Room Off Kitchen
    • Basement: Unfinished,Walk-Out Access
    • Number of fireplaces: 1
    • Fireplace features: Gas/Propane, Screen
    Interior area
    • Total structure area: 3,605
    • Total interior livable area: 2,277 sqft
    • Finished area above ground: 2,277
    • Finished area below ground: 0

    Property

    Parking
    • Total spaces: 1
    • Parking features: Garage Faces Front, Attached, Driveway, Off Street
    • Attached garage spaces: 1
    • Has uncovered spaces: Yes
    Accessibility
    • Accessibility features: None
    Features
    • Levels: Three
    • Stories: 3
    • Pool features: None
    • Fencing: Full
    Lot
    • Size: 4,687 Square Feet
    Details
    • Additional structures: Above Grade, Below Grade
    • Parcel number: 1303357945
    • Zoning: R3COS
    • Special conditions: Standard

    Construction

    Type & style
    • Home type: Townhouse
    • Architectural style: Colonial
    • Property subtype: Townhouse
    Materials
    • Vinyl Siding
    • Foundation: Slab
    Condition
    • New construction: No
    • Year built: 2003

    Utilities & green energy

    • Sewer: Public Sewer
    • Water: Public

    Community & HOA

    Community
    • Subdivision: Victorian Square
    HOA
    • Has HOA: Yes
    • Amenities included: Common Grounds
    • Services included: Trash, Common Area Maintenance
    • HOA fee: $196 quarterly
    • HOA name: VICTORIAN SQUARE HOME OWNERS ASSOCIATION INC.
    Location
    • Region: Bel Air

    Financial & listing details

    • Price per square foot: $189/sqft
    • Tax assessed value: $340,200
    • Annual tax amount: $3,506
    • Date on market: 5/21/2025
    • Listing agreement: Exclusive Right To Sell
    • Listing terms: Cash,Conventional,FHA,VA Loan
    • Ownership: Fee Simple

    Price history

    DateEventPrice
    6/9/2025Sold$431,000+1.7%$189/sqft
    Source: Bright MLS #MDHR2043138 Report a problem
    5/22/2025Pending sale$424,000$186/sqft
    Source: Bright MLS #MDHR2043138 Report a problem
    5/21/2025Listed for sale$424,000+54.2%$186/sqft
    Source: Bright MLS #MDHR2043138 Report a problem
    9/6/2013Sold$275,000-1.4%$121/sqft
    Source: Public Record Report a problem
    6/1/2013Listing removed$279,000$123/sqft
    Source: Exit Preferred Realty LLC #HR8060850 Report a problem
    5/23/2013Pending sale$279,000$123/sqft
    Source: Exit Preferred Realty LLC #HR8060850 Report a problem
    5/20/2013Price change$279,000-3.5%$123/sqft
    Source: Exit Preferred Realty LLC #HR8060850 Report a problem
    5/5/2013Price change$289,000-3.3%$127/sqft
    Source: Exit Preferred Realty LLC #HR8060850 Report a problem
    4/22/2013Listed for sale$299,000+14.1%$131/sqft
    Source: Exit Preferred Realty LLC #HR8060850 Report a problem
    11/5/2003Sold$262,160$115/sqft
    Source: Public Record Report a problem

    Public tax history

    YearProperty taxesTax assessment
    2025$3,603 +2.8%$340,200 +5.8%
    2024$3,506 +6.1%$321,667 +6.1%
    2023$3,304 +6.5%$303,133 +6.5%
    2022$3,102 -2.7%$284,600 +1.6%
    2021$3,189 +0.3%$280,000 +1.7%
    2020$3,178 +1.7%$275,400 +1.7%
    2019$3,125 +0.8%$270,800 +0.8%
    2018$3,100 -0.8%$268,600 -0.8%
    2017$3,125 +2132.2%$270,800 +2.5%
    2016$140 $264,200
    2015$140 -95.8%$264,200
    2014$3,315 $264,200 -4.8%
    2013-- $277,600
    2012-- $277,600
    2011-- $277,600 -14.9%
    2010-- $326,150 +8.8%
    2009-- $299,810 +9.6%
    2008-- $273,470 +10.7%
    2007-- $247,130 +5.3%
    2006-- $234,776 +5.6%
    2005-- $222,423 +5.9%
    2004-- $210,070 +1277.5%
    2003-- $15,250
    2002-- $15,250
    Find assessor info on the county website

    Neighborhood: 21015

    Nearby schools

    GreatSchools rating
    Schools provided by the listing agent
    • Middle: Southampton
    • High: C Milton Wright
    • District: Harford County Public Schools

    Source: Bright MLS. This data may not be complete. We recommend contacting the local school district to confirm school assignments for this home.

    Get a cash offer in 3 minutes
    Find out how much your home could sell for in as little as 3 minutes with a no-obligation cash offer.
    Estimated market value
    $438,700
    Get a cash offer in 3 minutes
    Find out how much your home could sell for in as little as 3 minutes with a no-obligation cash offer.
    Estimated market value
    $438,700