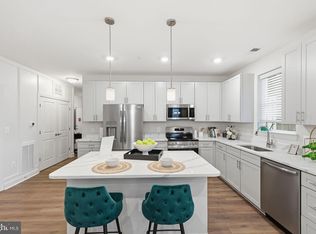
QUICK MOVE IN UNDER CONSTRUCTION The Chesapeake offers an exceptional layout featuring 2 spacious bedrooms, each with its own walk-in closet, plus 2 full baths and a convenient powder room. The owner’s suite is a true retreat, complete with a private sitting room and an extra closet for added storage. Enjoy a dedicated study, perfect for work or hobbies, and a kitchen with center island that opens to a bright, airy living/dining area with access to your own private balcony. The kitchen includes all appliances. A generous laundry room and walk-in pantry offer plenty of storage space. Pets are welcome! 📍 Tour our model home at 404-208 Bold Ruler Ct. for access. 🕚 Open Friday–Tuesday, 11–5 💰 CLOSING COST assistance available with use of Preferred Lender and Title Companies.
Pending
$484,895
402 Bold Ruler Ct #401, Havre De Grace, MD 21078
2beds
1,778sqft
Condominium
Built in 2025
-- sqft lot
$-- Zestimate®
$273/sqft
$560/mo HOA
What's special
Kitchen includes all appliancesGenerous laundry roomKitchen with center island
- 12 days
- 18
- 1
Zillow last checked:
Listing updated:
Listed by:
Mrs. Terri E Hill 410-200-0626,
Builder Solutions Realty 410-979-7740
Source: Bright MLS,MLS#: MDHR2059742
Facts & features
Interior
Bedrooms & bathrooms
- Bedrooms: 2
- Bathrooms: 3
- Full bathrooms: 2
- 1/2 bathrooms: 1
- Main level bathrooms: 3
- Main level bedrooms: 2
Heating
- Heat Pump, Electric
Cooling
- Central Air, Electric
Appliances
- Included: Microwave, Dishwasher, Disposal, Oven/Range - Electric, Refrigerator, Stainless Steel Appliance(s), Washer, Dryer, Electric Water Heater
- Laundry: Hookup, Main Level, In Unit
Features
- Combination Dining/Living, Dining Area, Elevator, Family Room Off Kitchen, Open Floorplan, Flat, Pantry, Primary Bath(s), Recessed Lighting, Bathroom - Tub Shower, Walk-In Closet(s), Kitchen Island, 9'+ Ceilings, Dry Wall
- Flooring: Carpet, Laminate, Ceramic Tile
- Windows: Double Pane Windows, Screens
- Has basement: No
- Has fireplace: No
- Common walls with other units/homes: 2+ Common Walls
Interior area
- Total structure area: 1,778
- Total interior livable area: 1,778 sqft
- Finished area above ground: 1,778
Property
Parking
- Total spaces: 1
- Parking features: Garage Door Opener, Inside Entrance, Parking Space Conveys, Private, Secured, Under Home Parking, Attached
- Attached garage spaces: 1
Accessibility
- Accessibility features: Accessible Elevator Installed, No Stairs
Features
- Levels: One
- Stories: 1
- Exterior features: Lighting, Street Lights
- Pool features: Community
Details
- Additional structures: Above Grade
- Parcel number: 1306404056
- Zoning: RES
- Special conditions: Standard
Construction
Type & style
- Home type: Condo
- Architectural style: Craftsman
- Property subtype: Condominium
- Attached to another structure: Yes
Materials
- Stone, Vinyl Siding
Condition
- Excellent
- New construction: Yes
- Year built: 2025
Details
- Builder model: Chesapeake
- Builder name: Overlook at Bulle Rock
Utilities & green energy
- Sewer: Public Sewer
- Water: Public
Community & HOA
Community
- Features: Pool
- Security: Security Gate, Fire Sprinkler System
- Condo and coop fee: $289 monthly
- Subdivision: Bulle Rock
HOA
- Has HOA: Yes
- Amenities included: Clubhouse, Common Grounds, Fitness Center, Gated, Pool, Tennis Court(s)
- Services included: Common Area Maintenance, Custodial Services Maintenance, Maintenance Structure, Insurance, Maintenance Grounds, Management, Pool(s), Recreation Facility, Road Maintenance, Trash, Water
- HOA fee: $271 monthly
Location
- Region: Havre De Grace
Financial & listing details
- Price per square foot: $273/sqft
- Date on market: 9/4/2026
- Listing agreement: Exclusive Right To Sell
- Listing terms: Cash,Conventional
- Ownership: Condominium
Estimated market value
Not available
Estimated sales range
Not available
Not available
Price history
| Date | Event | Price |
|---|---|---|
| 9/5/2026 | Pending sale | $484,895$273/sqft |
Source:  Bright MLS #MDHR2059742 Report a problem Bright MLS #MDHR2059742 Report a problem | ||
| 9/4/2026 | Listed for sale | $484,895$273/sqft |
Source: Bright MLS #MDHR2059742 Report a problem | ||
Public tax history
Tax history is unavailable.
Monthly payment
Est. payment
Payment breakdown
Explore the cost of this home by adjusting the details. Changes won't be saved.Climate risks
Neighborhood: 21078
Nearby schools
Schools provided by the listing agent
- Elementary: Havre De Grace
- Middle: Havre De Grace
- High: Havre De Grace
- District: Harford County Public Schools
Source: Bright MLS. This data may not be complete. We recommend contacting the local school district to confirm school assignments for this home.
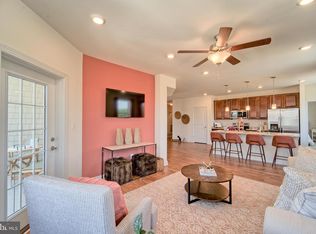
- $428,9902 bd3 ba1.7k sqft403 Bold Ruler Ct #301, Havre De Grace, MD 21078Sold
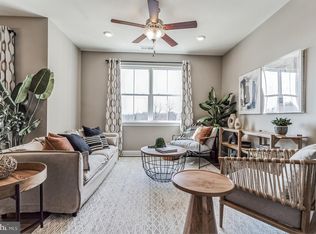
- $344,9902 bd2 ba1.3k sqft403 Bold Ruler Ct #304, Havre De Grace, MD 21078Sold
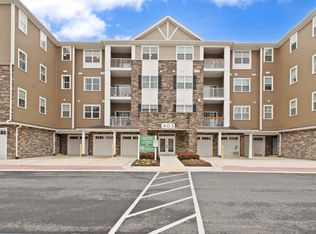
- $340,0002 bd2 ba1.3k sqft403 Bold Ruler Ct #404, Havre De Grace, MD 21078Sold
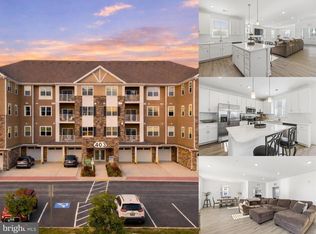
- $409,0002 bd3 ba1.8k sqft403 Bold Ruler Ct #208, Havre De Grace, MD 21078Sold
Similar homes
- $459,9902 bd3 ba1.8k sqft402 Bold Ruler Ct #208, Havre De Grace, MD 21078New Construction
 Bright MLS
 - $499,9003 bd2 ba1.6k sqft4109 Webster Rd, Havre De Grace, MD 21078For Sale
 MLS ID #MDHR2060040, Zachary Champion, North Sea Realty, LLC. Bright MLS
 - $400,0003 bd2 ba1.6k sqft2123 Sherwood Ln, Havre De Grace, MD 21078For Sale
 MLS ID #MDHR2058790, Randy Pomfrey, Cummings & Co. Realtors. Bright MLS
 - $449,9902 bd3 ba1.8k sqft406 Bold Ruler Ct #302, Havre De Grace, MD 21078New Construction
 Bright MLS
 - $379,9902 bd3 ba1.4k sqft402 Bold Ruler Ct #205, Havre De Grace, MD 21078New ConstructionBright MLS
- $389,9902 bd3 ba1.4k sqft406 Bold Ruler Ct #405, Havre De Grace, MD 21078New ConstructionBright MLS
- $430,0005 bd3 ba2.1k sqft101 Widgeon Dr, Havre De Grace, MD 21078For SaleMLS ID #MDHR2059340, Annette Callahan, Long & Foster Real Estate, Inc.. Bright MLS
- $398,0003 bd3 ba2.2k sqft146 Sachem St, Havre De Grace, MD 21078For SaleMLS ID #MDHR2059310, RJ Magnaye, Cummings & Co. Realtors. Bright MLS
- $374,9902 bd2 ba1.3k sqft406 Bold Ruler Ct #406, Havre De Grace, MD 21078New ConstructionBright MLS
- $399,9003 bd3 ba2.6k sqft1686 Minqua St, Havre De Grace, MD 21078For SaleMLS ID #MDHR2059520, Jonathan Waterhouse, Keller Williams Gateway LLC. Bright MLS
- $409,0004 bd3 ba1.9k sqft120 Correri St, Havre De Grace, MD 21078For SaleMLS ID #MDHR2059772, William Gray, New Realty, LLC. Bright MLS
- $599,0003 bd4 ba2.5k sqft202 Caveat Ct, Havre De Grace, MD 21078For SaleMLS ID #MDHR2059440, Brian Zack, Cummings & Co. Realtors. Bright MLS
- $399,9003 bd3 ba2.2k sqft134 Sachem St, Havre De Grace, MD 21078For SaleMLS ID #MDHR2057494, Christopher Drewer, EXP Realty, LLC. Bright MLS
- $359,9902 bd3 ba1.4k sqft406 Bold Ruler Ct #303, Havre De Grace, MD 21078New ConstructionBright MLS
- $347,9002 bd2 ba1.3k sqft406 Bold Ruler Ct #204, Havre De Grace, MD 21078For SaleMLS ID #MDHR2058176, Jeremy McDonough, Mr. Lister Realty. Bright MLS
- $429,0004 bd3 ba2.2k sqft100 Grace Manor Dr, Havre De Grace, MD 21078For SaleMLS ID #MDHR2058704, Peggy Fancher, ExecuHome Realty. Bright MLS
- $529,9904 bd3 ba2k sqftTolchester Ii Whimsical Dr, Havre De Grace, MD 21078New ConstructionBright MLS
