Welcome home to 1506 Mitchell Lane! This completely renovated 3-bedroom, 2 full bath rancher offers easy one-level living on a .41-acre lot in Aberdeen. Step inside to a fresh, updated interior with new luxury vinyl plank flooring throughout and new ceramic tile in the baths. The brand-new kitchen features new cabinetry, quartz countertops, beautiful backsplash and stainless steel appliances. The primary bedroom has its own en-suite full bath, and two additional bedrooms share a second full bath. 200 amp electric service. Outside, a covered breezeway connects the home to the oversized 20x25 detached garage with electric, so you can stay dry on rainy days. The garage is perfect for parking, storage, or a workshop, and the huge driveway has plenty of room for extra vehicles, a boat, or a camper. The fenced-in backyard is ready for pets, play, and weekend cookouts, and the freshly landscaped front yard gives the home great curb appeal. Conveniently located near Route 40, I-95, and Aberdeen Proving Ground. Move-in ready with nothing to do but unpack. Schedule your showing today!
For sale
$299,900
1506 Mitchell Ln, Aberdeen, MD 21001
3beds
1,042sqft
Single Family Residence
Built in 1945
0.41 Acres Lot
$-- Zestimate®
$288/sqft
$-- HOA
What's special
Easy one-level livingFresh updated interiorStainless steel appliancesBrand-new kitchenQuartz countertopsCovered breezewayBeautiful backsplash
- 2 days
- 547
- 106
Zillow last checked:
Listing updated:
Listed by:
Wendy Hutton 443-423-9921,
Samson Properties 4433178125
Source: Bright MLS,MLS#: MDHR2061424
Facts & features
Interior
Bedrooms & bathrooms
- Bedrooms: 3
- Bathrooms: 2
- Full bathrooms: 2
- Main level bathrooms: 2
- Main level bedrooms: 3
Heating
- Heat Pump, Electric
Cooling
- Central Air, Electric
Appliances
- Included: Microwave, Dishwasher, Disposal, Dryer, Ice Maker, Oven/Range - Electric, Refrigerator, Stainless Steel Appliance(s), Washer, Water Heater, Electric Water Heater
- Laundry: Dryer In Unit, Main Level, Washer In Unit
Features
- Attic, Bathroom - Tub Shower, Bathroom - Walk-In Shower, Ceiling Fan(s), Entry Level Bedroom, Floor Plan - Traditional, Kitchen - Gourmet, Primary Bath(s), Recessed Lighting, Upgraded Countertops, Dry Wall
- Flooring: Ceramic Tile, Luxury Vinyl
- Windows: Double Pane Windows
- Has basement: No
- Has fireplace: No
Interior area
- Total structure area: 1,042
- Total interior livable area: 1,042 sqft
- Finished area above ground: 1,042
Property
Parking
- Total spaces: 8
- Parking features: Storage, Covered, Garage Faces Front, Garage Faces Rear, Garage Faces Side, Asphalt, Private, Detached, Driveway
- Garage spaces: 2
- Uncovered spaces: 6
- Details: Garage Sqft: 500
Accessibility
- Accessibility features: None
Features
- Levels: One
- Stories: 1
- Patio & porch: Breezeway, Deck
- Exterior features: Boat Storage
- Pool features: None
- Fencing: Wood
Lot
- Size: 0.41 Acres
- Features: Backs to Trees, Front Yard, Rear Yard, Cleared, Level
Details
- Additional structures: Above Grade
- Parcel number: 1302072084
- Zoning: R2
- Special conditions: Standard
Construction
Type & style
- Home type: SingleFamily
- Architectural style: Ranch/Rambler
- Property subtype: Single Family Residence
Materials
- Vinyl Siding
- Foundation: Block
- Roof: Shingle
Condition
- Excellent
- New construction: No
- Year built: 1945
- Major remodel year: 2026
Utilities & green energy
- Electric: 200+ Amp Service
- Sewer: Public Sewer
- Water: Public
Community & HOA
Community
- Subdivision: Aberdeen Hills
HOA
- Has HOA: No
Location
- Region: Aberdeen
Financial & listing details
- Price per square foot: $288/sqft
- Tax assessed value: $136,900
- Annual tax amount: $1,492
- Date on market: 10/30/2026
- Listing agreement: Exclusive Right To Sell
- Listing terms: Cash,Conventional,FHA,VA Loan
- Ownership: Fee Simple
Estimated market value
Not available
Estimated sales range
Not available
Not available
Price history
| Date | Event | Price |
|---|---|---|
| 4/16/2026 | Sold | $140,000+21.7%$134/sqft |
Source: Public Record Report a problem | ||
| 2/15/2013 | Sold | $115,000-4.2%$110/sqft |
Source: Public Record Report a problem | ||
| 12/2/2012 | Price change | $120,000+0.8%$115/sqft |
Source: Joan Ryder and Associates Real Estate #HR7971890 Report a problem | ||
| 11/23/2012 | Listed for sale | $119,000+412.9%$114/sqft |
Source: REIBlackBook Report a problem | ||
| 7/25/2012 | Sold | $23,200-61.3%$22/sqft |
Source: Public Record Report a problem | ||
| 3/22/2012 | Listed for sale | $60,000-20%$58/sqft |
Source: RE/MAX COMPONENTS #HR7621757 Report a problem | ||
| 9/13/2011 | Price change | $75,000-25%$72/sqft |
Source: American Premier Realty LLC #HR7621757 Report a problem | ||
| 6/9/2011 | Listed for sale | $100,000-16.7%$96/sqft |
Source: American Premier Realty LLC #HR7621757 Report a problem | ||
| 9/17/2010 | Listed for sale | $120,000$115/sqft |
Source: Long & Foster Real Estate #HR7353618 Report a problem | ||
| 6/25/2010 | Listing removed | $120,000$115/sqft |
Source: Long & Foster Real Estate, Inc. #HR7353618 Report a problem | ||
| 6/5/2010 | Listed for sale | $120,000$115/sqft |
Source: Long & Foster Real Estate, Inc. #HR7353618 Report a problem | ||
Public tax history
| Year | Property taxes | Tax assessment |
|---|---|---|
| 2026 | $1,492 +4.1% | $136,900 +4.1% |
| 2025 | $1,433 +4.3% | $131,500 +4.3% |
| 2024 | $1,374 +4.5% | $126,100 +4.5% |
| 2023 | $1,316 +1.1% | $120,700 |
| 2022 | $1,302 -3.3% | $120,700 +2.1% |
| 2021 | $1,346 -0.2% | $118,167 +1.1% |
| 2020 | $1,349 | $116,900 |
| 2019 | $1,349 | $116,900 |
| 2018 | $1,349 -6.1% | $116,900 -6.1% |
| 2017 | $1,437 | $124,500 +0.6% |
| 2016 | -- | $123,767 +0.6% |
| 2015 | -- | $123,033 +0.6% |
| 2014 | $1,419 | $122,300 |
| 2013 | -- | $122,300 |
| 2012 | -- | $122,300 -1.5% |
| 2011 | -- | $124,100 +5.5% |
| 2010 | -- | $117,660 +5.8% |
| 2009 | -- | $111,210 +6.2% |
| 2008 | -- | $104,760 +13.8% |
| 2007 | -- | $92,092 +15.9% |
| 2006 | -- | $79,426 +19% |
| 2005 | -- | $66,760 +4.4% |
| 2004 | -- | $63,972 +4.6% |
| 2003 | -- | $61,186 +4.8% |
| 2002 | -- | $58,400 +7.7% |
| 2001 | -- | $54,230 |
Find assessor info on the county website
Monthly payment
Est. payment
Payment breakdown
Explore the cost of this home by adjusting the details. Changes won't be saved.Climate risks
Neighborhood: 21001
Nearby schools
Schools provided by the listing agent
- District: Harford County Public Schools
Source: Bright MLS. This data may not be complete. We recommend contacting the local school district to confirm school assignments for this home.
Similar homes
- $299,9004 bd2 ba1.1k sqft25 Mitchell Ave, Aberdeen, MD 21001For Sale
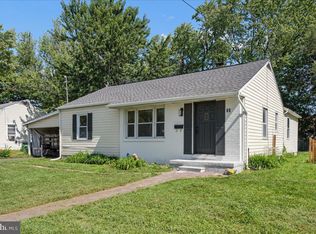
 MLS ID #MDHR2059328, Adam Murphy, RE/MAX Realty Centre, Inc.. Bright MLS
- $279,9003 bd2 ba1.1k sqft1524 Maple Ave, Perryman, MD 21130For Sale
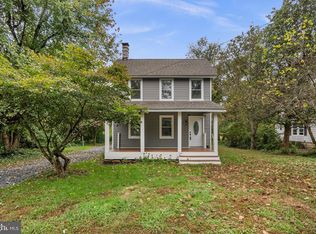 MLS ID #MDHR2061162, Alecia Scott, Samson Properties. Bright MLS
- $329,9004 bd2 ba1.1k sqft69 Smith Ave, Aberdeen, MD 21001For Sale
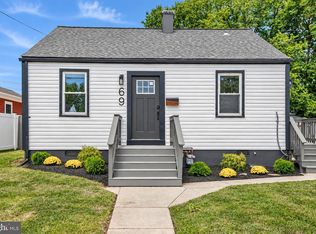 MLS ID #MDHR2060858, Jeremy McDonough, Mr. Lister Realty. Bright MLS
- $259,3333 bd1 ba1k sqft108 Brannan Rd, Aberdeen, MD 21001For Sale
 MLS ID #MDHR2061002, Steve Kuzma, Weichert, Realtors - Diana Realty. Bright MLS
- $320,0003 bd1 ba1.3k sqft114 Orsburn Dr, Joppa, MD 21085For SaleMLS ID #MDHR2061580, Chelsea Botley, Cummings & Co. Realtors. Bright MLS
- $299,9003 bd2 ba1.1k sqft2507 Burlwood Ct, Edgewood, MD 21040For SaleMLS ID #MDHR2061096, Lauren DiMartino, EXP Realty, LLC. Bright MLS
- $299,9003 bd4 ba1.4k sqft4749 Coralberry Ct, Aberdeen, MD 21001For SaleMLS ID #MDHR2056628, Stephanie Burns, Coldwell Banker Realty. Bright MLS
- $384,3333 bd2 ba1.1k sqft74 Smith Ave, Aberdeen, MD 21001For SaleMLS ID #MDHR2060406, Steve Kuzma, Weichert, Realtors - Diana Realty. Bright MLS
- $285,0002 bd2 ba1.3k sqft2808 Henley Dr, Bel Air, MD 21015For SaleMLS ID #MDHR2059952, Dena Wasmer, Samson Properties. Bright MLS
- $329,9003 bd2 ba1.1k sqft101 Oak St, Edgewood, MD 21040For SaleMLS ID #MDHR2060046, Juan Reyes, Aragon Real Estate LLC. Bright MLS
- $339,9003 bd2 ba1.1k sqft2917 Auden Ct, Abingdon, MD 21009For SaleMLS ID #MDHR2060472, Craig Smith, Monument Sotheby's International Realty. Bright MLS
- $285,0003 bd2 ba1k sqft652 Charles St, Perryville, MD 21903For SaleMLS ID #MDCC2023570, Valerie McGuirk, Remax Vision. Bright MLS
- $349,9003 bd2 ba1.2k sqft25 Haines Ave, Rising Sun, MD 21911For SaleMLS ID #MDCC2023636, Jason Zang, RE/MAX Chesapeake. Bright MLS
- $299,9003 bd1 ba1k sqft7410 Gunpowder Rd, Middle River, MD 21220For SaleMLS ID #MDBC2177496, Geri Riley, ExecuHome Realty. Bright MLS
- $349,9003 bd2 ba1.5k sqft9607 Alda Dr, Baltimore, MD 21234For SaleMLS ID #MDBC2179888, Kathy Banaszewski, Real Estate Professionals, Inc.. Bright MLS
- $325,0003 bd2 ba1.1k sqftBrentwood Condo, Bel Air, MD 21014For SaleMLS ID #MDHR2061404, Bob Kimball, Redfin Corp. Bright MLS
- $305,0003 bd4 ba1.4k sqft2918 Carlyle Ct, Abingdon, MD 21009For SaleMLS ID #MDHR2060546, Chrissy Lambie, LPT Realty, LLC. Bright MLS
- $350,0002 bd1 ba912 sqft930 Frog Mortar Rd, Baltimore, MD 21220For SaleMLS ID #MDBC2180018, Samantha Bongiorno, RE/MAX Advantage Realty. Bright MLS
- $399,9004 bd2 ba1.2k sqft4153 U Way, Havre De Grace, MD 21078For SaleMLS ID #MDHR2057614, Michael Schiff, EXP Realty, LLC. Bright MLS
- $310,0003 bd2 ba1.4k sqft969 Woodlynn Rd, Baltimore, MD 21221For SaleMLS ID #MDBC2175414, Janice Ridgardo, Keller Williams Flagship. Bright MLS
