Skip main navigation
Sold for $459,000
  • $459,000

    217 Truck Farm Dr, Glen Burnie, MD 21061

    4beds
    2,320sqft
    Townhouse
    Built in 2015
    1,998 Square Feet Lot
    $468,300 Zestimate®
    $198/sqft
    $3,063 Estimated rent

    Home value

    $468,300

    $445,000 - $492,000

    $3,063/mo

    Zestimate® history
    Loading
    Loading...

    Owner options

    List your home for rent

    $3,063/mo

    Rent Zestimate®

    Find your next renter with Zillow Rental Manager. Plus, with online applications, you can quickly screen prospective tenants – for free.

    Learn more

    $3,063/mo

    Rent Zestimate®

    Refinance and save

    $2,891/mo

    Est. payment

    Refinancing to a lower rate could help reduce your monthly payments and save thousands over the life of the loan.

    See today's rates

    $2,891/mo

    Est. payment

    Explore your selling options

    Work with a Zillow partner agent

    Leverage their expertise and Zillow's premium Showcase listings to get your home seen by more buyers.

    Get started

    List with your own agent

    Get your home in front of millions of buyers by listing it on Zillow.

    Learn how to do it

    Sell it yourself

    Take full control of how buyers see your home on Zillow by listing For Sale by Owner (FSBO).

    List your home

    What's special

    Large center islandBar seatingRecreational facilitiesModern chefsWalk-in closetMajestic treesWater closet
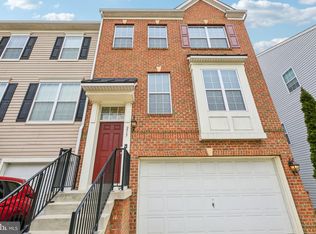
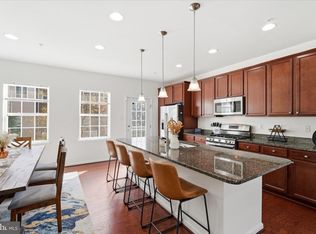
    This exquisite 4-bedroom, 3.5-bath end unit townhome, located on a premium corner lot in the sought-after Red Oak Crossing community, offers a perfect blend of style, comfort, and convenience. Featuring a tailored siding exterior with 2-car garage, a composite sundeck, fenced yard, high ceilings, hardwood flooring, chic lighting, and 2,320 square feet of living space, this townhome is designed with meticulous attention to detail. A gourmet kitchen featuring granite countertops, upgraded cabinetry, and high end stainless steel appliances creates instant appeal, while fresh on trend neutral paint throughout and new carpet make it move-in ready, all that awaits is you! ****** An open foyer welcomes you home and ushers you upstairs into the living room where walls of windows fill the space with sunlight illuminating rich hardwood flooring and warm neutral paint. The gourmet kitchen is a modern chefs dream with gleaming granite countertops, an abundance of upgraded 42” cabinetry, and quality stainless steel appliances including a new microwave, gas range, and French door refrigerator with a see through door and ice/water dispenser. A large center island provides bar seating, the dining room has space for all occasions, and sliding glass doors open to the composite deck overlooking majestic trees and common area, while the spacious open floor plan seamlessly creates a welcoming and functional environment for daily living and entertaining. ****** Upstairs, the primary suite boasts plush new carpet, a lighted ceiling fan, walk-in closet, and a luxurious bath with a dual sink vanity, water closet, sumptuous soaking tub, and a glass enclosed shower. Two additional light filled bedrooms, each with new carpet and contemporary lighted ceiling fans, share access to the well-appointed hall bath, while a laundry closet with front loading machines adds convenience. ****** The walkout lower level family room provides the perfect spot for games, media, and simple relaxation, while a 4th bedroom and 3rd full bath on this level provides versatile space to meet the demands of your lifestyle. ****** Beyond the comforts of home, commuters enjoy easy access to major routes, bus stops, MARC, and the Light Rail, facilitating a stress-free daily commute. Proximity to an abundance of diverse shopping centers, dining establishments, and recreational facilities adds to the allure of this desirable location. Whether you're enjoying the modern amenities within the home or exploring the vibrant surroundings, 217 Truck Farm Drive is an ideal residence for those seeking a harmonious blend of quality living and accessibility. Don't miss the opportunity to make this townhome your sanctuary in one of Glen Burnie's most sought-after communities!

    Zillow last checked:

    Listing updated:

    Listed by:

    Jennifer Young 703-956-5128,

    Keller Williams Chantilly Ventures, LLC

    Bought with:

    Bob Chew, 0225277244

    Berkshire Hathaway HomeServices PenFed Realty

    Josh Nevid, 5010733

    Berkshire Hathaway HomeServices PenFed Realty

    Source: Bright MLS,MLS#: MDAA2075346MLS Logo

    Facts & features

    Interior

    Bedrooms & bathrooms
    • Bedrooms: 4
    • Bathrooms: 4
    • Full bathrooms: 3
    • 1/2 bathrooms: 1
    • Main level bathrooms: 1
    Rooms
    • Room types: Living Room, Dining Room, Primary Bedroom, Bedroom 2, Bedroom 3, Bedroom 4, Kitchen, Family Room, Foyer, Laundry, Primary Bathroom, Full Bath, Half Bath
    Basement
    • Area: 0
    Heating
    • Forced Air, Natural Gas
    Cooling
    • Central Air, Ceiling Fan(s), Electric
    Appliances
    • Included: Microwave, Dishwasher, Disposal, Dryer, Exhaust Fan, Ice Maker, Oven/Range - Gas, Refrigerator, Stainless Steel Appliance(s), Washer, Water Dispenser, Water Heater, Electric Water Heater
    • Laundry: Upper Level, Washer In Unit, Dryer In Unit, Laundry Room
    Features
    • Breakfast Area, Ceiling Fan(s), Dining Area, Entry Level Bedroom, Family Room Off Kitchen, Open Floorplan, Kitchen - Gourmet, Kitchen Island, Kitchen - Table Space, Pantry, Primary Bath(s), Recessed Lighting, Soaking Tub, Bathroom - Stall Shower, Bathroom - Tub Shower, Upgraded Countertops, Walk-In Closet(s), 9'+ Ceilings
    • Flooring: Carpet, Ceramic Tile, Hardwood, Wood
    • Doors: Sliding Glass
    • Windows: Double Pane Windows, Energy Efficient, ENERGY STAR Qualified Windows, Insulated Windows, Low Emissivity Windows
    • Has basement: No
    • Has fireplace: No
    Interior area
    • Total structure area: 2,320
    • Total interior livable area: 2,320 sqft
    • Finished area above ground: 2,320
    • Finished area below ground: 0

    Property

    Parking
    • Total spaces: 4
    • Parking features: Garage Door Opener, Concrete, Attached, Driveway
    • Attached garage spaces: 2
    • Uncovered spaces: 2
    Accessibility
    • Accessibility features: None
    Features
    • Levels: Three
    • Stories: 3
    • Patio & porch: Deck
    • Exterior features: Lighting, Sidewalks, Stone Retaining Walls
    • Pool features: None
    • Fencing: Full,Back Yard,Privacy,Vinyl
    • Has view: Yes
    • View description: Garden, Trees/Woods
    Lot
    • Size: 1,998 Square Feet
    • Features: Backs - Open Common Area, Backs to Trees, Corner Lot, Landscaped, Level, Premium
    Details
    • Additional structures: Above Grade, Below Grade
    • Parcel number: 020367490239891
    • Zoning: 0
    • Special conditions: Standard

    Construction

    Type & style
    • Home type: Townhouse
    • Architectural style: Colonial
    • Property subtype: Townhouse
    Materials
    • Vinyl Siding
    • Foundation: Permanent
    Condition
    • Excellent
    • New construction: No
    • Year built: 2015
    Details
    • Builder model: Ballard
    • Builder name: Ryland Homes

    Utilities & green energy

    • Sewer: Public Sewer
    • Water: Public

    Community & HOA

    Community
    • Security: Electric Alarm, Security System
    • Subdivision: Red Oak Crossing
    HOA
    • Has HOA: Yes
    • Amenities included: Common Grounds, Jogging Path, Tot Lots/Playground
    • Services included: Common Area Maintenance, Management, Snow Removal, Trash
    • HOA fee: $78 monthly
    Location
    • Region: Glen Burnie

    Financial & listing details

    • Price per square foot: $198/sqft
    • Tax assessed value: $357,533
    • Annual tax amount: $4,284
    • Date on market: 1/18/2024
    • Listing agreement: Exclusive Right To Sell
    • Ownership: Fee Simple

    Price history

    DateEventPrice
    2/23/2024Sold$459,000$198/sqft
    Source: Bright MLS #MDAA2075346 Report a problem
    1/23/2024Contingent$459,000$198/sqft
    Source: Bright MLS #MDAA2075346 Report a problem
    1/18/2024Listed for sale$459,000+28.6%$198/sqft
    Source: Bright MLS #MDAA2075346 Report a problem
    7/6/2015Sold$357,000$154/sqft
    Source: Public Record Report a problem

    Public tax history

    YearProperty taxesTax assessment
    2025$4,741 +15.4%$392,600 +4.7%
    2024$4,107 +5.2%$375,067 +4.9%
    2023$3,904 +9.9%$357,533 +5.2%
    2022$3,553 +1.7%$340,000 +1.7%
    2021$3,494 +1.6%$334,333 +1.7%
    2020$3,438 +1.7%$328,667 +1.8%
    2019$3,382 +3.3%$323,000
    2018$3,275 -0.5%$323,000
    2017$3,292 $323,000 -1.6%
    2016-- $328,200 +1072.1%
    2015-- $28,000 +14.3%
    2014-- $24,500
    Find assessor info on the county website

    Neighborhood: 21061

    Nearby schools

    GreatSchools rating
    Schools provided by the listing agent
    • Middle: Corkran
    • High: Glen Burnie
    • District: Anne Arundel County Public Schools

    Source: Bright MLS. This data may not be complete. We recommend contacting the local school district to confirm school assignments for this home.

    Get a cash offer in 3 minutes
    Find out how much your home could sell for in as little as 3 minutes with a no-obligation cash offer.
    Estimated market value
    $468,300
    Get a cash offer in 3 minutes
    Find out how much your home could sell for in as little as 3 minutes with a no-obligation cash offer.
    Estimated market value
    $468,300