Beautifully updated and move-in ready, this well-maintained home is located in a quiet, established neighborhood with a one-way-in, one-way-out layout that helps minimize through traffic. The home offers a bright, functional floor plan with generous living space and numerous recent upgrades. Recent improvements include fresh professional paint throughout the main and upper levels, updated vanities and toilets in all three bathrooms, recessed lighting in the living room, kitchen, and all three bedrooms, hardwood stair treads replacing carpet on the main and basement staircases, durable laminate flooring in the basement hallway and sunroom, and an updated dining room chandelier. The sun-filled sunroom provides additional living space and is ideal for relaxing, working from home, or entertaining. The finished basement offers flexible space that can be used as a recreation room, home office, fitness area, or guest suite. Additional features include energy-efficient replacement windows, a roof approximately 10 years old, HVAC approximately 6–8 years old, water heater approximately 6 years old, and major kitchen appliances approximately 7 years old. The refrigerator, range/oven, microwave, washer, and dryer all convey. Conveniently located within walking distance of Kenwood High School and Eastern Technical High School, and just minutes from shopping, restaurants, parks, I-695, I-95, and other everyday amenities. This home offers the perfect combination of comfort, convenience, and move-in-ready appeal.
For sale
Price cut: $15K (8/17)
$365,000
502 Theresa Ave, Essex, MD 21221
3beds
2,204sqft
Single Family Residence
Built in 1982
6,334 Square Feet Lot
$363,900 Zestimate®
$166/sqft
$-- HOA
What's special
Updated dining room chandelierBright functional floor planGenerous living spaceEnergy-efficient replacement windows
- 28 days
- 1,163
- 95
Likely to sell faster than
Zillow last checked:
Listing updated:
Listed by:
Jennifer Gordon 410-456-0497,
Allfirst Realty, Inc. 4433201344
Source: Bright MLS,MLS#: MDBC2169342
Facts & features
Interior
Bedrooms & bathrooms
- Bedrooms: 3
- Bathrooms: 3
- Full bathrooms: 2
- 1/2 bathrooms: 1
- Main level bathrooms: 1
Basement
- Area: 720
Heating
- Heat Pump, Electric
Cooling
- Central Air, Electric
Appliances
- Included: Gas Water Heater, Electric Water Heater
Features
- Basement: Finished
- Has fireplace: No
Interior area
- Total structure area: 2,424
- Total interior livable area: 2,204 sqft
- Finished area above ground: 1,704
- Finished area below ground: 500
Property
Parking
- Total spaces: 1
- Parking features: Garage Faces Front, Attached
- Attached garage spaces: 1
Accessibility
- Accessibility features: None
Features
- Levels: Three
- Stories: 3
- Pool features: None
Lot
- Size: 6,334 Square Feet
- Dimensions: 1.00 x
Details
- Additional structures: Above Grade, Below Grade
- Parcel number: 04151900003869
- Zoning: DR 5.5
- Special conditions: Standard
Construction
Type & style
- Home type: SingleFamily
- Architectural style: Colonial
- Property subtype: Single Family Residence
Materials
- Aluminum Siding
- Foundation: Concrete Perimeter
Condition
- New construction: No
- Year built: 1982
Utilities & green energy
- Sewer: Public Sewer
- Water: Public
Community & HOA
Community
- Subdivision: Grimesdale
HOA
- Has HOA: No
Location
- Region: Essex
Financial & listing details
- Price per square foot: $166/sqft
- Tax assessed value: $323,300
- Annual tax amount: $3,636
- Date on market: 7/31/2026
- Listing agreement: Exclusive Right To Sell
- Ownership: Fee Simple
Estimated market value
$363,900
$346,000 - $382,000
$2,829/mo
Price history
| Date | Event | Price |
|---|---|---|
| 8/17/2026 | Price change | $365,000-3.9%$166/sqft |
Source:  Bright MLS #MDBC2169342 Report a problem Bright MLS #MDBC2169342 Report a problem | ||
| 7/31/2026 | Listed for sale | $380,000+11.8%$172/sqft |
Source: Bright MLS #MDBC2169342 Report a problem | ||
| 12/19/2024 | Sold | $340,000-5.6%$154/sqft |
Source: Bright MLS #MDBC2106414 Report a problem | ||
| 11/20/2024 | Pending sale | $360,000$163/sqft |
Source: Bright MLS #MDBC2106414 Report a problem | ||
| 10/23/2024 | Price change | $360,000-4%$163/sqft |
Source: Bright MLS #MDBC2106414 Report a problem | ||
| 9/18/2024 | Price change | $375,000-9.6%$170/sqft |
Source: Bright MLS #MDBC2106414 Report a problem | ||
| 9/6/2024 | Listed for sale | $415,000$188/sqft |
Source: Bright MLS #MDBC2106414 Report a problem | ||
Public tax history
| Year | Property taxes | Tax assessment |
|---|---|---|
| 2025 | $4,140 +23.4% | $300,000 +8.4% |
| 2024 | $3,354 +9.2% | $276,700 +9.2% |
| 2023 | $3,071 +3.1% | $253,400 |
| 2022 | $2,980 +3.2% | $253,400 +6.3% |
| 2021 | $2,889 +3.3% | $238,333 +3.3% |
| 2020 | $2,797 | $230,800 |
| 2019 | $2,797 | $230,800 |
| 2018 | $2,797 -1.2% | $230,800 -1.2% |
| 2017 | $2,830 -9.7% | $233,500 +3.4% |
| 2016 | $3,134 | $225,833 +3.5% |
| 2015 | $3,134 | $218,167 +3.6% |
| 2014 | $3,134 | $210,500 |
| 2013 | -- | $210,500 |
| 2012 | -- | $210,500 -21.7% |
| 2011 | -- | $268,700 +8.8% |
| 2010 | -- | $247,060 +9.6% |
| 2009 | -- | $225,350 +10.7% |
| 2008 | -- | $203,640 +7.8% |
| 2007 | -- | $188,902 +8.5% |
| 2006 | -- | $174,166 +9.2% |
| 2005 | -- | $159,430 +2.2% |
| 2004 | -- | $155,986 +2.3% |
| 2003 | -- | $152,543 +2.3% |
| 2002 | -- | $149,100 +2.9% |
| 2001 | -- | $144,846 |
Find assessor info on the county website
Monthly payment
Est. payment
Payment breakdown
Explore the cost of this home by adjusting the details. Changes won't be saved.Climate risks
Neighborhood: 21221
Nearby schools
Schools provided by the listing agent
- District: Baltimore County Public Schools
Source: Bright MLS. This data may not be complete. We recommend contacting the local school district to confirm school assignments for this home.
Similar homes
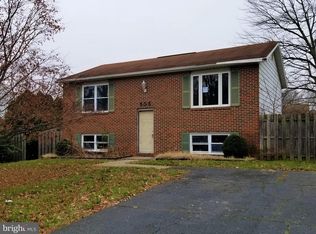
- $369,9003 bd2 ba1.9k sqft14 Tulip Tree Ct, Baltimore, MD 21221For Sale

 MLS ID #MDBC2168148, shelley kerby, Real Estate Professionals, Inc.. Bright MLS
 - $329,9003 bd2 ba1.7k sqft919 Martin Rd, Baltimore, MD 21221For Sale
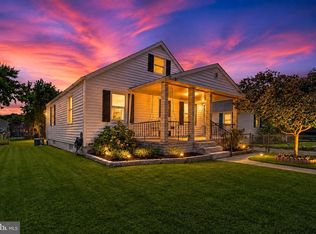 MLS ID #MDBC2171616, Donna Steffe, RE/MAX Components. Bright MLS
 - $325,0004 bd2 ba1.5k sqft54 Wagners Ln, Baltimore, MD 21221For Sale
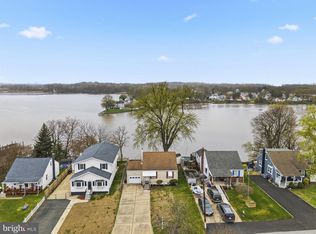 MLS ID #MDBC2172524, Tom Chroniger, Cummings & Co. Realtors. Bright MLS
 - $370,0003 bd2 ba1.8k sqft603 Monterey Ct, Joppa, MD 21085For Sale
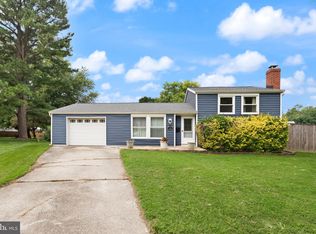 MLS ID #MDHR2058686, Robert Munson, Advance Realty, Inc.. Bright MLS
 - $399,9003 bd3 ba1.9k sqft1317 Roxboro Rd, Baltimore, MD 21237For SaleMLS ID #MDBC2169790, CATHY CHASE, Century 21 Harris Hawkins & Co.. Bright MLS
- $389,9954 bd3 ba2.1k sqft5304 Catalpha Rd, Baltimore, MD 21214For SaleMLS ID #MDBA2228964, NAKIA WILLIAMS, Samson Properties. Bright MLS
- $395,0003 bd2 ba1.5k sqft5126 McFaul Rd, Baltimore, MD 21206For SaleMLS ID #MDBC2171574, Leslie O Carter, Carter Real Estate, Inc.. Bright MLS
- $368,9994 bd2 ba1.8k sqft9405 Thornewood Ct, Baltimore, MD 21234For SaleMLS ID #MDBC2167986, DIPENDRA BHATTARAI, Ghimire Homes. Bright MLS
- $379,9003 bd2 ba1.6k sqft9910 Maidbrook Rd, Baltimore, MD 21234For SaleMLS ID #MDBC2172388, Sandy Usiak, RE/MAX Results. Bright MLS
- $355,0003 bd2 ba1.9k sqft9414 Avondale Rd, Baltimore, MD 21234For SaleMLS ID #MDBC2166606, Natasha Skelton, Keller Williams Gateway LLC. Bright MLS
- $349,9003 bd2 ba1.6k sqft49 Bellfalls Way, Baltimore, MD 21236For SaleMLS ID #MDBC2173522, Erik Grooms, Douglas Realty, LLC. Bright MLS
- $439,9005 bd3 ba1.8k sqft2 Mainsail Ct, Baltimore, MD 21220For SaleMLS ID #MDBC2173194, Michelle Kemerer, Compass. Bright MLS
- $365,0003 bd3 ba1.5k sqft806 S Darby St, Baltimore, MD 21211For SaleMLS ID #MDBA2227848, Andrew Johns, Keller Williams Gateway LLC. Bright MLS
- $365,0003 bd2 ba1.3k sqft816 Providence Rd, Towson, MD 21286For SaleMLS ID #MDBC2172680, Steven D Brennan, Long & Foster Real Estate, Inc.. Bright MLS
- $349,9004 bd2 ba2.1k sqft2614 Matthews Dr, Baltimore, MD 21234For SaleMLS ID #MDBC2170680, PETE WONG, LPT Realty, LLC. Bright MLS
- $369,9003 bd3 ba2k sqft6 Carriage Walk Ct, Baltimore, MD 21234For SaleMLS ID #MDBC2163926, Nicole Pulianas, Long & Foster Real Estate, Inc.. Bright MLS
- $419,0003 bd3 ba2.1k sqft3006 Dunmore Rd, Baltimore, MD 21222For SaleMLS ID #MDBC2171934, David Pelta, Douglas Realty, LLC. Bright MLS
- $325,0004 bd2 ba2k sqft3418 E Joppa Rd, Baltimore, MD 21234For SaleMLS ID #MDBC2172828, Paul Marston, Long & Foster Real Estate, Inc.. Bright MLS
- $367,0004 bd3 ba1.6k sqft2505 Hillford Dr, Baltimore, MD 21234For SaleMLS ID #MDBC2164834, Barbara Todd, Casa Bella Realty, LLC.. Bright MLS
- $345,0003 bd3 ba1.4k sqft14 Bellfalls Way, Baltimore, MD 21236For SaleMLS ID #MDBC2173452, Mark B Althoff, Coldwell Banker Realty. Bright MLS
