Nestled in charming Watermans Estates, this traditional duplex home offers a perfect blend of comfort and style. With 1,720 sq ft, the inviting interior features warm wood flooring throughout the main level. Nine foot ceilings, crown molding and fresh paint give the living areas an open, airy feel. Stainless kitchen appliances and solid wood cabinets are complemented by Corian countertops in the kitchen. Upstairs you'll find an inviting primary suite with jetted tub and separate tile shower, plus two generous size bedrooms and another full bath. Step outside to a covered front porch or screened patio, both ideal for morning coffee or evening relaxation. The community is known for its friendly atmosphere and close proximity to the town's waterfront harbor and amenities. Experience the warmth and charm of Watermans Estates.
For sale
$340,000
5815 Clam Cv, Rock Hall, MD 21661
3beds
1,720sqft
Single Family Residence
Built in 2004
5,036 Square Feet Lot
$336,000 Zestimate®
$198/sqft
$-- HOA
What's special
Separate tile showerFresh paintNine foot ceilingsCrown moldingStainless kitchen appliancesScreened patioSolid wood cabinets
- 44 days
- 149
- 7
Zillow last checked:
Listing updated:
Listed by:
Cindy Genther 443-480-1953,
Rock Hall Properties Real Estate 410-639-4003,
Co-Listing Agent: Sarah A Ulrick 443-480-1981,
Rock Hall Properties Real Estate
Source: Bright MLS,MLS#: MDKE2007026
Facts & features
Interior
Bedrooms & bathrooms
- Bedrooms: 3
- Bathrooms: 3
- Full bathrooms: 2
- 1/2 bathrooms: 1
- Main level bathrooms: 1
Rooms
- Room types: Living Room, Dining Room, Primary Bedroom, Bedroom 2, Bedroom 3, Kitchen, Laundry, Bathroom 2, Primary Bathroom, Half Bath
Primary bedroom
- Level: Upper
Bedroom 2
- Level: Upper
Bedroom 3
- Level: Upper
Primary bathroom
- Level: Upper
Bathroom 2
- Level: Upper
Dining room
- Level: Main
Half bath
- Level: Main
Kitchen
- Level: Main
Laundry
- Level: Main
Living room
- Level: Main
Heating
- Heat Pump, Electric
Cooling
- Central Air, Electric
Appliances
- Included: Microwave, Dishwasher, Oven/Range - Electric, Refrigerator, Water Heater, Electric Water Heater
- Laundry: Washer/Dryer Hookups Only, Laundry Room
Features
- Primary Bath(s), Upgraded Countertops, Bathroom - Walk-In Shower, Combination Dining/Living, Floor Plan - Traditional, 9'+ Ceilings, Dry Wall
- Flooring: Wood, Carpet, Tile/Brick
- Windows: Window Treatments
- Has basement: No
- Number of fireplaces: 1
- Fireplace features: Gas/Propane
Interior area
- Total structure area: 1,970
- Total interior livable area: 1,720 sqft
- Finished area above ground: 1,720
- Finished area below ground: 0
Property
Parking
- Total spaces: 2
- Parking features: Gravel, Driveway
- Uncovered spaces: 2
Accessibility
- Accessibility features: None
Features
- Levels: Two
- Stories: 2
- Patio & porch: Patio, Screened
- Exterior features: Storage
- Pool features: None
- Has spa: Yes
- Spa features: Bath
Lot
- Size: 5,036 Square Feet
- Features: Landscaped
Details
- Additional structures: Above Grade, Below Grade
- Parcel number: 1505029139
- Zoning: R3
- Special conditions: Standard
Construction
Type & style
- Home type: SingleFamily
- Architectural style: Traditional
- Property subtype: Single Family Residence
- Attached to another structure: Yes
Materials
- Frame
- Foundation: Crawl Space
- Roof: Asphalt
Condition
- New construction: No
- Year built: 2004
Utilities & green energy
- Electric: 200+ Amp Service
- Sewer: Public Sewer
- Water: Public
- Utilities for property: Cable Available, Fiber Optic, Broadband, Cable
Community & HOA
Community
- Security: Smoke Detector(s)
- Subdivision: Watermans Estates
HOA
- Has HOA: No
Location
- Region: Rock Hall
Financial & listing details
- Price per square foot: $198/sqft
- Tax assessed value: $232,133
- Annual tax amount: $3,271
- Date on market: 9/9/2026
- Listing agreement: Exclusive Right To Sell
- Ownership: Fee Simple
Estimated market value
$336,000
$319,000 - $353,000
$2,450/mo
Price history
| Date | Event | Price |
|---|---|---|
| 9/9/2026 | Listed for sale | $340,000+23.6%$198/sqft |
Source:  Bright MLS #MDKE2007026 Report a problem Bright MLS #MDKE2007026 Report a problem | ||
| 3/3/2008 | Sold | $275,000+14.6%$160/sqft |
Source: Public Record Report a problem | ||
| 6/16/2004 | Sold | $240,000+755.5%$140/sqft |
Source: Public Record Report a problem | ||
| 11/14/2003 | Sold | $28,055$16/sqft |
Source: Public Record Report a problem | ||
Public tax history
| Year | Property taxes | Tax assessment |
|---|---|---|
| 2026 | -- | $232,133 +7.4% |
| 2025 | $3,271 +7.3% | $216,067 +8% |
| 2024 | $3,048 +1.9% | $200,000 +1.9% |
| 2023 | $2,992 +3.3% | $196,333 -1.8% |
| 2022 | $2,898 +4% | $200,000 +5.8% |
| 2021 | $2,786 +3.1% | $189,000 +3.1% |
| 2020 | $2,703 +3.2% | $183,367 -3% |
| 2019 | $2,620 +4.7% | $189,000 +9.8% |
| 2018 | $2,502 +3% | $172,100 +3% |
| 2017 | $2,429 -5.8% | $167,067 +3.1% |
| 2016 | $2,579 | $162,033 +3.2% |
| 2015 | $2,579 | $157,000 |
| 2014 | $2,579 | $157,000 |
| 2013 | -- | $157,000 -11.5% |
| 2012 | -- | $177,400 |
| 2011 | -- | $177,400 |
| 2010 | -- | $177,400 -34.5% |
| 2009 | -- | $270,760 +10.7% |
| 2008 | -- | $244,500 +12% |
| 2007 | -- | $218,240 +13.7% |
| 2006 | -- | $191,980 +4.7% |
| 2005 | -- | $183,422 +686.1% |
| 2004 | -- | $23,333 +16.7% |
| 2003 | -- | $20,000 +30.4% |
| 2002 | -- | $15,332 +43.7% |
| 2001 | -- | $10,666 |
Find assessor info on the county website
Monthly payment
Est. payment
Payment breakdown
Explore the cost of this home by adjusting the details. Changes won't be saved.Climate risks
Neighborhood: 21661
Nearby schools
Schools provided by the listing agent
- District: Kent County Public Schools
Source: Bright MLS. This data may not be complete. We recommend contacting the local school district to confirm school assignments for this home.

Similar homes
- $349,9003 bd3 ba2k sqft21123 Striper Run, Rock Hall, MD 21661For Sale

 MLS ID #MDKE2006590, Susie Taylor, Chaney Homes, LLC. Bright MLS
 - $355,0003 bd3 ba1.7k sqft21124 Striper Run Rock, Rock Hall, MD 21661For Sale
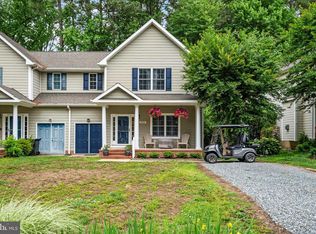 MLS ID #MDKE2006588, Crystal Smith, RE/MAX Executive. Bright MLS
 - $350,0003 bd2 ba1.5k sqft21384 E Sharp St, Rock Hall, MD 21661For Sale
 MLS ID #MDKE2006730, Julia Hilfiker, Gunther-McClary Real Estate. Bright MLS
 - $349,9003 bd3 ba1.8k sqftBayside Condo, Chester, MD 21619For Sale
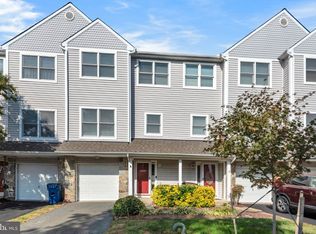 MLS ID #MDQA2019058, Carol Tinnin, RE/MAX Leading Edge. Bright MLS
 - $349,9974 bd3 ba2.2k sqft25133 Smithville Rd, Worton, MD 21678For SaleMLS ID #MDKE2006930, Aly Anderson, Allfirst Realty, Inc.. Bright MLS
- $370,0004 bd3 ba2.5k sqft123 Trafford Dr, Chestertown, MD 21620For SaleMLS ID #MDKE2006970, Maryn LeClair, Chesapeake Real Estate Associates, LLC. Bright MLS
- $325,0003 bd1 ba1k sqft896 Washington Ave, Chestertown, MD 21620For SaleMLS ID #MDKE2006750, Peter Heller, Coldwell Banker Chesapeake Real Estate Company. Bright MLS
- $399,0003 bd3 ba1.8k sqft116 Reeand Ln, Church Hill, MD 21623For SaleMLS ID #MDQA2017878, Kristina Hyland, Coldwell Banker Chesapeake Real Estate Company. Bright MLS
- $339,0005 bd3 ba1.5k sqft87 Wise Ave, Baltimore, MD 21222For SaleMLS ID #MDBC2174184, Eduardo Aguilar, Fairfax Realty of Tysons. Bright MLS
- $358,0003 bd2 ba1.8k sqft1929 Sue Creek Dr, Baltimore, MD 21221For SaleMLS ID #MDBC2172566, Andrew Undem, Berkshire Hathaway HomeServices Homesale Realty. Bright MLS
- $375,0002 bd3 ba1.7k sqft1338 Hollow Glen Ct, Baltimore, MD 21226For SaleMLS ID #MDAA2159082, Bevia Patrick, Keller Williams Flagship. Bright MLS
- $375,0003 bd2 ba1.9k sqft1645 Ruthsburg Rd, Centreville, MD 21617For SaleMLS ID #MDQA2017626, Kathy Higginbotham, Samson Properties. Bright MLS
- $334,9003 bd3 ba1.5k sqft3322 Goldeneye Cir, Dundalk, MD 21222For SaleMLS ID #MDBC2175162, Gail Stepney, Gallery Collective. Bright MLS
- $314,9004 bd3 ba1.5k sqft8211 Northview Rd, Baltimore, MD 21222For SaleMLS ID #MDBC2171612, Maureen Bryant, Samson Properties. Bright MLS
- $349,9004 bd4 ba2k sqft8424 Stansbury Lake Dr, Baltimore, MD 21222For SaleMLS ID #MDBC2178010, Becky Forrester, Keller Williams Gateway LLC. Bright MLS
- $385,0004 bd4 ba2.4k sqft109 Wampler Rd, Baltimore, MD 21220For SaleMLS ID #MDBC2177198, David Straitman, EXP Realty, LLC. Bright MLS
- $389,0003 bd2 ba1.5k sqft5 Eva Ct, Middle River, MD 21220For SaleMLS ID #MDBC2178758, Timothy Langhauser, Compass Home Group, LLC. Bright MLS
- $375,0003 bd4 ba1.8k sqftBayside, Chester, MD 21619For SaleMLS ID #MDQA2018750, Larry Doyle, Long & Foster Real Estate, Inc.. Bright MLS
- $340,0003 bd3 ba1.5k sqft963 Chestnut Manor Ct, Baltimore, MD 21226For SaleMLS ID #MDAA2150102, Shaun Leway, Berkshire Hathaway HomeServices PenFed Realty. Bright MLS
- $359,9003 bd2 ba1.9k sqft14 Tulip Tree Ct, Baltimore, MD 21221For SaleMLS ID #MDBC2168148, shelley kerby, Real Estate Professionals, Inc.. Bright MLS
