154 Kingston Park Lane, Middle River, MD Type: Single-family residence Bedrooms: 3 Bathrooms: 2 full baths Living Area: Approximately 2,101 sq ft Lot Size: Around 10,660 sq ft (0.24 acres) Unique Character & Waterfront Living This home offers prime waterfront living on Dark Head Creek, featuring: 3 boat lifts including 2 jet ski lifts, 1 boat lift , new 50 foot slip to accommodate a 42 foot yacht. Deep water minimum 8 feet. No flood insurance required (elevated property) New HVAC system , new baths, updated kitchen , extra large washer/ dryer. Parking for 4 cars and a storage shed Welcome to 154 Kingston Park Lane — Waterfront Living at Its Finest! Step into this meticulously maintained, historic 1924 gem nestled along the tranquil shores of Dark Head Creek. Boasting hardwood floors, new a/c and hvac, three bedrooms, two updated full baths and tile flooring across approximately 2,100 sq ft of timeless charm, this home combines classic character with everyday comfort. Entertain or unwind in the generous living area warmed by a cozy wood-burning stove. Laundry is effortlessly handled on the main floor—efficiency meets ease. Venture through carol-glass atrium to your favorite hideaway: a screened porch that frames ever-changing water views and gentle breezes. Outdoor living takes center stage on the sizable fenced lot. Launch your boat directly from your long pier with lift, enjoy freshwater access, or simply relax, the spacious fenced yard extends right down to the water’s edge-the options are endless. Below, a full basement waits to be personalized—storage, workshop, or recreation—your choice. Historically solid and quietly updated with energy-efficient windows, this home is priced attractively relative to comparable homes in the 21220 area, offering value and lifestyle wrapped in one. Whether you're seeking a serene countryside escape or a waterfront retreat close to urban conveniences, this property delivers.
Sold for $480,000
$480,000
154 Kingston Park Ln, Middle River, MD 21220
3beds
2,605sqft
Single Family Residence
Built in 1924
10,660 Square Feet Lot
$486,800 Zestimate®
$184/sqft
$2,581 Estimated rent
Home value
$486,800
$443,000 - $531,000
$2,581/mo
Zestimate® history
Owner options
List your home for rent
$2,581/mo
Rent Zestimate®
Find your next renter with Zillow Rental Manager. Plus, with online applications, you can quickly screen prospective tenants – for free.
$2,581/mo
Rent Zestimate®
Refinance and save
$3,049/mo
Est. payment
Refinancing to a lower rate could help reduce your monthly payments and save thousands over the life of the loan.
$3,049/mo
Est. payment
Explore your selling options
Work with a Zillow partner agent
Leverage their expertise and Zillow's premium Showcase listings to get your home seen by more buyers.
Get startedList with your own agent
Get your home in front of millions of buyers by listing it on Zillow.
Learn how to do itSell it yourself
Take full control of how buyers see your home on Zillow by listing For Sale by Owner (FSBO).
List your homeWhat's special
Zillow last checked:
Listing updated:
Listed by:
Gary Askins 410-340-2760,
Long & Foster Real Estate, Inc.
Bought with:
GIL PERRONE, 676710
Berkshire Hathaway HomeServices Homesale Realty
Source: Bright MLS,MLS#: MDBC2137164
Facts & features
Interior
Bedrooms & bathrooms
- Bedrooms: 3
- Bathrooms: 2
- Full bathrooms: 2
- Main level bathrooms: 1
- Main level bedrooms: 2
Rooms
- Room types: Living Room, Dining Room, Primary Bedroom, Bedroom 2, Bedroom 3, Kitchen, Family Room, Basement, Laundry, Other
Primary bedroom
- Features: Flooring - Carpet
- Level: Upper
- Area: 280 Square Feet
- Dimensions: 20 X 14
Bedroom 2
- Features: Flooring - Other
- Level: Main
- Area: 90 Square Feet
- Dimensions: 10 X 9
Bedroom 3
- Features: Flooring - Other
- Level: Main
- Area: 90 Square Feet
- Dimensions: 10 X 9
Basement
- Features: Flooring - Concrete
- Level: Lower
- Area: 660 Square Feet
- Dimensions: 30 X 22
Dining room
- Features: Flooring - Laminated
- Level: Main
- Area: 81 Square Feet
- Dimensions: 9 X 9
Family room
- Features: Flooring - Laminated
- Level: Main
- Area: 209 Square Feet
- Dimensions: 19 X 11
Kitchen
- Features: Flooring - Tile/Brick
- Level: Main
- Area: 100 Square Feet
- Dimensions: 10 X 10
Laundry
- Features: Flooring - Vinyl
- Level: Main
- Area: 80 Square Feet
- Dimensions: 10 X 8
Living room
- Features: Flooring - Carpet, Wood Stove
- Level: Main
- Area: 660 Square Feet
- Dimensions: 30 X 22
Other
- Features: Flooring - HardWood
- Level: Main
- Area: 280 Square Feet
- Dimensions: 20 X 14
Heating
- Forced Air, Wood Stove, Oil
Cooling
- Central Air, Ceiling Fan(s), Electric
Appliances
- Included: Dishwasher, Dryer, Microwave, Oven/Range - Electric, Refrigerator, Washer, Electric Water Heater
- Laundry: Laundry Room
Features
- Family Room Off Kitchen, Breakfast Area, Dining Area, Primary Bath(s), Recessed Lighting, Open Floorplan, Floor Plan - Traditional
- Flooring: Hardwood, Carpet
- Doors: Atrium
- Windows: Vinyl Clad, Double Pane Windows, Green House, Screens, Skylight(s), Window Treatments
- Basement: Exterior Entry,Side Entrance,Full,Unfinished,Sump Pump,Walk-Out Access
- Number of fireplaces: 1
- Fireplace features: Wood Burning Stove
Interior area
- Total structure area: 2,605
- Total interior livable area: 2,605 sqft
- Finished area above ground: 2,101
- Finished area below ground: 504
Property
Parking
- Total spaces: 4
- Parking features: Off Street
Accessibility
- Accessibility features: None
Features
- Levels: Two
- Stories: 2
- Patio & porch: Screened
- Exterior features: Flood Lights
- Pool features: None
- Fencing: Back Yard
- Has view: Yes
- View description: Water
- Has water view: Yes
- Water view: Water
- Waterfront features: Sandy Beach, River, Boat - Powered, Fishing Allowed, Personal Watercraft (PWC), Sail, Swimming Allowed
- Body of water: Dark Head Creek
- Frontage length: Water Frontage Ft: 150
Lot
- Size: 10,660 Square Feet
Details
- Additional structures: Above Grade, Below Grade
- Parcel number: 04151508653050
- Zoning: R
- Special conditions: Standard
Construction
Type & style
- Home type: SingleFamily
- Architectural style: Colonial
- Property subtype: Single Family Residence
Materials
- Vinyl Siding
- Foundation: Block
- Roof: Asphalt
Condition
- New construction: No
- Year built: 1924
Utilities & green energy
- Sewer: Public Sewer
- Water: Public
- Utilities for property: Cable Connected
Community & HOA
Community
- Subdivision: Middle River
HOA
- Has HOA: No
Location
- Region: Middle River
Financial & listing details
- Price per square foot: $184/sqft
- Tax assessed value: $305,000
- Annual tax amount: $3,970
- Date on market: 9/12/2025
- Listing agreement: Exclusive Right To Sell
- Ownership: Fee Simple
Price history
| Date | Event | Price |
|---|---|---|
| 12/29/2025 | Sold | $480,000-4%$184/sqft |
Source:  Bright MLS #MDBC2137164 Report a problem Bright MLS #MDBC2137164 Report a problem | ||
| 10/28/2025 | Price change | $499,900-9.1%$192/sqft |
Source:  Long & Foster Broker Feed #MDBC2137164 Report a problem Long & Foster Broker Feed #MDBC2137164 Report a problem | ||
| 10/9/2025 | Listed for sale | $550,000$211/sqft |
Source: Bright MLS #MDBC2137164 Report a problem | ||
| 9/15/2025 | Listing removed | $550,000$211/sqft |
Source: Long & Foster Broker Feed #MDBC2137164 Report a problem | ||
| 9/12/2025 | Listed for sale | $550,000$211/sqft |
Source: Bright MLS #MDBC2137164 Report a problem | ||
Public tax history
Tax history is unavailable.
Neighborhood: 21220
Nearby homes
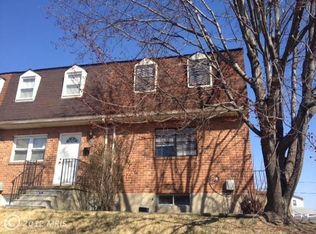
- $171,8003 bd2 ba1k sqft743 Kingston Rd, Middle River, MD 21220Off Market
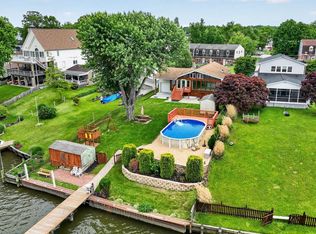
- $599,9003 bd3 ba1.5k sqft152 Kingston Park Ln, Middle River, MD 21220For Sale
- $191,900-- bd1 ba1k sqft741 Kingston Rd, Baltimore, MD 21220Off Market
- $175,300-- bd1 ba1k sqft739 Kingston Rd, Baltimore, MD 21220Off Market
- $480,0003 bd2 ba2.1k sqft154 E Kingston Park Ln, Baltimore, MD 21220Sold
- $447,700-- bd2 ba1.4k sqft156 Kingston Park Ln, Baltimore, MD 21220Off Market
- $229,8003 bd2 ba1k sqft737 Kingston Rd, Middle River, MD 21220Off Market
- $425,800-- bd2 ba1.5k sqft152 E Kingston Park Ln, Baltimore, MD 21220Off Market
Nearby schools
GreatSchools rating
- 2/10Hawthorne Elementary SchoolGrades: PK-5Distance: 0.7 mi
- 2/10Stemmers Run Middle SchoolGrades: 6-8Distance: 1.6 mi
- 2/10Kenwood High SchoolGrades: 9-12Distance: 1.9 mi
Schools provided by the listing agent
- District: Baltimore County Public Schools
Source: Bright MLS. This data may not be complete. We recommend contacting the local school district to confirm school assignments for this home.
Get a cash offer in 3 minutes
Find out how much your home could sell for in as little as 3 minutes with a no-obligation cash offer.
Estimated market value
$486,800
Get a cash offer in 3 minutes
Find out how much your home could sell for in as little as 3 minutes with a no-obligation cash offer.
Estimated market value
$486,800
- Maryland
- Baltimore County
- Middle River
- 21220
- 154 Kingston Park Ln
Nearby cities
Nearby neighborhoods
Nearby zip codes
Other Middle River Topics
