Stunning Waterfront Retreat! Waterfront living takes center stage at this special GEM! Enjoy approximately 50 feet of shoreline on .28 acres, a long private pier with two boat slips, and three decks where you can relax, entertain, and take in the breathtaking water views. If you've been dreaming of a home where the water is part of everyday life, this one deserves a closer look! And there's more to discover! SMART IS THE NEW LUXURY! Today's technology puts convenience at your fingertips. Use your phone to lock the doors, adjust the temperature, control the lights, and even see who's at the door. Modern comforts continue inside, including an impressive two-person jetted spa tub with built-in headrests! Enter through the welcoming foyer into a gourmet kitchen featuring cathedral ceilings, skylights that bring in natural light, quartz countertops, stainless steel appliances, a custom backsplash, and gorgeous flooring. The open living and dining areas capture the waterfront views, while sliding doors lead from the dining area to the large covered rear deck. Step outside and let those gorgeous water views steal the show! The living room also opens to a side deck, giving you another inviting space to relax and entertain. And wait until you see the primary suite! This is your own personal oasis, featuring an impressive two-person jetted spa tub with built-in headrests and a separate custom-tiled walk-in shower with Bluetooth capability so you can enjoy your favorite music. It's a spa-inspired escape right at home, adding a touch of everyday luxury you'll love! Beautiful hardwood flooring throughout adds to the home's appeal, and a convenient half bath completes the main level. Upstairs, you'll find two spacious bedrooms, both offering gorgeous water views, and a custom-tiled full bath. The lower level adds even more living space with a family/rec room, a fourth bedroom, a third custom-tiled full bath, and a separate laundry room. Easy access to the side patio creates even more room to relax and entertain, making this home an entertainer's dream! Parking is a plus, with a covered carport, a long driveway, and an oversized garage featuring shelving and electricity, ideal for extra storage, hobbies, projects, or creating your own workshop space! From boating and kayaking to paddleboarding, fishing, and crabbing, you'll have so many ways to enjoy your time on the water! Life's too short for ordinary! Trade the everyday for waterfront views, boating adventures, sunset gatherings, and a home that knows how to make an impression. Come take a tour, fall in love, make an offer, and make this waterfront GEM your very own HOME SWEET HOME!!!
For sale
$649,900
346 Sassafras Rd, Baltimore, MD 21221
4beds
1,975sqft
Single Family Residence
Built in 1931
0.28 Acres Lot
$637,400 Zestimate®
$329/sqft
$-- HOA
What's special
Waterfront livingCustom backsplashWelcoming foyerCathedral ceilingsBeautiful hardwood flooring throughoutStainless steel appliancesLong driveway
- 4 days
- 364
- 43
Likely to sell faster than
Zillow last checked:
Listing updated:
Listed by:
Kathy Banaszewski 410-285-4800,
Real Estate Professionals, Inc. 4102854800,
Co-Listing Agent: Robert D Kaetzel 410-593-1830,
Real Estate Professionals, Inc.
Source: Bright MLS,MLS#: MDBC2179440
Facts & features
Interior
Bedrooms & bathrooms
- Bedrooms: 4
- Bathrooms: 4
- Full bathrooms: 3
- 1/2 bathrooms: 1
- Main level bathrooms: 2
- Main level bedrooms: 1
Rooms
- Room types: Living Room, Dining Room, Primary Bedroom, Bedroom 2, Bedroom 4, Kitchen, Family Room, Foyer, Bedroom 1, Laundry, Bathroom 1, Bathroom 3, Primary Bathroom, Half Bath
Primary bedroom
- Features: Flooring - Carpet, Recessed Lighting
- Level: Main
Bedroom 1
- Features: Flooring - Carpet
- Level: Upper
Bedroom 2
- Features: Flooring - Carpet
- Level: Upper
Bedroom 4
- Features: Flooring - Carpet, Recessed Lighting
- Level: Lower
Primary bathroom
- Features: Bathroom - Jetted Tub, Soaking Tub, Bathroom - Walk-In Shower, Flooring - Marble, Recessed Lighting
- Level: Main
Bathroom 1
- Features: Bathroom - Tub Shower
- Level: Upper
Bathroom 3
- Features: Bathroom - Walk-In Shower, Recessed Lighting
- Level: Lower
Dining room
- Features: Flooring - HardWood, Recessed Lighting
- Level: Main
Family room
- Features: Flooring - Carpet, Recessed Lighting
- Level: Lower
Foyer
- Features: Lighting - Wall sconces
- Level: Main
Half bath
- Features: Flooring - Ceramic Tile
- Level: Main
Kitchen
- Features: Breakfast Nook, Cathedral/Vaulted Ceiling, Countertop(s) - Quartz, Formal Dining Room, Eat-in Kitchen, Kitchen - Electric Cooking, Skylight(s)
- Level: Main
Laundry
- Features: Flooring - Concrete
- Level: Lower
Living room
- Features: Flooring - HardWood, Recessed Lighting
- Level: Main
Heating
- Forced Air, Heat Pump, Electric
Cooling
- Central Air, Electric
Appliances
- Included: Microwave, Dishwasher, Ice Maker, Refrigerator, Stainless Steel Appliance(s), Cooktop, Washer, Dryer, Water Heater, Electric Water Heater
- Laundry: In Basement, Laundry Room
Features
- Soaking Tub, Bathroom - Tub Shower, Bathroom - Walk-In Shower, Breakfast Area, Combination Dining/Living, Dining Area, Open Floorplan, Formal/Separate Dining Room, Eat-in Kitchen, Kitchen - Gourmet, Kitchen - Table Space, Primary Bath(s), Recessed Lighting, Cathedral Ceiling(s)
- Flooring: Carpet, Wood
- Doors: Six Panel, Sliding Glass, Storm Door(s)
- Windows: Bay/Bow, Double Hung, Screens, Skylight(s)
- Basement: Finished,Interior Entry,Exterior Entry
- Has fireplace: No
Interior area
- Total structure area: 1,975
- Total interior livable area: 1,975 sqft
- Finished area above ground: 1,221
- Finished area below ground: 754
Video & virtual tour
Property
Parking
- Total spaces: 11
- Parking features: Garage Faces Front, Garage Faces Rear, Asphalt, Detached Carport, Detached, Driveway
- Garage spaces: 2
- Carport spaces: 1
- Covered spaces: 3
- Uncovered spaces: 8
Accessibility
- Accessibility features: None
Features
- Levels: Three
- Stories: 3
- Patio & porch: Deck, Patio, Porch
- Exterior features: Awning(s), Lighting, Sidewalks, Street Lights
- Pool features: None
- Has spa: Yes
- Spa features: Bath
- Has view: Yes
- View description: Water
- Has water view: Yes
- Water view: Water
- Waterfront features: Private Dock Site, Boat - Powered, Canoe/Kayak, Fishing Allowed, Personal Watercraft (PWC), Private Access, Swimming Allowed
- Body of water: Norman Creek
- Frontage length: Water Frontage Ft: 50
Lot
- Size: 0.28 Acres
Details
- Additional structures: Above Grade, Below Grade
- Parcel number: 04151520450190
- Zoning: RESIDENTIAL
- Special conditions: Standard
Construction
Type & style
- Home type: SingleFamily
- Architectural style: Traditional
- Property subtype: Single Family Residence
Materials
- Stone
- Foundation: Block
- Roof: Architectural Shingle
Condition
- Excellent,Very Good
- New construction: No
- Year built: 1931
Utilities & green energy
- Sewer: Public Sewer
- Water: Public
Community & HOA
Community
- Subdivision: Middleborough
HOA
- Has HOA: No
Location
- Region: Baltimore
Financial & listing details
- Price per square foot: $329/sqft
- Tax assessed value: $436,500
- Annual tax amount: $5,290
- Date on market: 10/26/2026
- Listing agreement: Exclusive Right To Sell
- Ownership: Fee Simple
Estimated market value
$637,400
$606,000 - $669,000
$2,321/mo
Price history
| Date | Event | Price |
|---|---|---|
| 10/27/2026 | Listed for sale | $649,900+150%$329/sqft |
Source:  Bright MLS #MDBC2179440 Report a problem | ||
| 6/1/2026 | Sold | $260,000$132/sqft |
Source: Public Record Report a problem | ||
Public tax history
| Year | Property taxes | Tax assessment |
|---|---|---|
| 2026 | $5,804 +8.9% | $436,500 +7.7% |
| 2025 | $5,331 +17.7% | $405,167 +8.4% |
| 2024 | $4,531 +9.1% | $373,833 +9.1% |
| 2023 | $4,151 +1.7% | $342,500 |
| 2022 | $4,080 +1.8% | $342,500 +3.5% |
| 2021 | $4,009 +1.8% | $330,767 +1.8% |
| 2020 | $3,938 +2.3% | $324,900 |
| 2019 | $3,848 +2.4% | $324,900 +4.8% |
| 2018 | $3,758 +2.4% | $310,100 +2.4% |
| 2017 | $3,669 +15.3% | $302,700 +0.9% |
| 2016 | $3,183 | $299,967 +0.9% |
| 2015 | $3,183 | $297,233 +0.9% |
| 2014 | $3,183 | $294,500 |
| 2013 | -- | $294,500 |
| 2012 | -- | $294,500 -20.8% |
| 2011 | -- | $372,000 +2.3% |
| 2010 | -- | $363,536 +2.4% |
| 2009 | -- | $355,073 +2.4% |
| 2008 | -- | $346,610 +14.7% |
| 2007 | -- | $302,292 +17.2% |
| 2006 | -- | $257,976 +20.7% |
| 2005 | -- | $213,660 +7.4% |
| 2004 | -- | $198,976 +2.4% |
| 2003 | -- | $194,293 +8.2% |
| 2002 | -- | $179,610 +4.7% |
| 2001 | -- | $171,512 |
Find assessor info on the county website
Monthly payment
Est. payment
Payment breakdown
Explore the cost of this home by adjusting the details. Changes won't be saved.Climate risks
Neighborhood: 21221
Nearby schools
Schools provided by the listing agent
- District: Baltimore County Public Schools
Source: Bright MLS. This data may not be complete. We recommend contacting the local school district to confirm school assignments for this home.
Similar homes
- $630,0004 bd3 ba2.2k sqft2220 Silver Lane Rd, Essex, MD 21221For Sale

 MLS ID #MDBC2179418, Christa Barkley, RE/MAX Advantage Realty. Bright MLS
- $614,9994 bd3 ba2.3k sqft506 Armstrong Ln, Essex, MD 21221For Sale
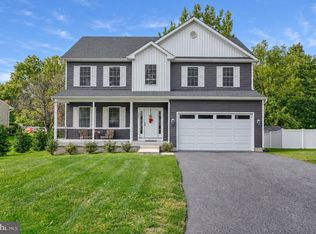 MLS ID #MDBC2178970, Alonna Davis, Realty One Group Universal. Bright MLS
- $525,0003 bd2 ba1.7k sqft330 Wye Rd, Essex, MD 21221For Sale
 MLS ID #MDBC2179320, Laura Snyder, American Premier Realty, LLC. Bright MLS
- $634,9004 bd3 ba1.8k sqft1510 Denton Rd, Essex, MD 21221For Sale
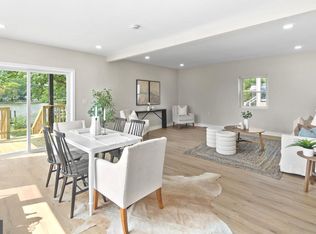 MLS ID #MDBC2170738, Brittney Bushee, Corner House Realty. Bright MLS
- $799,0004 bd4 ba2.6k sqft2304 Poplar Rd, Baltimore, MD 21221For SaleMLS ID #MDBC2179228, Chen Chen, Northrop Realty. Bright MLS
- $600,0003 bd2 ba2.1k sqft813 Woodrow Ave, Baltimore, MD 21221For SaleMLS ID #MDBC2177016, Rob Commodari, EXP Realty, LLC. Bright MLS
- $615,0003 bd2 ba1.8k sqft811 Cedar Ave, Essex, MD 21221For SaleMLS ID #MDBC2162572, Janelle Brubach, Realty Plus Associates. Bright MLS
- $579,9003 bd3 ba2.3k sqft336 Riverside Dr, Baltimore, MD 21221For SaleMLS ID #MDBC2175568, Collin Gay, Signature Realty Group, LLC. Bright MLS
- $350,0004 bd2 ba1.8k sqft25 Stemmers Run Rd, Baltimore, MD 21221For SaleMLS ID #MDBC2178460, Thomas Brooks, Brooks and Associates. Bright MLS
- $655,0004 bd3 ba2.8k sqft1005 Gladway Rd, Baltimore, MD 21220For SaleMLS ID #MDBC2177214, TRAVIS OMOPARIOLA, LPT Realty, LLC. Bright MLS
- $580,0004 bd1 ba1.7k sqft1315 Wildwood Beach Rd, Baltimore, MD 21221For SaleMLS ID #MDBC2160412, Raimundas Valacka, Keller Williams Gateway LLC. Bright MLS
- $375,0004 bd3 ba1.6k sqft1811 Cape May Rd, Baltimore, MD 21221For SaleMLS ID #MDBC2171686, Sarah Cruikshank, Monument Sotheby's International Realty. Bright MLS
- $525,0004 bd4 ba2.7k sqftHopewell Pointe, Essex, MD 21221For SaleMLS ID #MDBC2173284, Rosemary Roos-Whitney, Cummings & Co. Realtors. Bright MLS
- $445,0004 bd4 ba1.3k sqft1537 Galena Rd, Baltimore, MD 21221For SaleMLS ID #MDBC2178004, Miluzka Paoletti, Samson Properties. Bright MLS
- $499,9994 bd3 ba1.3k sqft802 Creek Rd, Baltimore, MD 21221For SaleMLS ID #MDBC2173072, Douglas Reyes, Smart Realty, LLC. Bright MLS
- $649,9003 bd3 ba2.2k sqft3704 Edgewater Pl, Dundalk, MD 21222For SaleMLS ID #MDBC2173366, Robert Flynn, Long & Foster Real Estate, Inc.. Bright MLS
- $524,9005 bd4 ba2.8k sqft1715 Newport Cir, Baltimore, MD 21221For SaleMLS ID #MDBC2174882, Patricia Parks, ExecuHome Realty. Bright MLS
- $360,0004 bd3 ba2k sqft1807 Sunnyside Ln, Baltimore, MD 21221For SaleMLS ID #MDBC2177920, Jon Cheney, Long & Foster Real Estate, Inc.. Bright MLS
- $799,0004 bd3 ba2.7k sqft2424 Golupski Rd, Baltimore, MD 21221For SaleMLS ID #MDBC2166428, Jeremy McDonough, Mr. Lister Realty. Bright MLS
