Move-In Ready Beautiful Colonial (with in-law suite, bringing total square footage to approximately 3000 SF) in the Lovely Water-Oriented Community of Hopewell Pointe. 3000 Total Square Feet. Open main level boasts an updated kitchen with granite counter tops, 42' cabinets, breakfast bar, and stainless-steel appliances. In addition, there is a nice size family room off kitchen and a big dining room area with with an gas/propane fireplace and enough space for a sitting area with Sliders to the maintenance free deck. You will enjoy cooking out on your large composite deck. The main level also includes a first floor laundry room! Upper level includes a large primary bedroom with one walk-in closet as well as an additional slide-door closest as well as a spacious primary bath with large granite vanity, soaking tub, and a stand-up shower. Upper level also features 3 additional nice size bedrooms plus a loft that would be great for an office or sitting area. Lower level has A huge game/entertainment/family room and a fifth big bedroom (with a walk-in closet), a full bathroom with a walk-in shower/tub, and another full laundry / sanitary sink, area! Home also boasts recess lighting, cathedral ceilings, hardwood floors, fresh paint, and new carpet throughout. The community has a heated pool & Hot tub, over a mile long walking path with fountains through the woods and around the water, piers, and YOUR OWN 40 foot BOAT SLIP valued @ $40,000.00! In addition, the HOA mows your lawn. Every day is a vacation at Hopewell Pointe! Boat slip yearly maintenance fees are $811.00 for 2026
For sale
$524,900
1715 Newport Cir, Baltimore, MD 21221
5beds
2,812sqft
Single Family Residence
Built in 2005
6,534 Square Feet Lot
$523,200 Zestimate®
$187/sqft
$120/mo HOA
What's special
In-law suiteWalk-in closetLarge composite deckStand-up showerFresh paintCathedral ceilingsHardwood floors
- --
- on Zillow
- 273
- views
- 21
- saves
Zillow last checked:
Listing updated:
Listed by:
Patricia Parks 410-978-4822,
ExecuHome Realty 443-632-3000
Source: Bright MLS,MLS#: MDBC2174882
Facts & features
Interior
Bedrooms & bathrooms
- Bedrooms: 5
- Bathrooms: 4
- Full bathrooms: 3
- 1/2 bathrooms: 1
- Main level bathrooms: 1
Rooms
- Room types: Utility Room
Utility room
- Level: Lower
Heating
- Forced Air, Programmable Thermostat, Natural Gas
Cooling
- Ceiling Fan(s), Central Air, Programmable Thermostat, Electric
Appliances
- Included: Microwave, Cooktop, Dishwasher, Dryer, Exhaust Fan, Self Cleaning Oven, Oven/Range - Electric, Refrigerator, Stainless Steel Appliance(s), Washer, Water Heater, Electric Water Heater
- Laundry: Has Laundry, Main Level, Washer In Unit, Dryer In Unit
Features
- Air Filter System, Attic, Bathroom - Stall Shower, Bathroom - Tub Shower, Breakfast Area, Ceiling Fan(s), Combination Kitchen/Dining, Open Floorplan, Kitchen - Gourmet, Pantry, Primary Bath(s), Recessed Lighting, Upgraded Countertops, Walk-In Closet(s)
- Flooring: Ceramic Tile, Carpet, Hardwood, Wood
- Doors: ENERGY STAR Qualified Doors, Insulated, Six Panel, Sliding Glass
- Windows: Double Pane Windows, Energy Efficient, Insulated Windows, Low Emissivity Windows, Sliding, Transom, Vinyl Clad, Window Treatments
- Basement: Combination,Connecting Stairway,Partial,Full,Finished,Heated,Improved,Interior Entry,Exterior Entry,Rear Entrance,Space For Rooms,Walk-Out Access,Windows
- Number of fireplaces: 1
- Fireplace features: Glass Doors, Gas/Propane, Mantel(s), Stone
Interior area
- Total structure area: 3,048
- Total interior livable area: 2,812 sqft
- Finished area above ground: 2,112
- Finished area below ground: 700
Property
Parking
- Total spaces: 3
- Parking features: Storage, Garage Faces Front, Garage Door Opener, Inside Entrance, Asphalt, Lighted, Private, Attached, Driveway, On Street
- Attached garage spaces: 1
- Uncovered spaces: 2
- Details: Garage Sqft: 240
Accessibility
- Accessibility features: 2+ Access Exits, Accessible Doors, Accessible Hallway(s), Doors - Lever Handle(s)
Features
- Levels: Two and One Half
- Stories: 2.5
- Exterior features: Bump-outs, Chimney Cap(s), Extensive Hardscape, Lighting, Rain Gutters, Sidewalks, Street Lights, Storage
- Pool features: Community
- Spa features: Community
- Has view: Yes
- View description: Garden
- Waterfront features: Boat - Powered, Canoe/Kayak, Fishing Allowed, Private Access, Sail, Waterski/Wakeboard
- Body of water: Hopkins Creek
- Frontage type: Road Frontage
Lot
- Size: 6,534 Square Feet
- Features: Corner Lot, Fishing Available, Front Yard, Landscaped, No Thru Street, Rear Yard, Corner Lot/Unit
Details
- Additional structures: Above Grade, Below Grade
- Parcel number: 04152300012102
- Zoning: R
- Special conditions: Standard
Construction
Type & style
- Home type: SingleFamily
- Architectural style: Coastal
- Property subtype: Single Family Residence
Materials
- Vinyl Siding
- Foundation: Concrete Perimeter
- Roof: Architectural Shingle
Condition
- Excellent
- New construction: No
- Year built: 2005
- Major remodel year: 2022
Details
- Builder model: Magothy
Utilities & green energy
- Electric: 100 Amp Service
- Sewer: Public Septic
- Water: Public
Community & HOA
Community
- Features: Pool
- Security: Carbon Monoxide Detector(s), Smoke Detector(s)
- Subdivision: Essex / Middle River
HOA
- Has HOA: Yes
- Amenities included: Common Grounds, Pool, Jogging Path, Pool Mem Avail, Pier/Dock
- Services included: Lawn Care Front, Lawn Care Rear, Management, Snow Removal, Trash, Other
- HOA fee: $120 monthly
- HOA name: TIDEWATER PROPERTY MANAGEMENT
Location
- Region: Baltimore
Financial & listing details
- Price per square foot: $187/sqft
- Tax assessed value: $438,200
- Annual tax amount: $5,079
- Date on market: 9/22/2026
- Listing agreement: Exclusive Right To Sell
- Inclusions: 40 Foot Boat Slip Deeded Separately $40, 000.00 Value
- Exclusions: N / A
- Ownership: Fee Simple
Estimated market value
$523,200
$497,000 - $549,000
$3,509/mo
Price history
| Date | Event | Price |
|---|---|---|
| 6/24/2025 | Listing removed | $3,250$1/sqft |
Source: Zillow Rentals Report a problem | ||
| 6/16/2025 | Listed for rent | $3,250$1/sqft |
Source: Zillow Rentals Report a problem | ||
| 7/19/2023 | Listing removed | -- |
Source: Zillow Rentals Report a problem | ||
| 7/10/2023 | Price change | $3,250-7.1%$1/sqft |
Source: Zillow Rentals Report a problem | ||
| 6/14/2023 | Listed for rent | $3,500+16.7%$1/sqft |
Source: Zillow Rentals Report a problem | ||
| 3/25/2023 | Listing removed | -- |
Source: Zillow Rentals Report a problem | ||
| 3/21/2023 | Listed for rent | $3,000+42.9%$1/sqft |
Source: Zillow Rentals Report a problem | ||
| 7/7/2021 | Listing removed | $529,000$188/sqft |
Source:  Bright MLS #MDBC519794 Report a problem | ||
| 3/8/2021 | Listed for sale | $529,000+49.3%$188/sqft |
Source: Bright MLS #MDBC519794 Report a problem | ||
| 3/23/2017 | Listing removed | $2,100$1/sqft |
Source: Canton Management Company Report a problem | ||
| 3/7/2017 | Listed for rent | $2,100$1/sqft |
Source: Canton Management Company Report a problem | ||
| 3/15/2012 | Listing removed | $2,100$1/sqft |
Source: Canton Management Report a problem | ||
| 2/15/2012 | Listed for rent | $2,100$1/sqft |
Source: Canton Management Report a problem | ||
| 6/30/2005 | Sold | $354,365$126/sqft |
Source: Public Record Report a problem | ||
Public tax history
| Year | Property taxes | Tax assessment |
|---|---|---|
| 2026 | $6,282 +8% | $438,200 +4.6% |
| 2025 | $5,816 +20% | $419,100 +4.8% |
| 2024 | $4,848 +5% | $400,000 +5% |
| 2023 | $4,617 +1.8% | $380,900 |
| 2022 | $4,535 +1.8% | $380,900 +3.6% |
| 2021 | $4,454 +1.9% | $367,500 +1.9% |
| 2020 | $4,373 | $360,800 |
| 2019 | $4,373 | $360,800 |
| 2018 | $4,373 -1% | $360,800 -1% |
| 2017 | $4,418 -37% | $364,500 +2.3% |
| 2016 | $7,011 | $356,200 +2.4% |
| 2015 | $7,011 | $347,900 +2.4% |
| 2014 | $7,011 | $339,600 |
| 2013 | -- | $339,600 |
| 2012 | -- | $339,600 -34.2% |
| 2011 | -- | $516,000 +13.8% |
| 2010 | -- | $453,426 +16% |
| 2009 | -- | $390,793 +19.1% |
| 2008 | -- | $328,160 +10.5% |
| 2007 | -- | $297,100 +11.7% |
| 2006 | -- | $266,040 +13.2% |
| 2005 | -- | $234,980 +706.7% |
| 2004 | -- | $29,130 |
| 2003 | -- | $29,130 +43.6% |
| 2002 | -- | $20,280 |
Find assessor info on the county website
Monthly payment
Est. payment
Payment breakdown
Explore the cost of this home by adjusting the details. Changes won't be saved.Climate risks
Neighborhood: 21221
Nearby schools
Schools provided by the listing agent
- District: Baltimore County Public Schools
Source: Bright MLS. This data may not be complete. We recommend contacting the local school district to confirm school assignments for this home.
- $287,9002 bd2 ba1.5k sqft620 Hopkins Landing Dr UNIT 620, Essex, MD 21221Off Market

- $287,4002 bd2 ba1.5k sqft622 Hopkins Landing Dr UNIT 622, Essex, MD 21221Off Market
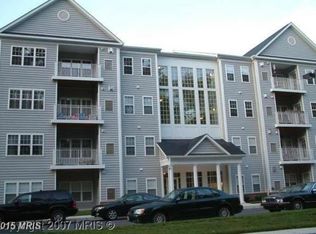
- $285,0002 bd2 ba1.5k sqft598 Hopkins Landing Dr, Essex, MD 21221Sold
- $309,9002 bd2 ba1.6k sqft616 Hopkins Landing Dr, Baltimore, MD 21221Off Market
Similar homes
- $525,0003 bd2 ba1.7k sqft330 Wye Rd, Essex, MD 21221For Sale

 MLS ID #MDBC2179320, Laura Snyder, American Premier Realty, LLC. Bright MLS
- $449,9004 bd4 ba3.8k sqft21 Sidewell Ct, Baltimore, MD 21221For Sale
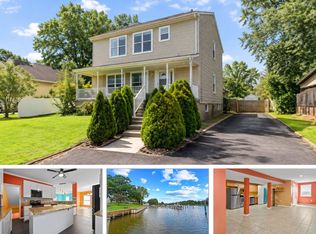 MLS ID #11950015, Vincent Steo, Your Home Sold Guaranteed Realty. My State MLS
- $350,0003 bd2 ba2k sqft312 Worton Rd, Baltimore, MD 21221For Sale
 MLS ID #MDBC2179140, Amy Pletz, Cummings & Co. Realtors. Bright MLS
- $579,9003 bd3 ba2.3k sqft336 Riverside Dr, Baltimore, MD 21221For Sale
 MLS ID #MDBC2175568, Collin Gay, Signature Realty Group, LLC. Bright MLS
- $580,0004 bd1 ba1.7k sqft1315 Wildwood Beach Rd, Baltimore, MD 21221For SaleMLS ID #MDBC2160412, Raimundas Valacka, Keller Williams Gateway LLC. Bright MLS
- $499,9004 bd4 ba3k sqft9114 Cove Point Rd, Baltimore, MD 21219For SaleMLS ID #MDBC2174866, Bethanie Fincato, Cummings & Co. Realtors. Bright MLS
- $474,9003 bd4 ba2.7k sqft10 Creek Side Ct, Baltimore, MD 21220For SaleMLS ID #MDBC2177110, Herb Chisholm, Accurate Realty & Management LLC. Bright MLS
- $469,9004 bd3 ba2.3k sqft9204 Cowenton Ave, Perry Hall, MD 21128For SaleMLS ID #MDBC2178894, Trish Jugler, Integrity Real Estate. Bright MLS
- $535,0004 bd3 ba1.9k sqft1664 Glen Dr, Pasadena, MD 21122For SaleMLS ID #MDAA2160052, Angel Tyler, HomeSmart. Bright MLS
- $349,9003 bd2 ba1.8k sqft1929 Sue Creek Dr, Baltimore, MD 21221For SaleMLS ID #MDBC2172566, Andrew Undem, Berkshire Hathaway HomeServices Homesale Realty. Bright MLS
- $735,0003 bd3 ba2.2k sqft7214 Greenbank Rd, Middle River, MD 21220For SaleMLS ID #MDBC2179686, Andy Jang, Corner House Realty. Bright MLS
- $536,9007 bd2 ba2.6k sqft3210 Harford Rd, Baltimore, MD 21218For SaleMLS ID #MDBA2232456, Lee Tessier, EXP Realty, LLC. Bright MLS
- $575,0004 bd4 ba2.9k sqft9031 Hinton Ave, Baltimore, MD 21219For SaleMLS ID #MDBC2165664, Janelle Brubach, Realty Plus Associates. Bright MLS
