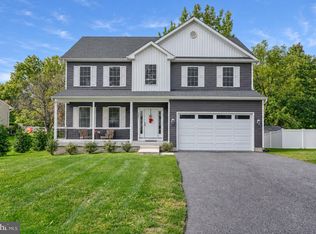
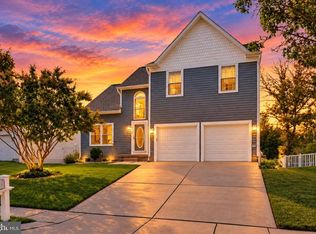
**PRICE ADJUSTMENT!! ** Ask about the 2-1 buydown purchased by the sellers that will save YOU thousands over the first couple years in your payments!!! Welcome to the Miller’s Island lifestyle—where beach days, boating, kayaking, golf cart rides, waterfront dining, tiki bars, and spectacular sunsets are part of everyday life. BIG SAVINGS: Fully owned and installed solar panels provide approximately 25–50% electric-bill savings along with SRECs currently generating about $50/month. This impeccably maintained Coastal-style home offers nearly 3,000 sq. ft., 4 bedrooms, 3.5 baths, and beautiful bay and river views. Situated on an elevated 75 x 100 square ft lot. Flood insurance is currently just $43/month. Inside, enjoy 9-foot ceilings, crown molding, an open floor plan, and a gourmet kitchen with ENERGY STAR appliances and a spacious peninsula with easy access to an elevated deck. Additional highlights include an oversized family room, spacious primary suite, custom-tiled shower and 9’ x7’ walk-in closet, upper-level laundry, and an 8’ x 40’ walk-up attic with storage and future living-space or office potential. The ground level offers another recreation room, full bath, storage, and an attached 2-car garage. BONUS: 20 additional picket-fence panels convey, and sellers are open to a land lease on the adjacent lot for additional outdoor space. Come experience the Miller’s Island lifestyle for yourself!
For sale
Price cut: $20K (9/24)
$575,000
9031 Hinton Ave, Baltimore, MD 21219
4beds
2,940sqft
Single Family Residence
Built in 2017
7,500 Square Feet Lot
$570,900 Zestimate®
$196/sqft
$-- HOA
What's special
Custom-tiled showerCrown moldingUpper-level laundrySpacious primary suiteOpen floor planOversized family room
- 136 days
- 570
- 14
Zillow last checked:
Listing updated:
Listed by:
Janelle Brubach 410-499-3175,
Realty Plus Associates 4109144100
Source: Bright MLS,MLS#: MDBC2165664
Facts & features
Interior
Bedrooms & bathrooms
- Bedrooms: 4
- Bathrooms: 4
- Full bathrooms: 3
- 1/2 bathrooms: 1
- Main level bathrooms: 1
Rooms
- Room types: Living Room, Primary Bedroom, Bedroom 2, Bedroom 3, Bedroom 4, Kitchen, 2nd Stry Fam Rm, Laundry, Recreation Room, Bathroom 1, Bathroom 2, Bathroom 3, Primary Bathroom
Primary bedroom
- Features: Attached Bathroom, Ceiling Fan(s), Crown Molding, Flooring - Luxury Vinyl Plank, Walk-In Closet(s), Window Treatments
- Level: Upper
- Area: 228 Square Feet
- Dimensions: 12 X 19
Bedroom 2
- Features: Ceiling Fan(s), Flooring - Luxury Vinyl Plank
- Level: Upper
- Area: 156 Square Feet
- Dimensions: 12 X 13
Bedroom 3
- Features: Ceiling Fan(s), Flooring - Luxury Vinyl Plank, Attic - Walk-Up
- Level: Upper
- Area: 182 Square Feet
- Dimensions: 13 X 14
Bedroom 4
- Features: Ceiling Fan(s), Flooring - Luxury Vinyl Plank
- Level: Upper
- Area: 143 Square Feet
- Dimensions: 11 X 13
Primary bathroom
- Features: Bathroom - Walk-In Shower, Double Sink
- Level: Upper
- Area: 72 Square Feet
- Dimensions: 6 X 12
Bathroom 1
- Features: Flooring - Luxury Vinyl Plank
- Level: Upper
- Area: 25 Square Feet
- Dimensions: 5 X 5
Bathroom 2
- Features: Bathroom - Tub Shower, Flooring - Ceramic Tile
- Level: Upper
- Area: 63 Square Feet
- Dimensions: 7 X 9
Bathroom 3
- Level: Main
- Area: 28 Square Feet
- Dimensions: 4 X 7
Other
- Features: Flooring - Luxury Vinyl Plank, Recessed Lighting, Walk-In Closet(s)
- Level: Upper
- Area: 247 Square Feet
- Dimensions: 13 X 19
Kitchen
- Features: Dining Area, Flooring - Luxury Vinyl Plank
- Level: Upper
- Area: 280 Square Feet
- Dimensions: 14 X 20
Laundry
- Level: Upper
Living room
- Features: Flooring - Luxury Vinyl Plank, Fireplace - Gas
- Level: Upper
- Area: 260 Square Feet
- Dimensions: 13 X 20
Recreation room
- Level: Main
- Area: 572 Square Feet
- Dimensions: 22 X 26
Heating
- Heat Pump, Propane
Cooling
- Other, Heat Pump, Electric
Appliances
- Included: Microwave, Built-In Range, Dishwasher, Disposal, Dryer, Energy Efficient Appliances, ENERGY STAR Qualified Washer, ENERGY STAR Qualified Dishwasher, Oven/Range - Gas, Stainless Steel Appliance(s), Washer, Washer/Dryer Stacked, Water Heater, Tankless Water Heater
- Laundry: Upper Level, Laundry Room
Features
- Ceiling Fan(s), Combination Kitchen/Dining, Family Room Off Kitchen, Open Floorplan, Primary Bath(s), Walk-In Closet(s), Attic, Combination Kitchen/Living, 9'+ Ceilings, Dry Wall
- Flooring: Wood
- Doors: French Doors
- Windows: Double Hung, Double Pane Windows, Screens, Window Treatments
- Has basement: No
- Number of fireplaces: 1
- Fireplace features: Gas/Propane, Mantel(s)
Interior area
- Total structure area: 3,601
- Total interior livable area: 2,940 sqft
- Finished area above ground: 2,940
- Finished area below ground: 0
Property
Parking
- Total spaces: 7
- Parking features: Garage Faces Side, Private, Attached, Driveway
- Attached garage spaces: 2
- Uncovered spaces: 5
- Details: Garage Sqft: 520
Accessibility
- Accessibility features: None
Features
- Levels: Three
- Stories: 3
- Patio & porch: Deck, Patio, Porch
- Exterior features: Rain Gutters, Lighting
- Pool features: None
- Fencing: Vinyl
- Has view: Yes
- View description: Bay, River, Water
- Has water view: Yes
- Water view: Bay,River,Water
- Waterfront features: Bayblock, Bay
- Frontage length: Road Frontage: 75
Lot
- Size: 7,500 Square Feet
- Dimensions: 1.00 x
- Features: Level
Details
- Additional structures: Above Grade, Below Grade
- Parcel number: 04151501540600
- Zoning: R
- Special conditions: Standard
Construction
Type & style
- Home type: SingleFamily
- Architectural style: Coastal,Contemporary
- Property subtype: Single Family Residence
Materials
- Frame
- Foundation: Concrete Perimeter, Permanent
- Roof: Architectural Shingle
Condition
- Excellent
- New construction: No
- Year built: 2017
Utilities & green energy
- Electric: 200+ Amp Service
- Sewer: Public Sewer
- Water: Public
Community & HOA
Community
- Security: Fire Sprinkler System
- Subdivision: Millers Island
HOA
- Has HOA: No
Location
- Region: Baltimore
Financial & listing details
- Price per square foot: $196/sqft
- Tax assessed value: $494,167
- Annual tax amount: $5,989
- Date on market: 6/5/2026
- Listing agreement: Exclusive Right To Sell
- Listing terms: Cash,FHA,Private Financing Available,VA Loan,Other
- Exclusions: Two Refrigerators In Basement, Bar Table, Bench
- Ownership: Fee Simple
- Road surface type: Black Top
Estimated market value
$570,900
$542,000 - $599,000
$3,563/mo
Price history
| Date | Event | Price |
|---|---|---|
| 9/24/2026 | Price change | $575,000-3.4%$196/sqft |
Source:  Bright MLS #MDBC2165664 Report a problem Bright MLS #MDBC2165664 Report a problem | ||
| 9/3/2026 | Price change | $595,000-2.5%$202/sqft |
Source: Bright MLS #MDBC2165664 Report a problem | ||
| 8/16/2026 | Price change | $610,000+1.7%$207/sqft |
Source: Bright MLS #MDBC2165664 Report a problem | ||
| 7/14/2026 | Price change | $599,999-4%$204/sqft |
Source: Bright MLS #MDBC2165664 Report a problem | ||
| 5/30/2026 | Price change | $624,999-3.8%$213/sqft |
Source: Bright MLS #MDBC2151486 Report a problem | ||
| 5/11/2026 | Price change | $649,999-1.5%$221/sqft |
Source: Bright MLS #MDBC2151486 Report a problem | ||
| 4/7/2026 | Price change | $659,900-1.5%$224/sqft |
Source: Bright MLS #MDBC2151486 Report a problem | ||
| 3/11/2026 | Price change | $669,900-0.7%$228/sqft |
Source: Bright MLS #MDBC2151486 Report a problem | ||
| 2/27/2026 | Listed for sale | $674,900+419.2%$230/sqft |
Source: Bright MLS #MDBC2151486 Report a problem | ||
| 10/26/2016 | Sold | $130,000$44/sqft |
Source: Public Record Report a problem | ||
Public tax history
| Year | Property taxes | Tax assessment |
|---|---|---|
| 2026 | $6,503 +3.7% | $527,700 +6.8% |
| 2025 | $6,272 +12.4% | $494,167 +7.3% |
| 2024 | $5,583 +7.9% | $460,633 +7.9% |
| 2023 | $5,176 +5.8% | $427,100 |
| 2022 | $4,893 +6.2% | $427,100 +12.3% |
| 2021 | $4,609 +6.6% | $380,300 +6.6% |
| 2020 | $4,326 +1.2% | $356,900 |
| 2019 | $4,276 +1.2% | $356,900 +2.3% |
| 2018 | $4,227 +141.7% | $348,767 +141.7% |
| 2017 | $1,749 -42.5% | $144,300 -17.3% |
| 2016 | $3,043 | $174,400 |
| 2015 | $3,043 | $174,400 -3.4% |
| 2014 | $3,043 | $180,500 |
| 2013 | -- | $180,500 |
| 2012 | -- | $180,500 -8.7% |
| 2011 | -- | $197,700 +0.3% |
| 2010 | -- | $197,202 +0.3% |
| 2009 | -- | $196,676 +0.3% |
| 2008 | -- | $196,150 +29.9% |
| 2007 | -- | $151,022 +42.6% |
| 2006 | -- | $105,896 +74.3% |
| 2005 | -- | $60,770 +10.5% |
| 2004 | -- | $55,010 -38.4% |
| 2003 | -- | $89,250 +6.9% |
| 2002 | -- | $83,490 +5.7% |
| 2001 | -- | $79,006 |
Find assessor info on the county website
Monthly payment
Est. payment
Payment breakdown
Explore the cost of this home by adjusting the details. Changes won't be saved.Climate risks
Neighborhood: 21219
Nearby schools
Schools provided by the listing agent
- District: Baltimore County Public Schools
Source: Bright MLS. This data may not be complete. We recommend contacting the local school district to confirm school assignments for this home.
Similar homes
- $559,9003 bd4 ba2.3k sqft4703 Greencove Cir, Baltimore, MD 21219For Sale

 MLS ID #MDBC2175418, Alex Burrell-Hodges, Cottage Street Realty LLC. Bright MLS
 - $614,9994 bd3 ba2.3k sqft506 Armstrong Ln, Essex, MD 21221For Sale
 MLS ID #MDBC2178970, Alonna Davis, Realty One Group Universal. Bright MLS
 - $520,0003 bd4 ba2.9k sqft4415 Todd Point Ln, Baltimore, MD 21219For Sale
 MLS ID #MDBC2176312, Stacy Patterson, EXP Realty, LLC. Bright MLS
 - $695,0004 bd3 ba1.8k sqft7305 Geise Ave, Sparrows Point, MD 21219For Sale
 MLS ID #MDBC2175270, Linda Dear, RE/MAX Advantage Realty. Bright MLS
 - $440,0003 bd4 ba2.3k sqft3014 Shaws Rd, Baltimore, MD 21219For SaleMLS ID #MDBC2176084, Christa Barkley, RE/MAX Advantage Realty. Bright MLS
- $649,0004 bd5 ba3k sqft3632 Bay Dr, Middle River, MD 21220For SaleMLS ID #MDBC2164602, Vicky Hupfeld, RE/MAX Advantage Realty. Bright MLS
- $650,0005 bd4 ba2.9k sqft705 W Maple Rd, Linthicum, MD 21090For SaleMLS ID #MDAA2159368, Bruce Fink, Douglas Realty, LLC. Bright MLS
- $575,0003 bd3 ba1.7k sqft1214 Riverside Dr, Baltimore, MD 21226For SaleMLS ID #MDAA2155560, Donna Wisniewski, Long & Foster Real Estate, Inc.. Bright MLS
- $540,0004 bd2 ba2.1k sqft179 9th St, Pasadena, MD 21122For SaleMLS ID #MDAA2156000, Rob Carter, Douglas Realty, LLC. Bright MLS
- $385,0004 bd4 ba2.4k sqft109 Wampler Rd, Baltimore, MD 21220For SaleMLS ID #MDBC2177198, David Straitman, EXP Realty, LLC. Bright MLS
- $799,0003 bd3 ba2.6k sqft1205 Bayside Rd, Baltimore, MD 21221For SaleMLS ID #MDBC2167708, Jeremy McDonough, Mr. Lister Realty. Bright MLS
- $715,0004 bd2 ba2.2k sqft3815 Middle River Ave, Baltimore, MD 21220For SaleMLS ID #MDBC2168344, Steven Paxton, Keller Williams Gateway LLC. Bright MLS
- $640,0004 bd4 ba2.6k sqft7903 Shirley Ridge Ct, Baltimore, MD 21237For SaleMLS ID #MDBC2167862, Michele McFadden, RE/MAX Advantage Realty. Bright MLS
- $425,0004 bd3 ba2.4k sqft11 Horse Chestnut Ct, Baltimore, MD 21221For SaleMLS ID #MDBC2172716, Sam Bruck, Northrop Realty. Bright MLS
- $535,0003 bd4 ba3.2k sqft507 Potomac Rd, Joppa, MD 21085For SaleMLS ID #MDHR2059838, Rob Bollack, Cummings & Co. Realtors. Bright MLS
- $709,0003 bd4 ba3.2k sqft7540 Old Battle Grove Rd, Dundalk, MD 21222For SaleMLS ID #MDBC2170772, Brandon Hoffman, Redfin Corp. Bright MLS
- $649,9004 bd4 ba2.9k sqft21173 Chesapeake Ave #21163, Rock Hall, MD 21661For SaleMLS ID #MDKE2006618, Doug Ashley, Doug Ashley Realtors, LLC. Bright MLS
- $668,5003 bd4 ba2.6k sqft8202 Waterford Rd, Pasadena, MD 21122For SaleMLS ID #MDAA2152548, Patrick Cummings, Douglas Realty LLC. Bright MLS
- $825,0003 bd4 ba2.2k sqft2545 Barrison Point Rd, Baltimore, MD 21221For SaleMLS ID #MDBC2161558, Rita Quintero, Cummings & Co. Realtors. Bright MLS
- $625,0004 bd3 ba2.7k sqft376 Web Foot Ln, Stevensville, MD 21666For SaleMLS ID #MDQA2017998, Linda Austin, Long & Foster Real Estate, Inc.. Bright MLS
