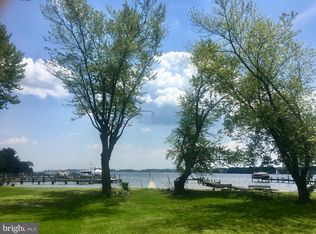
Welcome to Long Beach Estates in Bowley’s Quarters where every day feels like a getaway. This rare half‑acre sandy‑beach waterfront property showcases sweeping, unobstructed views of Middle River that instantly set the tone for relaxed coastal living. As you arrive, the oversized 2‑car garage and expansive parking pad can accommodate up to six vehicles providing convenience for gatherings and weekend visitors. Step inside and you’re greeted by a bright, beach‑inspired living room that flows into an inviting eat‑in kitchen. Just off the living room, enjoy seamless access to the large screened‑in deck, complete with a hot tub and generous space for entertaining, dining, or simply unwinding outdoors. The main level features two spacious bedrooms, a full bath with laundry, and an impressive waterfront family room wrapped in windows and French doors. This showstopper space delivers panoramic river views that make it the heart of the home. Upstairs, you’ll find two additional bedrooms, including the waterfront primary suite with sliding doors leading to a private second‑story deck perfect for sunrise coffee or peaceful evening breezes. A lower‑level basement offers a waterproofing system and sump pump, providing excellent potential storage. Don’t miss this exceptional waterfront opportunity in one of Bowley’s Quarters’ most desirable locations. Homes with sandy beach frontage and views like this are truly rare.
For sale
Price cut: $15K (9/18)
$715,000
3815 Middle River Ave, Baltimore, MD 21220
4beds
2,250sqft
Single Family Residence
Built in 1930
0.37 Acres Lot
$706,000 Zestimate®
$318/sqft
$-- HOA
What's special
Sandy beach frontage
- 105 days
- 812
- 70
Zillow last checked:
Listing updated:
Listed by:
Steven Paxton 410-245-6476,
Keller Williams Gateway LLC (443) 318-8800
Source: Bright MLS,MLS#: MDBC2168344
Facts & features
Interior
Bedrooms & bathrooms
- Bedrooms: 4
- Bathrooms: 2
- Full bathrooms: 2
- Main level bathrooms: 1
- Main level bedrooms: 2
Rooms
- Room types: Living Room, Dining Room, Primary Bedroom, Bedroom 2, Bedroom 3, Bedroom 4, Kitchen, Family Room, Basement, Primary Bathroom
Primary bedroom
- Features: Flooring - Carpet, Ceiling Fan(s), Cathedral/Vaulted Ceiling, Balcony Access
- Level: Upper
- Area: 234 Square Feet
- Dimensions: 13 X 18
Bedroom 2
- Features: Flooring - Carpet
- Level: Upper
- Area: 224 Square Feet
- Dimensions: 16 X 14
Bedroom 3
- Features: Flooring - Wood, Ceiling Fan(s)
- Level: Main
- Area: 168 Square Feet
- Dimensions: 14 X 12
Bedroom 4
- Features: Flooring - Wood, Ceiling Fan(s), Window Treatments
- Level: Main
- Area: 168 Square Feet
- Dimensions: 14 X 12
Primary bathroom
- Features: Flooring - Ceramic Tile, Double Sink, Bathroom - Walk-In Shower
- Level: Upper
- Area: 99 Square Feet
- Dimensions: 9 X 11
Basement
- Features: Flooring - Concrete
- Level: Lower
- Area: 270 Square Feet
- Dimensions: 15 X 18
Dining room
- Features: Flooring - Wood, Ceiling Fan(s)
- Level: Main
- Area: 99 Square Feet
- Dimensions: 9 X 11
Family room
- Features: Flooring - Ceramic Tile, Recessed Lighting
- Level: Main
- Area: 493 Square Feet
- Dimensions: 29 X 17
Kitchen
- Features: Flooring - Ceramic Tile, Ceiling Fan(s), Eat-in Kitchen, Kitchen - Electric Cooking, Window Treatments
- Level: Main
- Area: 110 Square Feet
- Dimensions: 11 X 10
Living room
- Features: Flooring - Wood, Recessed Lighting, Ceiling Fan(s), Fireplace - Gas, Window Treatments
- Level: Main
- Area: 324 Square Feet
- Dimensions: 18 X 18
Heating
- Central, Propane
Cooling
- Central Air, Electric
Appliances
- Included: Microwave, Cooktop, Dishwasher, Dryer, Ice Maker, Oven, Refrigerator, Washer, Water Heater
- Laundry: Main Level, Dryer In Unit, Washer In Unit
Features
- Bathroom - Walk-In Shower, Ceiling Fan(s), Combination Dining/Living, Dining Area, Entry Level Bedroom, Floor Plan - Traditional, Eat-in Kitchen, Primary Bath(s), Recessed Lighting, Paneled Walls, Dry Wall, Vaulted Ceiling(s)
- Flooring: Carpet, Ceramic Tile, Concrete, Wood
- Doors: Sliding Glass
- Windows: Double Pane Windows, Screens, Skylight(s), Sliding, Window Treatments
- Basement: Exterior Entry,Side Entrance,Sump Pump,Unfinished,Drainage System
- Number of fireplaces: 1
- Fireplace features: Gas/Propane
Interior area
- Total structure area: 3,390
- Total interior livable area: 2,250 sqft
- Finished area above ground: 2,250
- Finished area below ground: 0
Property
Parking
- Total spaces: 8
- Parking features: Garage Door Opener, Asphalt, Driveway, Detached
- Garage spaces: 2
- Uncovered spaces: 6
- Details: Garage Sqft: 575
Accessibility
- Accessibility features: None
Features
- Levels: Three
- Stories: 3
- Patio & porch: Deck, Patio, Screened
- Exterior features: Private Beach
- Pool features: None
- Has spa: Yes
- Spa features: Bath
- Has view: Yes
- View description: Garden, River, Water
- Has water view: Yes
- Water view: River,Water
- Waterfront features: Sandy Beach, Canoe/Kayak, Fishing Allowed, Private Access, River
- Body of water: Middle River
- Frontage length: Water Frontage Ft: 57
Lot
- Size: 0.37 Acres
- Dimensions: 1.00 x
- Features: Fishing Available, Front Yard, Landscaped, Premium, Rear Yard, Suburban
Details
- Additional structures: Above Grade, Below Grade
- Parcel number: 04151513142570
- Zoning: R
- Special conditions: Standard
Construction
Type & style
- Home type: SingleFamily
- Architectural style: Colonial
- Property subtype: Single Family Residence
Materials
- Vinyl Siding
- Foundation: Other
- Roof: Shingle
Condition
- Excellent
- New construction: No
- Year built: 1930
Utilities & green energy
- Electric: 200+ Amp Service
- Sewer: Public Sewer, Grinder Pump
- Water: Public
- Utilities for property: Cable Available
Community & HOA
Community
- Security: Smoke Detector(s)
- Subdivision: Bowleys Quarters
HOA
- Has HOA: No
Location
- Region: Baltimore
Financial & listing details
- Price per square foot: $318/sqft
- Tax assessed value: $623,000
- Annual tax amount: $7,022
- Date on market: 7/7/2026
- Listing agreement: Exclusive Right To Sell
- Listing terms: Cash,Conventional,FHA,VA Loan
- Ownership: Fee Simple
- Road surface type: Black Top
Estimated market value
$706,000
$671,000 - $741,000
$2,598/mo
Price history
| Date | Event | Price |
|---|---|---|
| 9/18/2026 | Price change | $715,000-2.1%$318/sqft |
Source:  Bright MLS #MDBC2168344 Report a problem Bright MLS #MDBC2168344 Report a problem | ||
| 9/10/2026 | Price change | $730,000-2.7%$324/sqft |
Source: Bright MLS #MDBC2168344 Report a problem | ||
| 7/7/2026 | Listed for sale | $750,000+87.7%$333/sqft |
Source: Bright MLS #MDBC2168344 Report a problem | ||
| 4/18/2001 | Sold | $399,500+45.3%$178/sqft |
Source: Public Record Report a problem | ||
| 12/12/1997 | Sold | $275,000$122/sqft |
Source: Public Record Report a problem | ||
Public tax history
| Year | Property taxes | Tax assessment |
|---|---|---|
| 2026 | $8,027 +4.5% | $623,000 +7.5% |
| 2025 | $7,681 +18.3% | $579,400 +8.1% |
| 2024 | $6,494 +8.9% | $535,800 +8.9% |
| 2023 | $5,965 +3.1% | $492,200 |
| 2022 | $5,788 +3.2% | $492,200 +6.3% |
| 2021 | $5,610 +3.3% | $462,867 +3.3% |
| 2020 | $5,432 | $448,200 |
| 2019 | $5,432 | $448,200 |
| 2018 | $5,432 -3.9% | $448,200 -3.9% |
| 2017 | $5,650 -4.2% | $466,200 +1.8% |
| 2016 | $5,897 | $458,167 +1.8% |
| 2015 | $5,897 | $450,133 +1.8% |
| 2014 | $5,897 | $442,100 |
| 2013 | -- | $442,100 |
| 2012 | -- | $442,100 -38.9% |
| 2011 | -- | $724,100 +4.6% |
| 2010 | -- | $692,392 +4.8% |
| 2009 | -- | $660,686 +5% |
| 2008 | -- | $628,980 +15.6% |
| 2007 | -- | $544,300 +18.4% |
| 2006 | -- | $459,620 +22.6% |
| 2005 | -- | $374,940 +10.1% |
| 2004 | -- | $340,576 +7.7% |
| 2003 | -- | $316,213 +12.2% |
| 2002 | -- | $281,850 +1% |
| 2001 | -- | $279,156 |
Find assessor info on the county website
Monthly payment
Est. payment
Payment breakdown
Explore the cost of this home by adjusting the details. Changes won't be saved.Climate risks
Neighborhood: Bowleys Quarters
Nearby schools
Schools provided by the listing agent
- District: Baltimore County Public Schools
Source: Bright MLS. This data may not be complete. We recommend contacting the local school district to confirm school assignments for this home.
- $3,100-- bd-- ba-- sqft3815 Middle River Ave, Baltimore, MD 21220Off Market
- $729,100-- bd2 ba1.8k sqft3817 Middle River Ave, Baltimore, MD 21220Off Market
- $475,1004 bd1 ba1k sqft3821 Middle River Ave, Baltimore, MD 21220Off Market
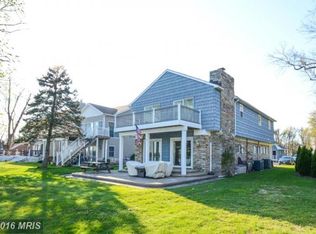
- $929,1005 bd3 ba3.3k sqft3813 Middle River Ave, Middle River, MD 21220Off Market
Similar homes
- $829,0003 bd3 ba2.2k sqft3690 Galloway Rd, Baltimore, MD 21220For Sale

 MLS ID #MDBC2177744, Mr. Skip Tolley, EXP Realty, LLC. Bright MLS
 - $674,9003 bd3 ba2.8k sqft1332 Burke Rd, Middle River, MD 21220For Sale
 MLS ID #MDBC2176126, R.J. Breeden, Berkshire Hathaway HomeServices Homesale Realty. Bright MLS
 - $649,0004 bd5 ba3k sqft3632 Bay Dr, Middle River, MD 21220For Sale
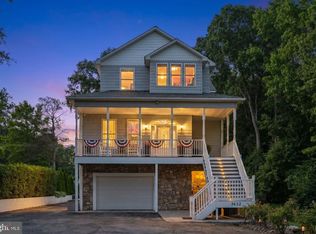 MLS ID #MDBC2164602, Vicky Hupfeld, RE/MAX Advantage Realty. Bright MLS
 - $449,9994 bd2 ba2.2k sqftNone Available, Baltimore, MD 21220For Sale
 MLS ID #MDBC2172232, Lori Davis, Patterson-Schwartz-Newark. Bright MLS
 - $799,9994 bd4 ba2.6k sqft519 Schmidt Rd, Middle River, MD 21220For SaleMLS ID #MDBC2166406, Tina Holmes, Cummings & Co. Realtors. Bright MLS
- $855,0004 bd3 ba2.1k sqft7050 Greenbank Rd, Baltimore, MD 21220For SaleMLS ID #MDBC2178044, Christopher Stumbroski, EXP Realty, LLC. Bright MLS
- $880,0003 bd2 ba2k sqft2724 Holly Beach Rd, Baltimore, MD 21221For SaleMLS ID #MDBC2170204, Debbie Keene, EXP Realty, LLC. Bright MLS
- $429,9003 bd3 ba1.8k sqft7420 Chesapeake Rd, Middle River, MD 21220For SaleMLS ID #MDBC2178434, Christopher Palazzi, Cummings & Co. Realtors. Bright MLS
- $799,0003 bd3 ba2.6k sqft1205 Bayside Rd, Baltimore, MD 21221For SaleMLS ID #MDBC2167708, Jeremy McDonough, Mr. Lister Realty. Bright MLS
- $700,0003 bd4 ba1.9k sqft5403 Purlington Way, Baltimore, MD 21212For SaleMLS ID #MDBA2234210, Gail Rohleder, Garceau Realty. Bright MLS
- $700,0004 bd2 ba1.8k sqft2028 Park Beach Dr, Aberdeen, MD 21001For SaleMLS ID #MDHR2056214, Kim Parsons, American Premier Realty, LLC. Bright MLS
- $699,9004 bd4 ba3.2k sqft716 Old Fallston Rd, Fallston, MD 21047For SaleMLS ID #MDHR2055392, Paula Diggs Smith, Coldwell Banker Realty. Bright MLS
- $589,0004 bd3 ba2.6k sqft7611 Mount Vista Rd, Kingsville, MD 21087For SaleMLS ID #MDBC2173984, Lance Tiso, Compass. Bright MLS
- $660,0003 bd3 ba2.3k sqft3 Old Sound Rd, Joppa, MD 21085For SaleMLS ID #MDHR2059808, Ms. Jennifer R Cabeza, Realty Plus Associates. Bright MLS
- $839,0004 bd4 ba2.6k sqft3108 Bennington Ct, Baldwin, MD 21013For SaleMLS ID #MDHR2060810, Tony Migliaccio, Long & Foster Real Estate, Inc.. Bright MLS
- $749,7554 bd2 ba2.4k sqft40 Johnson Rd, Pasadena, MD 21122For SaleMLS ID #MDAA2146728, Daniel Chanteloup, Long & Foster Real Estate, Inc.. Bright MLS
- $719,9005 bd4 ba2.3k sqft13802 Cripplegate Rd, Phoenix, MD 21131For SaleMLS ID #MDBC2174168, Julia Gonzalez, Monument Sotheby's International Realty. Bright MLS
- $775,0003 bd2 ba2.3k sqft8138 Forest Glen Dr, Pasadena, MD 21122For SaleMLS ID #MDAA2156348, Kristi Neidhardt, Northrop Realty. Bright MLS
- $842,5004 bd4 ba3.2k sqft205 Kemble Rd, Baltimore, MD 21218For SaleMLS ID #MDBA2232760, Laura Grier, Cummings & Co. Realtors. Bright MLS
- $379,9993 bd2 ba1.5k sqft12916 Bogby Rd, Baltimore, MD 21220For SaleMLS ID #MDBC2177002, Jessica Moog, Next Step Realty. Bright MLS
