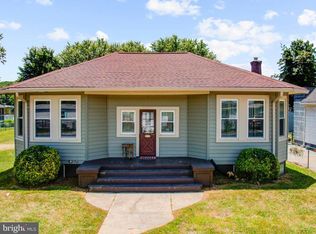
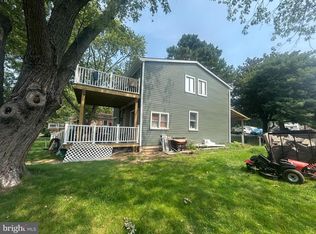
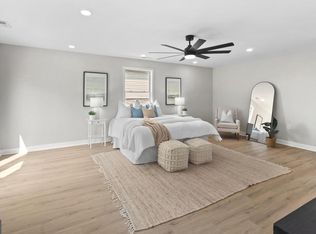
GORGEOUS 3 Bedroom 2 FULL Bath WATERFRONT Home with a COVERED Front Porch on Deep Creek * Features Include: Main level sitting area and Office * BEAUTIFULLY updated kitchen with GRANITE countertops, backsplach, stainless steel appliances, breakfast bar and recessed lighting * SUN filled dining room overlooking the STUNNING water view * GLEAMING hardwood floors * 2 Bedrooms and a FULL Bath complete the main level * The UPPER level offers a bedroom with a HUGE walk in closet, storage area, FULL Bath and COZY deck overlooking the breathtaking view * SPACIOUS yard with a CRAB SHACK and a shed * HVAC unit 2 years old * Split unit on the upper level is brand new * 6 + car driveway * Bulk head and pier * Close to Hart Miller Island for SUMMER TIME fun - near the mouth of Middle River & Back River * This property has mature landscaping and has been well maintained * Close to restaurants and shopping *
For sale
$632,500
813 Woodrow Ave, Baltimore, MD 21221
3beds
2,114sqft
Single Family Residence
Built in 1925
0.25 Acres Lot
$-- Zestimate®
$299/sqft
$-- HOA
What's special
Bulk head and pierMature landscapingBeautifully updated kitchenMain level sitting areaRecessed lightingGleaming hardwood floorsSpacious yard
- 6 days
- 266
- 18
Zillow last checked:
Listing updated:
Listed by:
Rob Commodari 410-262-7396,
EXP Realty, LLC 8888607369,
Listing Team: The Commodari Group Of Exp Realty
Source: Bright MLS,MLS#: MDBC2177016
Facts & features
Interior
Bedrooms & bathrooms
- Bedrooms: 3
- Bathrooms: 2
- Full bathrooms: 2
- Main level bathrooms: 1
- Main level bedrooms: 2
Rooms
- Room types: Living Room, Dining Room, Sitting Room, Bedroom 2, Bedroom 3, Kitchen, Bedroom 1, Other, Office
Bedroom 1
- Features: Flooring - Carpet
- Level: Main
- Area: 144 Square Feet
- Dimensions: 12 X 12
Bedroom 2
- Features: Flooring - Carpet
- Level: Main
- Area: 99 Square Feet
- Dimensions: 9 X 11
Bedroom 3
- Features: Flooring - Carpet, Walk-In Closet(s)
- Level: Upper
- Area: 208 Square Feet
- Dimensions: 13 X 16
Dining room
- Features: Flooring - HardWood
- Level: Main
- Area: 168 Square Feet
- Dimensions: 12 X 14
Kitchen
- Features: Granite Counters, Flooring - HardWood
- Level: Main
- Area: 273 Square Feet
- Dimensions: 13 X 21
Living room
- Features: Fireplace - Gas, Flooring - HardWood
- Level: Main
Office
- Features: Flooring - Carpet
- Level: Main
- Area: 96 Square Feet
- Dimensions: 12 X 8
Other
- Features: Flooring - Carpet
- Level: Upper
- Area: 184 Square Feet
- Dimensions: 8 X 23
Sitting room
- Features: Flooring - Carpet
- Level: Main
- Area: 70 Square Feet
- Dimensions: 10 X 7
Heating
- Forced Air, Natural Gas
Cooling
- Ceiling Fan(s), Central Air, Electric
Appliances
- Included: Dishwasher, Dryer, Exhaust Fan, Ice Maker, Range Hood, Refrigerator, Cooktop, Washer, Water Heater, Electric Water Heater
- Laundry: Main Level
Features
- Flooring: Carpet, Ceramic Tile, Hardwood, Vinyl
- Has basement: No
- Number of fireplaces: 1
- Fireplace features: Gas/Propane
Interior area
- Total structure area: 2,114
- Total interior livable area: 2,114 sqft
- Finished area above ground: 2,114
- Finished area below ground: 0
Property
Parking
- Total spaces: 6
- Parking features: Concrete, Driveway, On Street
- Uncovered spaces: 6
Accessibility
- Accessibility features: None
Features
- Levels: Two
- Stories: 2
- Pool features: None
- Has view: Yes
- View description: Creek/Stream
- Has water view: Yes
- Water view: Creek/Stream
- Waterfront features: Creek/Stream
- Body of water: Deep Creek
- Frontage length: Water Frontage Ft: 50
Lot
- Size: 0.25 Acres
Details
- Additional structures: Above Grade, Below Grade
- Parcel number: 04151508007050
- Zoning: RESIDENTIAL
- Special conditions: Standard
Construction
Type & style
- Home type: SingleFamily
- Architectural style: Salt Box
- Property subtype: Single Family Residence
Materials
- Other
- Foundation: Crawl Space
- Roof: Asphalt,Shingle
Condition
- Excellent
- New construction: No
- Year built: 1925
Utilities & green energy
- Electric: Circuit Breakers
- Sewer: Public Sewer
- Water: Public
Community & HOA
Community
- Subdivision: Essex
HOA
- Has HOA: No
Location
- Region: Baltimore
Financial & listing details
- Price per square foot: $299/sqft
- Tax assessed value: $484,600
- Annual tax amount: $5,873
- Date on market: 9/30/2026
- Listing agreement: Exclusive Right To Sell
- Ownership: Fee Simple
Estimated market value
Not available
Estimated sales range
Not available
Not available
Price history
| Date | Event | Price |
|---|---|---|
| 9/30/2026 | Listed for sale | $632,500+118.1%$299/sqft |
Source:  Bright MLS #MDBC2177016 Report a problem Bright MLS #MDBC2177016 Report a problem | ||
| 5/30/2018 | Sold | $290,000-3%$137/sqft |
Source: Public Record Report a problem | ||
| 11/12/2017 | Listing removed | $299,000$141/sqft |
Source: Keller Williams Legacy #1000120441 Report a problem | ||
| 9/6/2017 | Price change | $299,000-5.1%$141/sqft |
Source: Pikesville #1000120441 Report a problem | ||
| 8/24/2017 | Price change | $315,000-6%$149/sqft |
Source: Pikesville #1000120441 Report a problem | ||
| 7/21/2017 | Price change | $335,000-2.9%$158/sqft |
Source: Pikesville #1000120441 Report a problem | ||
| 7/3/2017 | Listed for sale | $345,000+15%$163/sqft |
Source: Keller Williams Legacy #BC9994381 Report a problem | ||
| 4/17/2015 | Sold | $300,000$142/sqft |
Source: Public Record Report a problem | ||
| 3/14/2015 | Price change | $300,000+3.4%$142/sqft |
Source: Witz Realty, LLC #BC8552813 Report a problem | ||
| 3/11/2015 | Pending sale | $290,000$137/sqft |
Source: Witz Realty, LLC #BC8552813 Report a problem | ||
| 1/3/2015 | Listed for sale | $290,000+87.1%$137/sqft |
Source: Owner #1341553 Report a problem | ||
| 11/24/2014 | Sold | $155,000-35.4%$73/sqft |
Source: Public Record Report a problem | ||
| 8/20/2014 | Price change | $240,000-12.6%$114/sqft |
Source: Long & Foster Real Estate #BC8269968 Report a problem | ||
| 7/12/2014 | Price change | $274,500-10%$130/sqft |
Source: Long & Foster Real Estate #BC8269968 Report a problem | ||
| 6/3/2014 | Listed for sale | $305,000$144/sqft |
Source: Long & Foster Real Estate #BC8269968 Report a problem | ||
| 3/27/2014 | Listing removed | $305,000$144/sqft |
Source: Long & Foster Real Estate #BC8269968 Report a problem | ||
| 3/7/2014 | Price change | $305,000-1.3%$144/sqft |
Source: Long & Foster Real Estate #BC8269968 Report a problem | ||
| 2/11/2014 | Listed for sale | $309,000$146/sqft |
Source: Long & Foster Real Estate #BC8269968 Report a problem | ||
| 10/9/2013 | Listing removed | $309,000$146/sqft |
Source: Long & Foster Real Estate #BC8168769 Report a problem | ||
| 10/1/2013 | Listed for sale | $309,000-25.7%$146/sqft |
Source: Long & Foster Real Estate #BC8168769 Report a problem | ||
| 8/28/2013 | Sold | $416,003+14%$197/sqft |
Source: Public Record Report a problem | ||
| 4/22/2012 | Listing removed | $364,950$173/sqft |
Source: Visual Tour #BC7806567 Report a problem | ||
| 3/31/2012 | Listed for sale | $364,950-2.7%$173/sqft |
Source: Visual Tour #BC7806567 Report a problem | ||
| 6/2/2005 | Sold | $375,000+271.3%$177/sqft |
Source: Public Record Report a problem | ||
| 10/27/2000 | Sold | $101,000$48/sqft |
Source: Public Record Report a problem | ||
Public tax history
| Year | Property taxes | Tax assessment |
|---|---|---|
| 2026 | $6,448 +11.4% | $484,600 +11.7% |
| 2025 | $5,790 +24.7% | $433,900 +13.2% |
| 2024 | $4,644 +15.2% | $383,200 +15.2% |
| 2023 | $4,030 +1.5% | $332,500 |
| 2022 | $3,970 +1.5% | $332,500 +3.1% |
| 2021 | $3,910 +1.6% | $322,633 +1.6% |
| 2020 | $3,851 | $317,700 |
| 2019 | $3,851 | $317,700 |
| 2018 | $3,851 -0.9% | $317,700 -0.9% |
| 2017 | $3,884 -14.4% | $320,500 +0.7% |
| 2016 | $4,536 | $318,333 +0.7% |
| 2015 | $4,536 | $316,167 +0.7% |
| 2014 | $4,536 | $314,000 |
| 2013 | -- | $314,000 |
| 2012 | -- | $314,000 -17.8% |
| 2011 | -- | $382,100 +2.9% |
| 2010 | -- | $371,320 +3% |
| 2009 | -- | $360,540 +3.1% |
| 2008 | -- | $349,760 +11.1% |
| 2007 | -- | $314,686 +12.5% |
| 2006 | -- | $279,613 +83.8% |
| 2005 | -- | $152,150 +3.3% |
| 2004 | -- | $147,282 +3.4% |
| 2003 | -- | $142,416 +3.5% |
| 2002 | -- | $137,550 |
| 2001 | -- | $137,550 |
Find assessor info on the county website
Monthly payment
Est. payment
Payment breakdown
Explore the cost of this home by adjusting the details. Changes won't be saved.Climate risks
Neighborhood: 21221
Nearby schools
Schools provided by the listing agent
- District: Baltimore County Public Schools
Source: Bright MLS. This data may not be complete. We recommend contacting the local school district to confirm school assignments for this home.

Similar homes
- $599,9003 bd3 ba2.3k sqft336 Riverside Dr, Baltimore, MD 21221For Sale

 MLS ID #MDBC2175568, Collin Gay, Signature Realty Group, LLC. Bright MLS
 - $499,9994 bd3 ba1.3k sqft802 Creek Rd, Baltimore, MD 21221For Sale
 MLS ID #MDBC2173072, Douglas Reyes, Smart Realty, LLC. Bright MLS
 - $615,0003 bd2 ba1.8k sqft811 Cedar Ave, Essex, MD 21221For Sale
 MLS ID #MDBC2162572, Janelle Brubach, Realty Plus Associates. Bright MLS
 - $644,9004 bd3 ba1.8k sqft1510 Denton Rd, Essex, MD 21221For Sale
 MLS ID #MDBC2170738, Brittney Bushee, Corner House Realty. Bright MLS
 - $649,9003 bd3 ba2.2k sqft3704 Edgewater Pl, Dundalk, MD 21222For SaleMLS ID #MDBC2173366, Robert Flynn, Long & Foster Real Estate, Inc.. Bright MLS
- $630,0004 bd3 ba2.2k sqft2220 Silver Lane Rd, Essex, MD 21221For SaleMLS ID #MDBC2166034, Michele Braun, Keller Williams Flagship. Bright MLS
- $450,0004 bd3 ba2.2k sqft609 George Ave, Baltimore, MD 21221For SaleMLS ID #MDBC2172028, Greg Morris, Cummings & Co. Realtors. Bright MLS
- $639,9003 bd4 ba2.3k sqft8514 Sandy Plains Rd, Baltimore, MD 21222For SaleMLS ID #MDBC2174776, Judy Deese, Taylor Properties. Bright MLS
- $529,9004 bd4 ba2.7k sqftHopewell Pointe, Essex, MD 21221For SaleMLS ID #MDBC2173284, Rosemary Roos-Whitney, Cummings & Co. Realtors. Bright MLS
- $329,0003 bd2 ba1.4k sqft115 Riverside Rd, Baltimore, MD 21221For SaleMLS ID #MDBC2175188, Walter Colquitt, Redfin Corp. Bright MLS
- $580,0004 bd1 ba1.7k sqft1315 Wildwood Beach Rd, Baltimore, MD 21221For SaleMLS ID #MDBC2160412, Raimundas Valacka, Keller Williams Gateway LLC. Bright MLS
- $374,9004 bd2 ba1.9k sqft921 Homberg Ave, Essex, MD 21221For SaleMLS ID #MDBC2175632, Jamie Koehler, Cummings & Co. Realtors. Bright MLS
- $529,9005 bd4 ba2.8k sqft1715 Newport Cir, Baltimore, MD 21221For SaleMLS ID #MDBC2174882, Patricia Parks, ExecuHome Realty. Bright MLS
- $585,0003 bd4 ba3.1k sqft1910 Waters Landing Dr, Essex, MD 21221For SaleMLS ID #MDBC2176722, Shelby Warner, RE/MAX Leading Edge. Bright MLS
- $319,9003 bd2 ba1.7k sqft919 Martin Rd, Baltimore, MD 21221For SaleMLS ID #MDBC2171616, Donna Steffe, RE/MAX Components. Bright MLS
- $495,0005 bd4 ba2.5k sqft239 Seamaster Rd, Baltimore, MD 21221For SaleMLS ID #MDBC2174658, Greg Fisk, Douglas Realty, LLC. Bright MLS
- $385,0004 bd4 ba1.9k sqft1455 Hudson View Rd, Essex, MD 21221For SaleMLS ID #MDBC2177834, george buie, Douglas Realty, LLC. Bright MLS
- $585,0003 bd3 ba1.5k sqft152 Kingston Park Ln, Middle River, MD 21220For SaleMLS ID #MDBC2162932, Scott Copinger, Platinum Realty Group. Bright MLS
- $579,9503 bd2 ba2k sqft107 Bayside Dr, Baltimore, MD 21222For SaleMLS ID #MDBC2174464, Jennifer Koenig, Long & Foster Real Estate, Inc.. Bright MLS
