* WATERFRONT * Here you go! 3 Br 2 Bath updated Waterfront home with Deep-Protected Water, 20klb Boat Lift and Jet Ski Lift! Beautifully landscaped yard, an above ground pool, and an AMAZING waterside covered porch! NO HOA! NO FLOOD Insurance needed!! THIS is where you will spend your summers! Hardwood floors, Kitchen w/ Granite & Stainless, Huge Family Room with soaring ceilings and a wall of windows affording fantastic water views! Upstairs Master Bedroom with french doors opening to your private water view. AS IS SALE. Easy home to live in !!
For sale
Price cut: $9.6K (9/27)
$579,950
107 Bayside Dr, Baltimore, MD 21222
3beds
2,025sqft
Single Family Residence
Built in 1925
5,499 Square Feet Lot
$576,200 Zestimate®
$286/sqft
$-- HOA
What's special
Waterfront homeJet ski liftBeautifully landscaped yardHardwood floorsAbove ground poolDeep-protected waterAmazing waterside covered porch
- 49 days
- 477
- 21
Zillow last checked:
Listing updated:
Listed by:
Jennifer Koenig 443-220-4311,
Long & Foster Real Estate, Inc. 410-833-5400
Source: Bright MLS,MLS#: MDBC2174464
Facts & features
Interior
Bedrooms & bathrooms
- Bedrooms: 3
- Bathrooms: 2
- Full bathrooms: 2
- Main level bathrooms: 1
- Main level bedrooms: 2
Basement
- Area: 0
Heating
- Forced Air, Natural Gas
Cooling
- Central Air, Electric
Appliances
- Included: Gas Water Heater
- Laundry: Main Level
Features
- Flooring: Hardwood
- Has basement: No
- Has fireplace: No
Interior area
- Total structure area: 2,025
- Total interior livable area: 2,025 sqft
- Finished area above ground: 2,025
- Finished area below ground: 0
Property
Parking
- Total spaces: 2
- Parking features: Driveway, On Street
- Uncovered spaces: 2
Accessibility
- Accessibility features: None
Features
- Levels: Two
- Stories: 2
- Patio & porch: Deck, Patio
- Exterior features: Play Area
- Has private pool: Yes
- Pool features: Above Ground, Private
- Has view: Yes
- View description: Water
- Has water view: Yes
- Water view: Water
- Waterfront features: Private Dock Site, Boat - Powered, Fishing Allowed, Private Access, Swimming Allowed
- Body of water: Bear Creek
- Frontage length: Water Frontage Ft: 25
Lot
- Size: 5,499 Square Feet
Details
- Additional structures: Above Grade, Below Grade
- Parcel number: 04121206046231
- Zoning: RESIDENTIAL
- Special conditions: Standard
Construction
Type & style
- Home type: SingleFamily
- Architectural style: Coastal
- Property subtype: Single Family Residence
Materials
- Block, Vinyl Siding
- Foundation: Slab, Crawl Space
- Roof: Asphalt
Condition
- New construction: No
- Year built: 1925
- Major remodel year: 2020
Utilities & green energy
- Sewer: Public Sewer
- Water: Public
Community & HOA
Community
- Subdivision: Inverness
HOA
- Has HOA: No
Location
- Region: Baltimore
Financial & listing details
- Price per square foot: $286/sqft
- Tax assessed value: $328,700
- Annual tax amount: $4,634
- Date on market: 8/28/2026
- Listing agreement: Exclusive Right To Sell
- Listing terms: Cash,Conventional,FHA,VA Loan
- Inclusions: Sheds, Pool
- Ownership: Fee Simple
Estimated market value
$576,200
$547,000 - $605,000
$2,514/mo
Price history
| Date | Event | Price |
|---|---|---|
| 9/27/2026 | Price change | $579,950-1.6%$286/sqft |
Source:  Bright MLS #MDBC2174464 Report a problem Bright MLS #MDBC2174464 Report a problem | ||
| 9/15/2026 | Price change | $589,500-0.9%$291/sqft |
Source: Bright MLS #MDBC2174464 Report a problem | ||
| 8/28/2026 | Listed for sale | $595,000+32.2%$294/sqft |
Source: Bright MLS #MDBC2174464 Report a problem | ||
| 2/8/2023 | Listing removed | -- |
Source: Zillow Rentals Report a problem | ||
| 1/3/2023 | Listed for rent | $3,750$2/sqft |
Source: Zillow Rentals Report a problem | ||
| 6/14/2022 | Listing removed | -- |
Source: Zillow Rental Manager Report a problem | ||
| 5/2/2022 | Listed for rent | $3,750$2/sqft |
Source: Zillow Rental Manager Report a problem | ||
| 11/16/2020 | Sold | $450,000+0%$222/sqft |
Source: Public Record Report a problem | ||
| 8/6/2020 | Pending sale | $449,950$222/sqft |
Source: Real Estate Professionals, Inc. #MDBC500186 Report a problem | ||
| 7/16/2020 | Listed for sale | $449,950+18.4%$222/sqft |
Source: Real Estate Professionals, Inc. #MDBC500186 Report a problem | ||
| 1/20/2010 | Sold | $380,000-10.6%$188/sqft |
Source: Public Record Report a problem | ||
| 6/13/2009 | Listing removed | $425,000$210/sqft |
Source: Long and Foster Real Estate #BC6997603 Report a problem | ||
| 5/30/2009 | Price change | $425,000-5.6%$210/sqft |
Source: Long and Foster Real Estate #BC6997603 Report a problem | ||
| 3/7/2009 | Listed for sale | $450,000-14.9%$222/sqft |
Source: Long and Foster Real Estate #BC6997603 Report a problem | ||
| 11/26/2008 | Listing removed | $529,000$261/sqft |
Source: Postlets #BC6867134 Report a problem | ||
| 11/22/2008 | Price change | $529,000-3.6%$261/sqft |
Source: Postlets #BC6867134 Report a problem | ||
| 9/9/2008 | Listed for sale | $549,000+213.7%$271/sqft |
Source: Postlets #BC6867134 Report a problem | ||
| 1/7/2004 | Sold | $175,000$86/sqft |
Source: Public Record Report a problem | ||
Public tax history
| Year | Property taxes | Tax assessment |
|---|---|---|
| 2026 | $7,491 +3.7% | $413,500 +6.2% |
| 2025 | $7,225 +63.2% | $389,400 +6.6% |
| 2024 | $4,427 +7.1% | $365,300 +7.1% |
| 2023 | $4,135 +1.2% | $341,200 |
| 2022 | $4,085 +1.3% | $341,200 +2.5% |
| 2021 | $4,034 +1.3% | $332,867 +1.3% |
| 2020 | $3,984 +4.4% | $328,700 |
| 2019 | $3,816 +4.6% | $328,700 +9.2% |
| 2018 | $3,649 +4.8% | $301,033 +4.8% |
| 2017 | $3,481 -45.4% | $287,200 |
| 2016 | $6,376 | $287,200 |
| 2015 | $6,376 | $287,200 -3.3% |
| 2014 | $6,376 | $296,900 |
| 2013 | -- | $296,900 |
| 2012 | -- | $296,900 -39.6% |
| 2011 | -- | $491,200 +2.4% |
| 2010 | -- | $479,786 +2.4% |
| 2009 | -- | $468,313 +2.5% |
| 2008 | -- | $456,840 +18.4% |
| 2007 | -- | $385,700 +22.6% |
| 2006 | -- | $314,560 +29.2% |
| 2005 | -- | $243,420 +147.7% |
| 2004 | -- | $98,262 -4.2% |
| 2003 | -- | $102,566 +5.9% |
| 2002 | -- | $96,870 +1.1% |
| 2001 | -- | $95,840 |
Find assessor info on the county website
Monthly payment
Est. payment
Payment breakdown
Explore the cost of this home by adjusting the details. Changes won't be saved.Climate risks
Neighborhood: 21222
Nearby schools
Schools provided by the listing agent
- District: Baltimore County Public Schools
Source: Bright MLS. This data may not be complete. We recommend contacting the local school district to confirm school assignments for this home.
Similar homes
- $325,0003 bd2 ba2.2k sqft1900 Monumental Rd, Baltimore, MD 21222For Sale
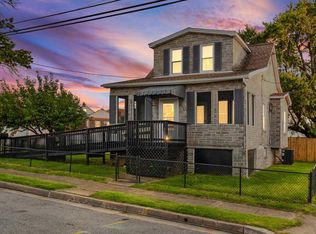
 MLS ID #MDBC2172044, Amanda Shipley, Cummings & Co. Realtors. Bright MLS
 - $380,0003 bd3 ba1.9k sqft8109 Secluded Cove Ln, Dundalk, MD 21222For Sale
 MLS ID #MDBC2177608, Laverne Robinson, ABR Real Estate, LLC.. Bright MLS
 - $350,0003 bd2 ba1.4k sqft6817 Brentwood Ave, Dundalk, MD 21222For Sale
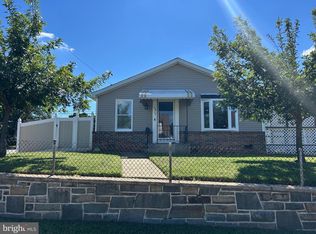 MLS ID #MDBC2175244, Al Kemal, Taylor Properties. Bright MLS
 - $524,9004 bd4 ba2.1k sqft5 Brucetown Ct, Catonsville, MD 21228For Sale
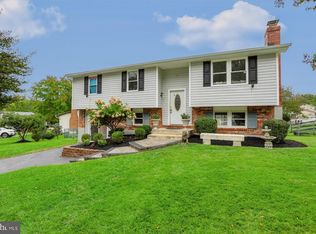 MLS ID #MDBC2177770, Mike Konold, Berkshire Hathaway HomeServices Homesale Realty. Bright MLS
 - $560,0003 bd3 ba2.4k sqft1254 Harbor Island Walk, Baltimore, MD 21230For SaleMLS ID #MDBA2228658, Kerri Wist, Cummings & Co. Realtors. Bright MLS
- $539,9003 bd4 ba2k sqft2712 Harris Ln, Baltimore, MD 21224For SaleMLS ID #MDBA2224372, Joe Hawkins, Hawkins Real Estate Services. Bright MLS
- $354,9004 bd2 ba1.4k sqft411 Margaret Ave, Essex, MD 21221For SaleMLS ID #MDBC2178038, William Ortega, Signature Home Realty LLC. Bright MLS
- $499,9994 bd2 ba1.6k sqft8242 Ahearn Rd, Millersville, MD 21108For SaleMLS ID #MDAA2158220, Sobe Choudhry, Taylor Properties. Bright MLS
- $559,0003 bd3 ba2.5k sqft1807 Sutton Ave, Baltimore, MD 21227For SaleMLS ID #MDBC2172718, Marie Mameza, ExecuHome Realty. Bright MLS
- $569,9004 bd4 ba1.9k sqft1 Hardy Ct, Baltimore, MD 21204For SaleMLS ID #MDBC2173118, Walter Peng, Signature Home Realty LLC. Bright MLS
- $529,0004 bd3 ba1.5k sqft19 Brookfield Rd, Pasadena, MD 21122For SaleMLS ID #MDAA2156740, Rich Lamkin, Cummings & Co. Realtors. Bright MLS
- $379,9003 bd2 ba1.4k sqft106 Midland Rd, Glen Burnie, MD 21060For SaleMLS ID #MDAA2159120, Nicole Hoeck, NetRealtyNow.com, LLC. Bright MLS
- $525,0004 bd3 ba2.4k sqft8 Quails Nest Ct, Baltimore, MD 21236For SaleMLS ID #MDBC2172798, Joe Hawkins, Hawkins Real Estate Services. Bright MLS
- $389,0004 bd3 ba1.7k sqft79 Yew Rd, Essex, MD 21221For SaleMLS ID #MDBC2175510, Santiago Carrera, Samson Properties. Bright MLS
- $625,0004 bd3 ba2.4k sqft9006 Sidehill Rd, Ellicott City, MD 21042For SaleMLS ID #MDHW2069516, Jeffrey Greer, EXP Realty, LLC. Bright MLS
- $400,0003 bd2 ba2k sqft8469 Main Ave, Pasadena, MD 21122For SaleMLS ID #MDAA2156104, Diane Donnelly, Keller Williams Flagship. Bright MLS
- $465,0004 bd4 ba1.9k sqft9 Kristal Ct, Baltimore, MD 21236For SaleMLS ID #MDBC2175266, Jo Davenport, Cummings & Co. Realtors. Bright MLS
- $464,0003 bd3 ba1.4k sqft1719 Windemere Ave, Baltimore, MD 21218For SaleMLS ID #MDBA2225144, Tisha Bowman, Real Estate Professionals, Inc.. Bright MLS
- $499,9903 bd3 ba2.9k sqft7686 Briar Ln, Pasadena, MD 21122For SaleMLS ID #MDAA2135704, Yi Zhang, Libra Realty, LLC. Bright MLS
- $530,0004 bd3 ba1.8k sqft1079 Omar Dr, Crownsville, MD 21032For SaleMLS ID #MDAA2134224, Norman Domingo, XRealty.NET LLC. Bright MLS
