Enjoy your favorite beverage on the gracious, expansive deck overlooking the Stoney Creek. This versatile waterfront property provides comfortable living for multigenerational family, living in and renting out the in-law suite or even Airbnb. Experience the epitome of luxury living in this stunning raised ranch nestled in the serene Pine Haven community. This property seamlessly blends modern elegance with timeless charm. The exquisite brick exterior invites you into a world of comfort and sophistication. With almost 3,000 finished square feet of thoughtfully designed space, this home boasts a finished basement with full kitchen, bath and bedroom/den, perfect for in-law suite or income generating rental. The one bed plus den basement suite can easily rent for over $1,500/month in this area. The inviting fireplace, adorned with glass doors and a sleek screen, creates a cozy ambiance for gatherings or quiet evenings at home. Enjoy the convenience of laundry facilities on both the main floor and in the basement, enhancing your everyday living experience. Step outside to discover your own private oasis, featuring 50 feet of creek frontage. The gentle sounds of the flowing water create a tranquil backdrop, ideal for unwinding after a long day, watching ducks and turtle on a tranquil day. The lush surroundings and picturesque views of the Stoney Creek enhance the property's allure, offering a unique connection to nature right at your doorstep. Imagine summer cookout or morning tea in the massive 22' x 20' deck overlooking the Stoney Creek. There is also a large shed with electrical. The backyard is truly entertainers paradise! Located in a prime area, this home provides easy access to the beauty of the outdoors while maintaining proximity to local amenities. Pine Haven residents can enjoy access to a beach, boat ramp, and dock on Stoney Creek with a voluntary HOA fee of only $40/year! Embrace a lifestyle of exclusivity and comfort in this remarkable residence, where every detail has been curated for your enjoyment. Don't miss the opportunity to make this luxurious retreat your own. Updated kitchen, bathrooms, newer high efficiency central air with oil furnace backup
For sale
Price cut: $10K (7/31)
$519,990
7686 Briar Ln, Pasadena, MD 21122
3beds
2,920sqft
Single Family Residence
Built in 1955
0.26 Acres Lot
$522,600 Zestimate®
$178/sqft
$-- HOA
What's special
Versatile waterfront propertyExquisite brick exteriorLarge shed with electricalUpdated kitchen
- 219 days
- 700
- 28
Zillow last checked:
Listing updated:
Listed by:
Yi Zhang 240-535-2929,
Libra Realty, LLC 301-972-5588
Source: Bright MLS,MLS#: MDAA2135704
Facts & features
Interior
Bedrooms & bathrooms
- Bedrooms: 3
- Bathrooms: 3
- Full bathrooms: 2
- 1/2 bathrooms: 1
- Main level bathrooms: 2
- Main level bedrooms: 2
Rooms
- Room types: Living Room, Dining Room, Bedroom 2, Kitchen, Den, Bedroom 1, Sun/Florida Room, Bathroom 1, Half Bath
Bedroom 1
- Features: Ceiling Fan(s), Flooring - HardWood
- Level: Main
Bedroom 1
- Features: Flooring - Luxury Vinyl Plank, Lighting - Ceiling, Lighting - LED
- Level: Lower
Bedroom 2
- Level: Main
Bathroom 1
- Features: Bathroom - Tub Shower, Flooring - Ceramic Tile
- Level: Main
Bathroom 1
- Level: Lower
Den
- Level: Lower
Dining room
- Level: Main
Half bath
- Level: Main
Kitchen
- Features: Double Sink, Flooring - Laminate Plank, Lighting - Ceiling, Recessed Lighting
- Level: Main
Kitchen
- Level: Lower
Living room
- Features: Fireplace - Wood Burning, Flooring - Laminate Plank
- Level: Main
Other
- Features: Cathedral/Vaulted Ceiling, Ceiling Fan(s), Flooring - Ceramic Tile, Wet Bar
- Level: Main
- Area: 440 Square Feet
- Dimensions: 20 X 22
Heating
- Central, Forced Air, Heat Pump, Electric, Oil
Cooling
- Central Air, Electric
Appliances
- Included: Dishwasher, Ice Maker, Range Hood, Oven/Range - Electric, Refrigerator, Water Heater, Electric Water Heater
- Laundry: In Basement, Main Level
Features
- 2nd Kitchen, Attic, Bar, Ceiling Fan(s)
- Flooring: Wood
- Windows: Bay/Bow, Double Pane Windows, Energy Efficient
- Basement: Connecting Stairway,Finished,Heated,Improved,Interior Entry,Exterior Entry
- Number of fireplaces: 1
- Fireplace features: Brick, Glass Doors, Screen
Interior area
- Total structure area: 2,920
- Total interior livable area: 2,920 sqft
- Finished area above ground: 1,680
- Finished area below ground: 1,240
Property
Parking
- Total spaces: 4
- Parking features: Concrete, Driveway
- Uncovered spaces: 4
Accessibility
- Accessibility features: None
Features
- Levels: Two
- Stories: 2
- Pool features: None
- Has view: Yes
- View description: Creek/Stream
- Has water view: Yes
- Water view: Creek/Stream
- Waterfront features: Creek/Stream
- Frontage length: Water Frontage Ft: 50
Lot
- Size: 0.26 Acres
Details
- Additional structures: Above Grade, Below Grade
- Parcel number: 020365008616400
- Zoning: R5
- Special conditions: Standard
Construction
Type & style
- Home type: SingleFamily
- Architectural style: Raised Ranch/Rambler
- Property subtype: Single Family Residence
Materials
- Brick
- Foundation: Other
Condition
- Excellent
- New construction: No
- Year built: 1955
- Major remodel year: 2026
Utilities & green energy
- Sewer: Public Sewer
- Water: Public
Community & HOA
Community
- Subdivision: Pine Haven
HOA
- Has HOA: No
Location
- Region: Pasadena
Financial & listing details
- Price per square foot: $178/sqft
- Tax assessed value: $402,467
- Annual tax amount: $4,809
- Date on market: 2/3/2026
- Listing agreement: Exclusive Right To Sell
- Listing terms: Cash,Conventional,FHA,VA Loan
- Ownership: Fee Simple
Estimated market value
$522,600
$496,000 - $549,000
$3,431/mo
Price history
| Date | Event | Price |
|---|---|---|
| 7/31/2026 | Price change | $519,990-1.9%$178/sqft |
Source:  Bright MLS #MDAA2135704 Report a problem Bright MLS #MDAA2135704 Report a problem | ||
| 5/30/2026 | Listed for sale | $529,990$182/sqft |
Source: Bright MLS #MDAA2135704 Report a problem | ||
| 5/12/2026 | Listing removed | $529,990$182/sqft |
Source: Bright MLS #MDAA2135704 Report a problem | ||
| 4/12/2026 | Price change | $529,990+0%$182/sqft |
Source: Bright MLS #MDAA2135704 Report a problem | ||
| 3/25/2026 | Listed for sale | $529,900$181/sqft |
Source: Bright MLS #MDAA2135704 Report a problem | ||
| 3/9/2026 | Contingent | $529,900$181/sqft |
Source: Bright MLS #MDAA2135704 Report a problem | ||
| 2/3/2026 | Listed for sale | $529,900-3.6%$181/sqft |
Source: Bright MLS #MDAA2135704 Report a problem | ||
| 1/16/2026 | Listing removed | $549,900+19.6%$188/sqft |
Source: Bright MLS #MDAA2133550 Report a problem | ||
| 12/22/2025 | Listed for sale | $459,900+38.5%$158/sqft |
Source: Bright MLS #MDAA2133550 Report a problem | ||
| 11/4/2025 | Sold | $332,000$114/sqft |
Source: Bright MLS #MDAA2116012 Report a problem | ||
Public tax history
| Year | Property taxes | Tax assessment |
|---|---|---|
| 2025 | $2,814 -33.9% | $402,467 +3.5% |
| 2024 | $4,260 +2.5% | $389,000 +2.2% |
| 2023 | $4,155 +6.9% | $380,533 +2.3% |
| 2022 | $3,888 +2.3% | $372,067 +2.3% |
| 2021 | $3,800 +4.3% | $363,600 +4.4% |
| 2020 | $3,642 +4.5% | $348,167 -4.2% |
| 2019 | $3,484 +8.3% | $363,600 +14.6% |
| 2018 | $3,217 -0.5% | $317,300 |
| 2017 | $3,234 | $317,300 |
| 2016 | -- | $317,300 -17.6% |
| 2015 | -- | $385,200 |
| 2014 | -- | $385,200 |
| 2013 | -- | $385,200 -1.6% |
| 2012 | -- | $391,500 |
| 2011 | -- | $391,500 |
| 2010 | -- | $391,500 -34% |
| 2009 | -- | $593,240 +19.1% |
| 2008 | -- | $498,280 +23.5% |
| 2007 | -- | $403,320 +30.8% |
| 2006 | -- | $308,360 +10% |
| 2005 | -- | $280,446 +11.1% |
| 2004 | -- | $252,533 +12.4% |
| 2003 | -- | $224,620 +16.9% |
| 2002 | -- | $192,212 +20.3% |
| 2001 | -- | $159,806 |
Find assessor info on the county website
Monthly payment
Est. payment
Payment breakdown
Explore the cost of this home by adjusting the details. Changes won't be saved.Climate risks
Neighborhood: 21122
Nearby schools
Schools provided by the listing agent
- District: Anne Arundel County Public Schools
Source: Bright MLS. This data may not be complete. We recommend contacting the local school district to confirm school assignments for this home.
Similar homes
- $524,9504 bd4 ba3.8k sqft8414 Bedford Rd, Pasadena, MD 21122For Sale
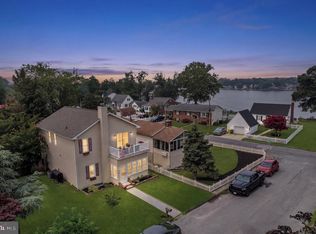
 MLS ID #MDAA2152042, JOEL SOWELLS, Beam Realty Group, Inc.. Bright MLS
 - $474,9005 bd5 ba1.8k sqft706 203rd St, Pasadena, MD 21122For Sale
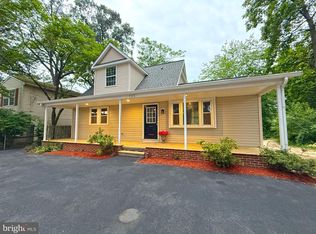 MLS ID #MDAA2153848, Steve Podwojski, ABR. Bright MLS
 - $599,0004 bd4 ba1.6k sqft1276 Pekin Rd, Pasadena, MD 21122For Sale
 MLS ID #MDAA2153786, Sharon Burkhardt, Douglas Realty, LLC. Bright MLS
 - $418,0003 bd2 ba1.9k sqft8005 Woodholme Cir, Pasadena, MD 21122For Sale
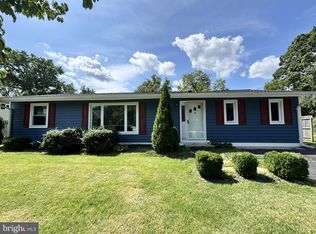 MLS ID #MDAA2155530, Zipporah Johnson, EXP Realty, LLC. Bright MLS
 - $545,0004 bd3 ba1.5k sqft452 Lincoln Dr, Glen Burnie, MD 21060For SaleMLS ID #MDAA2146778, Stephanie Smith, Select Premium Properties, Inc. Bright MLS
- $599,9954 bd3 ba2.1k sqft793 Martin Ct W, Severn, MD 21144For SaleMLS ID #MDAA2155784, Hans Perkasa, Real Broker, LLC. Bright MLS
- $700,0003 bd2 ba1.6k sqft1930 Cedar Rd, Pasadena, MD 21122For SaleMLS ID #MDAA2118390, Matt Reed, Reed Real Estate. Bright MLS
- $539,9005 bd2 ba1.8k sqft1203 Rosedale Ave, Glen Burnie, MD 21061For SaleMLS ID #MDAA2154708, Angie Deonauth, Rise Real Estate, LLC. Bright MLS
- $530,0004 bd3 ba1.8k sqft1079 Omar Dr, Crownsville, MD 21032For SaleMLS ID #MDAA2134224, Norman Domingo, XRealty.NET LLC. Bright MLS
- $394,9904 bd3 ba1.5k sqft125 Elm Dr, Glen Burnie, MD 21060For SaleMLS ID #MDAA2152008, David L Norkus, Choice Properties, Inc.. Bright MLS
- $455,3213 bd3 ba1.7k sqft106 3rd Ave SE, Glen Burnie, MD 21061For SaleMLS ID #MDAA2127868, Danielle Dahrouj, Homesource United. Bright MLS
- $508,9003 bd3 ba2k sqft4520 Oaklyn Ln, Bowie, MD 20715For SaleMLS ID #MDPG2196240, Mary Saba, Hayden Realty & Development, LLC. Bright MLS
- $404,9003 bd3 ba1.8k sqft7044 Timberfield Pl, Baltimore, MD 21226For SaleMLS ID #MDAA2154872, Violet Haag, Berkshire Hathaway HomeServices Homesale Realty. Bright MLS
- $579,0004 bd3 ba2.2k sqft8904 Ballard Ln, Clinton, MD 20735For SaleMLS ID #MDPG2213816, Pamela Debnam, Houwzer, LLC. Bright MLS
- $460,0003 bd3 ba1.9k sqft8205 Millfield Ct, Millersville, MD 21108For SaleMLS ID #MDAA2153794, Mary Towle, Yaffe Real Estate. Bright MLS
- $385,0005 bd2 ba1.8k sqft1034 Dumbarton Rd, Glen Burnie, MD 21060For SaleMLS ID #MDAA2154124, Karen Parnes, Your Way Realty LLC. Bright MLS
- $490,0004 bd3 ba2.5k sqft12412 Stonehaven Ln, Bowie, MD 20715For SaleMLS ID #MDPG2209952, Richard Iarossi, CENTURY 21 New Millennium. Bright MLS
- $569,6004 bd3 ba2.3k sqft5206 Wood Stove Ln, Columbia, MD 21045For SaleMLS ID #MDHW2069056, Harish Wagle, Dalton Wade, Inc.. Bright MLS
- $580,0006 bd3 ba2.4k sqft9312 Montpelier Dr, Laurel, MD 20708For SaleMLS ID #MDPG2215306, DIANA CARRASCO, RLAH @properties. Bright MLS
- $548,0004 bd3 ba1.9k sqft9334 Farewell Rd, Columbia, MD 21045For SaleMLS ID #MDHW2071334, Han Liu, Samson Properties. Bright MLS
