SUPER PRICE IMPROVEMENT.This charming and spacious colonial home in the desirable waterfront community of Sunset Beach offers a perfect blend of comfort and modern living throughout the three finished levels. The interior boasts a cozy enclosed front porch/sunroom, elegant crown moldings, and gleaming hardwood flooring. Enjoy the warmth of natural light in the traditional floor plan complimented by recessed lighting. The spacious eat-in kitchen has abundant cabinetry, a food prep island, and a breakfast bar for additional seating – a great space for entertaining. The main level features a conveniently located office/den or potential “4th” bedroom with an adjacent full bath. The upper level has three nice sized bedrooms, a full tiled hall bath and a super primary suite with an updated ensuite tiled bathroom and walk in closet. Also, off the primary suite, you can kick back and relax on the attached deck and enjoy your favorite beverage while taking in the gorgeous sunsets over the water! The lower level has a huge family room perfect for entertaining as well as a convenient ½ bath. The lot is level and fenced in the rear, ideal for outdoor gatherings. The rear lot also has a large shed for storage. The 2008 renovation ensures modern amenities while retaining classic charm – new architectural shingled roof in 2025 too! The voluntary association allows access to desirable waterfront community amenities including a beach for swimming, boat ramp, multiple piers/docks, and picnic area. These wonderful amenities give ideal access for boating, kayaking, stand up paddleboarding, fishing/crabbing and more! Enjoy the waterfront lifestyle of living near the shores of the Chesapeake Bay and all it has to offer.
For sale
Price cut: $5K (9/14)
$519,950
8414 Bedford Rd, Pasadena, MD 21122
4beds
3,853sqft
Single Family Residence
Built in 1950
3,920 Square Feet Lot
$-- Zestimate®
$135/sqft
$-- HOA
What's special
Walk in closetFull tiled hall bathElegant crown moldingsAbundant cabinetryRecessed lightingGleaming hardwood flooringLarge shed for storage
- 72 days
- 886
- 50
Likely to sell faster than
Zillow last checked:
Listing updated:
Listed by:
JOEL SOWELLS 443-454-2292,
Beam Realty Group, Inc. 4438656969
Source: Bright MLS,MLS#: MDAA2152042
Facts & features
Interior
Bedrooms & bathrooms
- Bedrooms: 4
- Bathrooms: 4
- Full bathrooms: 3
- 1/2 bathrooms: 1
- Main level bathrooms: 1
- Main level bedrooms: 1
Rooms
- Room types: Living Room, Primary Bedroom, Bedroom 2, Bedroom 3, Bedroom 4, Kitchen, Family Room, Sun/Florida Room, Laundry, Primary Bathroom, Full Bath, Half Bath
Primary bedroom
- Features: Ceiling Fan(s), Flooring - Carpet, Walk-In Closet(s)
- Level: Upper
Bedroom 2
- Features: Ceiling Fan(s), Flooring - Carpet
- Level: Upper
Bedroom 3
- Features: Ceiling Fan(s), Flooring - Carpet
- Level: Upper
Bedroom 4
- Features: Ceiling Fan(s), Flooring - HardWood
- Level: Main
Primary bathroom
- Features: Bathroom - Tub Shower, Double Sink, Flooring - Ceramic Tile
- Level: Upper
Family room
- Features: Flooring - Carpet, Recessed Lighting
- Level: Lower
Other
- Features: Bathroom - Tub Shower, Flooring - Ceramic Tile
- Level: Main
Other
- Features: Bathroom - Tub Shower, Flooring - Ceramic Tile
- Level: Upper
Half bath
- Features: Flooring - Ceramic Tile
- Level: Lower
Kitchen
- Features: Breakfast Bar, Ceiling Fan(s), Dining Area, Flooring - HardWood, Eat-in Kitchen, Kitchen - Electric Cooking, Recessed Lighting, Pantry, Kitchen Island
- Level: Main
Laundry
- Level: Lower
Living room
- Features: Crown Molding, Flooring - HardWood
- Level: Main
Other
- Features: Ceiling Fan(s), Flooring - Ceramic Tile
- Level: Main
Heating
- Baseboard, Central, Oil
Cooling
- Central Air, Ceiling Fan(s), Electric
Appliances
- Included: Microwave, Dishwasher, Dryer, Exhaust Fan, Extra Refrigerator/Freezer, Oven/Range - Electric, Stainless Steel Appliance(s), Washer, Ice Maker, Disposal, Electric Water Heater
- Laundry: Dryer In Unit, Washer In Unit, Laundry Room
Features
- Bathroom - Tub Shower, Breakfast Area, Ceiling Fan(s), Crown Molding, Entry Level Bedroom, Floor Plan - Traditional, Eat-in Kitchen, Kitchen Island, Kitchen - Table Space, Pantry, Primary Bath(s), Recessed Lighting, Walk-In Closet(s), Dry Wall
- Flooring: Ceramic Tile, Carpet, Hardwood, Wood
- Doors: Six Panel, Sliding Glass, Storm Door(s)
- Basement: Connecting Stairway,Partial,Full,Heated,Interior Entry,Partially Finished,Sump Pump,Windows
- Has fireplace: No
Interior area
- Total structure area: 3,853
- Total interior livable area: 3,853 sqft
- Finished area above ground: 2,356
- Finished area below ground: 1,497
Property
Parking
- Parking features: On Street
- Has uncovered spaces: Yes
Accessibility
- Accessibility features: 2+ Access Exits
Features
- Levels: Three
- Stories: 3
- Patio & porch: Deck, Enclosed, Porch
- Exterior features: Private Beach
- Pool features: None
- Fencing: Wood
- Has view: Yes
- View description: Creek/Stream
- Has water view: Yes
- Water view: Creek/Stream
- Waterfront features: Boat - Powered, Canoe/Kayak, Fishing Allowed, Personal Watercraft (PWC), Private Access, Swimming Allowed
- Body of water: Stoney Creek
Lot
- Size: 3,920 Square Feet
- Features: Front Yard, Level, Rear Yard, Wooded
Details
- Additional structures: Above Grade, Below Grade
- Parcel number: 020375290017652
- Zoning: R5
- Special conditions: Standard
Construction
Type & style
- Home type: SingleFamily
- Architectural style: Colonial
- Property subtype: Single Family Residence
Materials
- Vinyl Siding
- Foundation: Block
- Roof: Architectural Shingle
Condition
- New construction: No
- Year built: 1950
- Major remodel year: 2008
Utilities & green energy
- Sewer: Public Sewer
- Water: Public
Community & HOA
Community
- Subdivision: Sunset Beach
HOA
- Has HOA: No
- Amenities included: Beach Access, Boat Ramp, Picnic Area, Pier/Dock, Water/Lake Privileges
Location
- Region: Pasadena
Financial & listing details
- Price per square foot: $135/sqft
- Tax assessed value: $444,533
- Annual tax amount: $5,155
- Date on market: 7/23/2026
- Listing agreement: Exclusive Right To Sell
- Ownership: Fee Simple
Estimated market value
Not available
Estimated sales range
Not available
Not available
Price history
| Date | Event | Price |
|---|---|---|
| 9/14/2026 | Price change | $519,950-1%$135/sqft |
Source:  Bright MLS #MDAA2152042 Report a problem Bright MLS #MDAA2152042 Report a problem | ||
| 8/14/2026 | Price change | $524,950-1%$136/sqft |
Source: Bright MLS #MDAA2152042 Report a problem | ||
| 7/23/2026 | Listed for sale | $530,000+10.4%$138/sqft |
Source: Bright MLS #MDAA2152042 Report a problem | ||
| 2/13/2025 | Sold | $479,900$125/sqft |
Source: Bright MLS #MDAA2096532 Report a problem | ||
| 1/9/2025 | Pending sale | $479,900$125/sqft |
Source:  Berkshire Hathaway HomeServices Homesale Realty #MDAA2096532 Report a problem Berkshire Hathaway HomeServices Homesale Realty #MDAA2096532 Report a problem | ||
| 1/8/2025 | Contingent | $479,900$125/sqft |
Source: Bright MLS #MDAA2096532 Report a problem | ||
| 12/20/2024 | Price change | $479,900-2%$125/sqft |
Source: Bright MLS #MDAA2096532 Report a problem | ||
| 11/8/2024 | Price change | $489,900-2%$127/sqft |
Source: Bright MLS #MDAA2096532 Report a problem | ||
| 10/11/2024 | Listed for sale | $499,900+11.1%$130/sqft |
Source: Bright MLS #MDAA2096532 Report a problem | ||
| 3/16/2023 | Sold | $450,000+2.3%$117/sqft |
Source: Bright MLS #MDAA2049014 Report a problem | ||
| 2/4/2023 | Pending sale | $439,999$114/sqft |
Source: Bright MLS #MDAA2049014 Report a problem | ||
| 12/5/2022 | Price change | $439,999-2.2%$114/sqft |
Source: Bright MLS #MDAA2049014 Report a problem | ||
| 11/17/2022 | Listed for sale | $449,999+4.7%$117/sqft |
Source: Bright MLS #MDAA2049014 Report a problem | ||
| 6/17/2021 | Sold | $430,000-0.2%$112/sqft |
Source: Public Record Report a problem | ||
| 4/20/2021 | Pending sale | $430,841$112/sqft |
Source: Bright MLS #MDAA464050 Report a problem | ||
| 4/15/2021 | Listed for sale | $430,841+128.6%$112/sqft |
Source: Bright MLS #MDAA464050 Report a problem | ||
| 11/2/2006 | Sold | $188,500+4.7%$49/sqft |
Source: Public Record Report a problem | ||
| 5/25/2005 | Sold | $180,000+16.1%$47/sqft |
Source: Public Record Report a problem | ||
| 2/28/2005 | Sold | $155,000+24%$40/sqft |
Source: Public Record Report a problem | ||
| 10/9/2002 | Sold | $125,000$32/sqft |
Source: Public Record Report a problem | ||
Public tax history
| Year | Property taxes | Tax assessment |
|---|---|---|
| 2025 | $5,254 +13.2% | $434,267 +2.4% |
| 2024 | $4,643 +10.6% | $424,000 +10.3% |
| 2023 | $4,199 +16.4% | $384,567 +11.4% |
| 2022 | $3,607 +12.9% | $345,133 +12.9% |
| 2021 | $3,195 +0.9% | $305,700 +1% |
| 2020 | $3,165 +0.9% | $302,600 -1% |
| 2019 | $3,136 +4.3% | $305,700 +3.1% |
| 2018 | $3,006 +6.3% | $296,400 +6.9% |
| 2017 | $2,826 | $277,267 +7.4% |
| 2016 | -- | $258,133 +8% |
| 2015 | -- | $239,000 |
| 2014 | -- | $239,000 |
| 2013 | -- | $239,000 -5.9% |
| 2012 | -- | $254,000 |
| 2011 | -- | $254,000 |
| 2010 | -- | $254,000 +13.8% |
| 2009 | -- | $223,260 +13.5% |
| 2008 | -- | $196,742 +15.6% |
| 2007 | -- | $170,226 +18.5% |
| 2006 | -- | $143,710 +11% |
| 2005 | -- | $129,420 +12.4% |
| 2004 | -- | $115,130 +14.2% |
| 2003 | -- | $100,840 +4.4% |
| 2002 | -- | $96,600 +4.6% |
| 2001 | -- | $92,360 |
Find assessor info on the county website
Monthly payment
Est. payment
Payment breakdown
Explore the cost of this home by adjusting the details. Changes won't be saved.Climate risks
Neighborhood: Riviera Beach
Nearby schools
Schools provided by the listing agent
- District: Anne Arundel County Public Schools
Source: Bright MLS. This data may not be complete. We recommend contacting the local school district to confirm school assignments for this home.
Similar homes
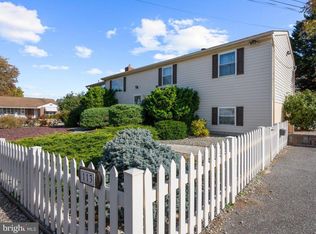
- $549,9994 bd2 ba2.1k sqft179 9th St, Pasadena, MD 21122For Sale

 MLS ID #MDAA2156000, Rob Carter, Douglas Realty, LLC. Bright MLS
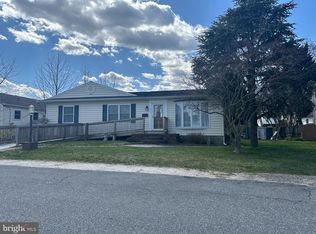
 - $549,0003 bd4 ba2.8k sqft1210 Pekin Rd, Pasadena, MD 21122For Sale
 MLS ID #MDAA2156372, Christine Leonard, Redfin Corp. Bright MLS
 - $489,0003 bd4 ba2.1k sqft612 219th St, Pasadena, MD 21122For Sale
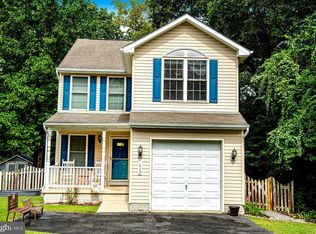 MLS ID #MDAA2156946, Timothy Langhauser, Compass Home Group, LLC. Bright MLS
 - $625,0004 bd4 ba2.7k sqft3219 Art Hall Ln, Pasadena, MD 21122For Sale
 MLS ID #MDAA2155244, Ray Swigert, Coldwell Banker Realty. Bright MLS
 - $495,0004 bd2 ba2k sqft802 Waterview Dr, Baltimore, MD 21226For SaleMLS ID #MDAA2157564, Reid Buckley, Long & Foster Real Estate, Inc.. Bright MLS
- $459,5003 bd5 ba2k sqft911 12th St, Pasadena, MD 21122For SaleMLS ID #MDAA2153036, Jennifer Thomas, RE/MAX Executive. Bright MLS
- $749,7554 bd2 ba2.4k sqft40 Johnson Rd, Pasadena, MD 21122For SaleMLS ID #MDAA2146728, Daniel Chanteloup, Long & Foster Real Estate, Inc.. Bright MLS
- $529,0004 bd3 ba2.2k sqft479 Brightwood Rd, Millersville, MD 21108For SaleMLS ID #MDAA2153588, Michele Braun, Keller Williams Flagship. Bright MLS
- $699,0004 bd2 ba2.1k sqft601 Riverside Dr, Pasadena, MD 21122For SaleMLS ID #MDAA2154630, David Yungmann, The KW Collective. Bright MLS
- $344,9003 bd2 ba2.4k sqft807 205th St, Pasadena, MD 21122For SaleMLS ID #MDAA2152238, Terry Miller, RE/MAX Leading Edge. Bright MLS
- $514,9004 bd4 ba3k sqft9114 Cove Point Rd, Baltimore, MD 21219For SaleMLS ID #MDBC2174866, Bethanie Fincato, Cummings & Co. Realtors. Bright MLS
- $550,0005 bd4 ba3.6k sqftNone Available, Baltimore, MD 21286For SaleMLS ID #MDBC2177516, Lee Tessier, EXP Realty, LLC. Bright MLS
- $400,0002 bd2 ba2.2k sqft335 Beach Ave, Pasadena, MD 21122For SaleMLS ID #MDAA2149884, Bob Chew, Samson Properties. Bright MLS
- $500,0004 bd3 ba2.1k sqft776 Evergreen Rd, Severn, MD 21144For SaleMLS ID #MDAA2150868, Marlon Deausen, Deausen Realty. Bright MLS
- $629,9004 bd3 ba2.8k sqft717 Wagner Farm Rd, Millersville, MD 21108For SaleMLS ID #MDAA2158098, Bevia Patrick, Keller Williams Flagship. Bright MLS
- $520,0003 bd4 ba2.9k sqft4415 Todd Point Ln, Baltimore, MD 21219For SaleMLS ID #MDBC2176312, Stacy Patterson, EXP Realty, LLC. Bright MLS
- $485,0005 bd2 ba2.2k sqft1013 Pinetop Dr, Glen Burnie, MD 21061For SaleMLS ID #MDAA2156564, Din Khaled, Houwzer, LLC. Bright MLS
- $550,0003 bd3 ba2.8k sqft1718 Severn Rd, Severn, MD 21144For SaleMLS ID #MDAA2153592, Timothy Caropreso, Keller Williams Flagship. Bright MLS
- $560,0004 bd3 ba2.7k sqft8100 Huntmaster Ct, Glen Burnie, MD 21061For SaleMLS ID #MDAA2154210, Angela Simmons, CENTURY 21 New Millennium. Bright MLS
