Welcome to 8469 Main Ave in the desirable water priviledged community of Riviera Beach! This charming 3-bedroom, 2-bath brick Cape Cod offers classic character, flexible living space, and several important updates already completed, giving you a great start on making this home your own. Step inside to find luxury vinyl plank flooring throughout the main level and a cozy living room with a wood-burning fireplace. The main level also features two bedrooms and a full bath with a newer walk-in shower. Fresh paint on the main level and kitchen cabinets adds a clean, refreshed feel.Upstairs, the private owner’s bedroom offers a comfortable retreat with a sitting area and oversized walk-in closet, providing plenty of storage and extra space to unwind. The lower level adds even more possibilities with a full bath and its own entrance leading to the rear yard. Create a recreation room, workout space, extra living area, hobby room, or whatever fits your needs. There is plenty of room to bring your creative touches and make the space work for you. Many big-ticket updates are already done, including a roof approximately three years old, ALL NEW Pella windows installed less than a year, and a new HVAC system and hot water heater in 2026. LVP flooring was installed in 2020.. Outside, enjoy a landscaped, fenced rear yard with space for outdoor activities, relaxing, and entertaining. Riviera Beach residents enjoy access to community amenities including access to the boat ramp, waterfront paths, beach, and playground. Local parks and neighborhood events add to the welcoming community atmosphere and waterfront lifestyle.Conveniently located near Route 100, I-695, Annapolis, and Baltimore, 8469 Main Ave combines Riviera Beach charm, valuable updates, and room to make it your own. Schedule your showing today and explore all this home and community have to offer!
Coming soon 09/11
$424,990
8469 Main Ave, Pasadena, MD 21122
3beds
2,080sqft
Single Family Residence
Built in 1955
6,250 Square Feet Lot
$430,600 Zestimate®
$204/sqft
$-- HOA
What's special
- 5 days
- 294
- 31
Zillow last checked:
Listing updated:
Listed by:
Diane Donnelly 443-270-5093,
Keller Williams Flagship 410-729-7700,
Listing Team: The Donnelly Group Of Keller Williams Flagship Of Maryland, Co-Listing Team: The Donnelly Group Of Keller Williams Flagship Of Maryland,Co-Listing Agent: Patricia A Herold 443-838-3366,
Keller Williams Flagship
Source: Bright MLS,MLS#: MDAA2156104
Facts & features
Interior
Bedrooms & bathrooms
- Bedrooms: 3
- Bathrooms: 2
- Full bathrooms: 2
- Main level bathrooms: 1
- Main level bedrooms: 2
Rooms
- Room types: Living Room, Primary Bedroom, Bedroom 2, Kitchen, Bedroom 1, Laundry, Recreation Room, Bathroom 1, Bathroom 2
Primary bedroom
- Features: Ceiling Fan(s), Flooring - Luxury Vinyl Plank, Primary Bedroom - Sitting Area, Walk-In Closet(s)
- Level: Upper
Bedroom 1
- Features: Flooring - Luxury Vinyl Plank, Ceiling Fan(s)
- Level: Main
Bedroom 2
- Features: Flooring - Luxury Vinyl Plank, Ceiling Fan(s)
- Level: Main
Bathroom 1
- Features: Bathroom - Walk-In Shower, Flooring - Ceramic Tile
- Level: Main
Bathroom 2
- Features: Flooring - Ceramic Tile, Bathroom - Walk-In Shower
- Level: Lower
Kitchen
- Features: Flooring - Ceramic Tile
- Level: Main
Laundry
- Level: Lower
Living room
- Features: Fireplace - Wood Burning, Flooring - Luxury Vinyl Plank
- Level: Main
Recreation room
- Features: Basement - Finished
- Level: Lower
Heating
- Forced Air, Electric
Cooling
- Ceiling Fan(s), Central Air, Electric
Appliances
- Included: Dishwasher, Exhaust Fan, Ice Maker, Self Cleaning Oven, Oven/Range - Electric, Refrigerator, Disposal, Stainless Steel Appliance(s), Water Heater, Microwave, Electric Water Heater
- Laundry: In Basement, Hookup, Laundry Room
Features
- Combination Kitchen/Living, Crown Molding, Entry Level Bedroom, Floor Plan - Traditional, Upgraded Countertops, Walk-In Closet(s), Ceiling Fan(s), Recessed Lighting, Bathroom - Stall Shower, Bathroom - Walk-In Shower, Family Room Off Kitchen, Dry Wall, Vaulted Ceiling(s)
- Flooring: Ceramic Tile, Luxury Vinyl, Wood
- Doors: Insulated, Six Panel
- Windows: Bay/Bow, Screens, Window Treatments
- Basement: Full,Finished,Rear Entrance,Walk-Out Access,Windows,Heated,Improved,Interior Entry,Exterior Entry,Sump Pump
- Number of fireplaces: 1
- Fireplace features: Brick, Mantel(s)
Interior area
- Total structure area: 2,247
- Total interior livable area: 2,080 sqft
- Finished area above ground: 1,248
- Finished area below ground: 832
Property
Parking
- Total spaces: 3
- Parking features: Gravel, Attached Carport, Driveway, Off Street
- Carport spaces: 1
- Uncovered spaces: 2
Accessibility
- Accessibility features: None
Features
- Levels: Three
- Stories: 3
- Patio & porch: Deck, Porch, Patio
- Exterior features: Sidewalks
- Pool features: None
- Spa features: Hot Tub
- Fencing: Full,Back Yard,Wood
- Has view: Yes
- View description: Garden
- Waterfront features: Canoe/Kayak, Private Access, Boat - Powered, River
- Body of water: Patapsco
Lot
- Size: 6,250 Square Feet
- Features: Landscaped, Rear Yard
Details
- Additional structures: Above Grade, Below Grade
- Parcel number: 020369333741600
- Zoning: R5
- Special conditions: Standard
Construction
Type & style
- Home type: SingleFamily
- Architectural style: Cape Cod
- Property subtype: Single Family Residence
Materials
- Brick
- Foundation: Other
Condition
- Very Good
- New construction: No
- Year built: 1955
Utilities & green energy
- Sewer: Public Sewer
- Water: Public
Community & HOA
Community
- Subdivision: Riviera Beach
HOA
- Has HOA: No
Location
- Region: Pasadena
Financial & listing details
- Price per square foot: $204/sqft
- Tax assessed value: $316,167
- Annual tax amount: $3,751
- Date on market: 9/11/2026
- Listing agreement: Exclusive Right To Sell
- Listing terms: Cash,Conventional,FHA,VA Loan
- Inclusions: Hottub And Fireplace As Is.
- Ownership: Fee Simple
Estimated market value
$430,600
$409,000 - $452,000
$2,982/mo
Price history
| Date | Event | Price |
|---|---|---|
| 6/2/2014 | Sold | $260,000+0%$125/sqft |
Source: Public Record Report a problem | ||
| 1/31/2014 | Listing removed | $259,974$125/sqft |
Source: RE/MAX AMERICAN DREAM #AA8218502 Report a problem | ||
| 12/1/2013 | Price change | $259,974-1.9%$125/sqft |
Source: RE/MAX AMERICAN DREAM #AA8218502 Report a problem | ||
| 11/14/2013 | Listed for sale | $264,974-8.6%$127/sqft |
Source: RE/MAX AMERICAN DREAM #AA8218502 Report a problem | ||
| 10/29/2012 | Listing removed | $289,900$139/sqft |
Source: RE/MAX AMERICAN DREAM #AA7863593 Report a problem | ||
| 9/2/2012 | Price change | $289,900-1.7%$139/sqft |
Source: RE/MAX AMERICAN DREAM #AA7863593 Report a problem | ||
| 6/14/2012 | Listed for sale | $294,900+13.5%$142/sqft |
Source: RE/MAX American Dream #AA7863593 Report a problem | ||
| 3/14/2005 | Sold | $259,900+116.6%$125/sqft |
Source: Public Record Report a problem | ||
| 8/26/1998 | Sold | $120,000+9.1%$58/sqft |
Source: Public Record Report a problem | ||
| 10/27/1993 | Sold | $110,000$53/sqft |
Source: Public Record Report a problem | ||
Public tax history
| Year | Property taxes | Tax assessment |
|---|---|---|
| 2025 | $524 -83.7% | $305,333 +3.7% |
| 2024 | $3,225 +1.7% | $294,500 +1.4% |
| 2023 | $3,172 +6% | $290,467 +1.4% |
| 2022 | $2,993 +1.4% | $286,433 +1.4% |
| 2021 | $2,951 +1.2% | $282,400 +1.3% |
| 2020 | $2,916 +1.2% | $278,767 -1.3% |
| 2019 | $2,881 +4.6% | $282,400 +4% |
| 2018 | $2,753 +9.7% | $271,500 +10.3% |
| 2017 | $2,509 | $246,167 +11.5% |
| 2016 | -- | $220,833 +13% |
| 2015 | -- | $195,500 |
| 2014 | -- | $195,500 |
| 2013 | -- | $195,500 -8.2% |
| 2012 | -- | $212,900 |
| 2011 | -- | $212,900 |
| 2010 | -- | $212,900 -21% |
| 2009 | -- | $269,590 +13.1% |
| 2008 | -- | $238,296 +15.1% |
| 2007 | -- | $207,003 +17.8% |
| 2006 | -- | $175,710 +9.8% |
| 2005 | -- | $160,086 +10.8% |
| 2004 | -- | $144,463 +12.1% |
| 2003 | -- | $128,840 +1.1% |
| 2002 | -- | $127,436 +1.1% |
| 2001 | -- | $126,033 |
Find assessor info on the county website
Monthly payment
Est. payment
Payment breakdown
Explore the cost of this home by adjusting the details. Changes won't be saved.Climate risks
Neighborhood: Riviera Beach
Nearby schools
Schools provided by the listing agent
- District: Anne Arundel County Public Schools
Source: Bright MLS. This data may not be complete. We recommend contacting the local school district to confirm school assignments for this home.
Similar homes
- $425,0004 bd2 ba1.9k sqft176 Carroll Rd, Pasadena, MD 21122For Sale
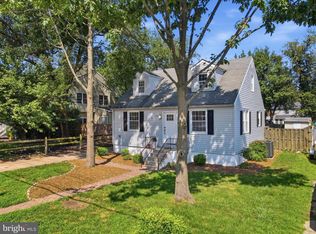
 MLS ID #MDAA2151280, Raquel Gutierrez, TTR Sotheby's International Realty. Bright MLS
 - $457,9995 bd3 ba2.2k sqft8489 Arbutus Rd, Pasadena, MD 21122For Sale
 MLS ID #MDAA2155172, Ruth Henriquez, Campos International Group. Bright MLS
 - $364,9003 bd2 ba1.4k sqft2 Breakwater Ct, Pasadena, MD 21122For Sale
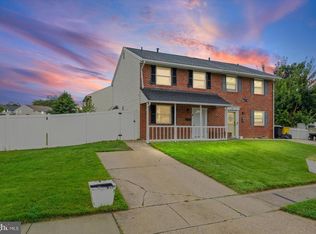 MLS ID #MDAA2156344, Keiry Martinez, ExecuHome Realty. Bright MLS
 - $459,0003 bd3 ba1.6k sqft7907 Leeds Dr, Pasadena, MD 21122For Sale
 MLS ID #MDAA2155572, Bonnie McGurn, Berkshire Hathaway HomeServices PenFed Realty. Bright MLS
 - $364,0003 bd2 ba1.6k sqft212 Lake Rd, Pasadena, MD 21122For SaleMLS ID #MDAA2150384, Adam Chubbuck, Douglas Realty, LLC. Bright MLS
- $425,0003 bd2 ba1.4k sqft8829 Fort Smallwood Rd, Pasadena, MD 21122For SaleMLS ID #MDAA2148522, Sandy Savani, Berkshire Hathaway HomeServices Homesale Realty. Bright MLS
- $475,0004 bd2 ba1.4k sqft208 Harlem Rd, Pasadena, MD 21122For SaleMLS ID #MDAA2139732, Beverly Harkum Locantore, RE/MAX Executive. Bright MLS
- $450,0002 bd2 ba1.1k sqft1300 McNabbs Ln, Pasadena, MD 21122For SaleMLS ID #MDAA2151010, Jeremy Walsh, Coldwell Banker Realty. Bright MLS
- $379,9993 bd2 ba1.7k sqft842 Turf Valley Dr, Pasadena, MD 21122For SaleMLS ID #MDAA2155874, Frank Wilbourne, Douglas Realty, LLC. Bright MLS
- $479,0003 bd1 ba1.1k sqft1342 Edna Rd, Pasadena, MD 21122For SaleMLS ID #MDAA2154512, Haydee Tito-Pace, Samson Properties. Bright MLS
- $349,9005 bd2 ba1.5k sqft214 Chelsea Rd, Pasadena, MD 21122For SaleMLS ID #MDAA2152832, Denise Bell, Samson Properties. Bright MLS
- $399,0002 bd2 ba1.8k sqft7685 Midway Ave, Pasadena, MD 21122For SaleMLS ID #MDAA2151288, Heather O'Connor, Douglas Realty, LLC. Bright MLS
- $449,9004 bd4 ba1.5k sqft1110 Bradley Rd, Pasadena, MD 21122For SaleMLS ID #MDAA2152764, Jose Salvador Rivera Jr, RE/MAX Excellence Realty. Bright MLS
- $474,0003 bd5 ba2k sqft911 12th St, Pasadena, MD 21122For SaleMLS ID #MDAA2153036, Jennifer Thomas, RE/MAX Executive. Bright MLS
- $324,9004 bd2 ba2.2k sqft262 Meadow Rd, Pasadena, MD 21122For SaleMLS ID #MDAA2154538, Alex Fox, Allfirst Realty, Inc.. Bright MLS
- $460,0003 bd3 ba1.2k sqft7741 Outing Ave, Pasadena, MD 21122For SaleMLS ID #MDAA2155764, Deb Wade, RE/MAX Executive. Bright MLS
- $420,0003 bd3 ba1.7k sqft7854 Tick Neck Rd, Pasadena, MD 21122For SaleMLS ID #MDAA2147980, Jessica Welder, Keller Williams Flagship. Bright MLS
- $468,9903 bd4 ba1.9k sqft7774 Old House Rd, Pasadena, MD 21122For SaleMLS ID #MDAA2151972, Gabriella Vidro, Douglas Realty, LLC. Bright MLS
- $359,9003 bd2 ba1.4k sqft1187 Convey Hbr, Pasadena, MD 21122For SaleMLS ID #MDAA2153194, Cathie Watson - Bye, RE/MAX Executive. Bright MLS
