Exceptional Properties. Exceptional Clients. Rarely available on one of West Towson’s most desirable cul-de-sacs, 806 Chestnut Glen Garth offers the perfect blend of charm, space, and location. This beautifully maintained colonial boasts a warm, welcoming layout that blends comfort and functionality. The main level of this home is thoughtfully designed for both everyday living and elevated entertaining, featuring a gracious formal living room with a cozy gas fireplace and a sophisticated dining room, perfect for hosting intimate dinners or holiday gatherings. At the heart of the home, the sunlit eat-in kitchen offers a warm and inviting space for casual dining, with seamless flow into the adjoining sunroom—an ideal setting for morning coffee and conversation. Step outside to the gorgeous deck, which overlooks a beautifully landscaped backyard, complete with mature trees and plantings. You will also find a versatile den on the first floor, offering the perfect setting for a private home office, as well as a conveniently located half bath. Walk upstairs to find four generously sized bedrooms and two full baths. The primary suite features ample closet space and a stunning marble bathroom with a glass-enclosed shower. The three additional bedrooms offer abundant natural light and flexibility for guests, family, or additional work-from-home needs. The lower level features a fully finished basement, providing additional space for a media room, playroom, or home gym. With over 1,000 square feet, this level also includes exceptional storage options. Meticulously maintained by long-time owners, this residence is a rare blend of quality, warmth, and location. Steps to Loyola Blakefield, as well as Towson’s dynamic mix of shopping, dining, top-rated schools, scenic parks, and convenient access to I-695, this home is truly a rare offering in one of the area’s most sought-after locations. HVAC - 2021 New radon system and updated sump pump - 2024 New main Electric panel - 2019 Gas fireplace - 2024 Sump pump – 2023 Roof – 2016 Tankless hot water heater - 2008
Sold for $711,000
$711,000
806 Chestnut Glen Garth, Towson, MD 21204
4beds
2,341sqft
Single Family Residence
Built in 1979
9,390 Square Feet Lot
$722,100 Zestimate®
$304/sqft
$3,468 Estimated rent
Home value
$722,100
$657,000 - $794,000
$3,468/mo
Zestimate® history
Owner options
List your home for rent
$3,468/mo
Rent Zestimate®
Find your next renter with Zillow Rental Manager. Plus, with online applications, you can quickly screen prospective tenants – for free.
$3,468/mo
Rent Zestimate®
Refinance and save
$4,395/mo
Est. payment
Refinancing to a lower rate could help reduce your monthly payments and save thousands over the life of the loan.
$4,395/mo
Est. payment
Explore your selling options
Work with a Zillow partner agent
Leverage their expertise and Zillow's premium Showcase listings to get your home seen by more buyers.
Get startedList with your own agent
Get your home in front of millions of buyers by listing it on Zillow.
Learn how to do itSell it yourself
Take full control of how buyers see your home on Zillow by listing For Sale by Owner (FSBO).
List your homeWhat's special
Gas fireplaceSophisticated dining roomDesirable cul-de-sacBeautifully landscaped backyardGlass-enclosed showerMature treesPrivate home office
Zillow last checked:
Listing updated:
Listed by:
lauren cronin 410-746-5384,
AB & Co Realtors, Inc.,
Listing Team: The Balcerzak Group, Co-Listing Team: The Balcerzak Group,Co-Listing Agent: Margaret Sullivan 443-928-7323,
AB & Co Realtors, Inc.
Bought with:
Alison Dax, 607164
Cummings & Co. Realtors
Source: Bright MLS,MLS#: MDBC2127932
Facts & features
Interior
Bedrooms & bathrooms
- Bedrooms: 4
- Bathrooms: 3
- Full bathrooms: 2
- 1/2 bathrooms: 1
- Main level bathrooms: 1
Basement
- Area: 1080
Heating
- Forced Air, Natural Gas
Cooling
- Central Air, Electric
Appliances
- Included: Gas Water Heater
Features
- Basement: Partially Finished
- Number of fireplaces: 1
- Fireplace features: Brick
Interior area
- Total structure area: 3,421
- Total interior livable area: 2,341 sqft
- Finished area above ground: 2,341
- Finished area below ground: 0
Property
Parking
- Parking features: Off Street, Driveway
- Has uncovered spaces: Yes
Accessibility
- Accessibility features: None
Features
- Levels: Two
- Stories: 2
- Pool features: None
Lot
- Size: 9,390 Square Feet
- Dimensions: 1.00 x
Details
- Additional structures: Above Grade, Below Grade
- Parcel number: 04091800004617
- Zoning: RESIDENTIAL
- Special conditions: Standard
Construction
Type & style
- Home type: SingleFamily
- Architectural style: Colonial
- Property subtype: Single Family Residence
Materials
- Brick, Combination
- Foundation: Concrete Perimeter
Condition
- New construction: No
- Year built: 1979
Utilities & green energy
- Sewer: Public Sewer
- Water: Public
Community & HOA
Community
- Subdivision: West Towson
HOA
- Has HOA: No
Location
- Region: Towson
Financial & listing details
- Price per square foot: $304/sqft
- Tax assessed value: $480,100
- Annual tax amount: $5,689
- Date on market: 5/16/2025
- Listing agreement: Exclusive Right To Sell
- Exclusions: Chandeliers (negotiable)
- Ownership: Fee Simple
Price history
| Date | Event | Price |
|---|---|---|
| 6/20/2025 | Sold | $711,000+1.7%$304/sqft |
Source:  Bright MLS #MDBC2127932 Report a problem Bright MLS #MDBC2127932 Report a problem | ||
| 5/19/2025 | Pending sale | $699,000$299/sqft |
Source: Bright MLS #MDBC2127932 Report a problem | ||
| 5/16/2025 | Listed for sale | $699,000$299/sqft |
Source: Bright MLS #MDBC2127932 Report a problem | ||
Public tax history
| Year | Property taxes | Tax assessment |
|---|---|---|
| 2025 | $6,539 +15% | $480,100 +2.3% |
| 2024 | $5,689 +2.3% | $469,367 +2.3% |
| 2023 | $5,559 +2.4% | $458,633 +2.4% |
| 2022 | $5,429 +3.4% | $447,900 +3.4% |
| 2021 | $5,252 +3.5% | $433,367 +3.5% |
| 2020 | $5,076 +3.6% | $418,833 +3.6% |
| 2019 | $4,900 +2.8% | $404,300 +2.8% |
| 2018 | $4,764 +2.9% | $393,100 +2.9% |
| 2017 | $4,629 +109.8% | $381,900 +3% |
| 2016 | $2,206 | $370,700 |
| 2015 | $2,206 | $370,700 |
| 2014 | $2,206 | $370,700 -3.9% |
| 2013 | -- | $385,700 |
| 2012 | -- | $385,700 |
| 2011 | -- | $385,700 -8.7% |
| 2010 | -- | $422,240 +5.6% |
| 2009 | -- | $399,902 +5.9% |
| 2008 | -- | $377,566 +6.3% |
| 2007 | -- | $355,230 +13.6% |
| 2006 | -- | $312,700 +15.7% |
| 2005 | -- | $270,170 +18.7% |
| 2004 | -- | $227,640 +4.6% |
| 2003 | -- | $217,656 +4.8% |
| 2002 | -- | $207,673 +5% |
| 2001 | -- | $197,690 |
Find assessor info on the county website
Neighborhood: 21204
Nearby homes
- $769,600-- bd2 ba2.5k sqft804 Chestnut Glen Garth, Towson, MD 21204Off Market
- $644,8004 bd3 ba2.3k sqft808 Chestnut Glen Garth, Baltimore, MD 21204Sold
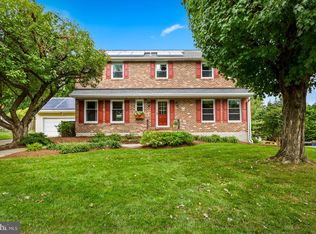
- $629,5004 bd2 ba1.7k sqft511 Piccadilly Rd, Towson, MD 21204Off Market
- $606,0004 bd2 ba2.5k sqft509 Piccadilly Rd, Towson, MD 21204Off Market
- $610,0003 bd2 ba2k sqft505 Piccadilly Rd, Towson, MD 21204Sold
- $732,5005 bd3 ba2k sqft513 Piccadilly Rd, Towson, MD 21204Off Market
- $746,5004 bd4 ba2.2k sqft810 Chestnut Glen Garth, Towson, MD 21204Off Market
- $692,900-- bd2 ba2.5k sqft507 Piccadilly Rd, Towson, MD 21204Off Market
Nearby schools
GreatSchools rating
- 9/10West Towson Elementary SchoolGrades: PK-5Distance: 0.6 mi
- 6/10Dumbarton Middle SchoolGrades: 6-8Distance: 1.7 mi
- 9/10Towson High Law & Public PolicyGrades: 9-12Distance: 1.5 mi
Schools provided by the listing agent
- District: Baltimore County Public Schools
Source: Bright MLS. This data may not be complete. We recommend contacting the local school district to confirm school assignments for this home.
Get a cash offer in 3 minutes
Find out how much your home could sell for in as little as 3 minutes with a no-obligation cash offer.
Estimated market value
$722,100
Get a cash offer in 3 minutes
Find out how much your home could sell for in as little as 3 minutes with a no-obligation cash offer.
Estimated market value
$722,100
- Maryland
- Baltimore County
- Towson
- 21204
- 806 Chestnut Glen Garth
Nearby cities
Nearby neighborhoods
Nearby zip codes
Other Towson Topics
