Skip main navigation
Sold for $644,800
  • $644,800

    808 Chestnut Glen Garth, Baltimore, MD 21204

    4beds
    2,348sqft
    Single Family Residence
    Built in 1979
    7,765 Square Feet Lot
    $725,700 Zestimate®
    $275/sqft
    $3,436 Estimated rent

    Home value

    $725,700

    $689,000 - $769,000

    $3,436/mo

    Zestimate® history
    Loading
    Loading...

    Owner options

    List your home for rent

    $3,436/mo

    Rent Zestimate®

    Find your next renter with Zillow Rental Manager. Plus, with online applications, you can quickly screen prospective tenants – for free.

    Learn more

    $3,436/mo

    Rent Zestimate®

    Refinance and save

    $3,986/mo

    Est. payment

    Refinancing to a lower rate could help reduce your monthly payments and save thousands over the life of the loan.

    See today's rates

    $3,986/mo

    Est. payment

    Explore your selling options

    Work with a Zillow partner agent

    Leverage their expertise and Zillow's premium Showcase listings to get your home seen by more buyers.

    Get started

    List with your own agent

    Get your home in front of millions of buyers by listing it on Zillow.

    Learn how to do it

    Sell it yourself

    Take full control of how buyers see your home on Zillow by listing For Sale by Owner (FSBO).

    List your home

    What's special

    Gas fireplaceHvac systemBuilt-in bookshelvesLarge basementRemodeled kitchenScreened-in porchSpacious dining room
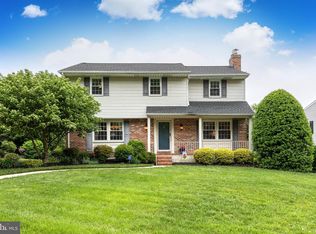
    Welcome to 808 Chestnut Glen Garth, a rarely available and meticulously maintained two story colonial situated on a quiet tree lined cul-de-sac in coveted West Towson. The remodeled kitchen (2015) features soft close wood cabinetry, granite counter tops, Minkaire ceiling fan, and stainless steel appliances. The kitchen flows perfectly into the family room which features recessed lights, and built-in cabinetry/shelving. Sip your morning coffee or host your guests on the screened-in porch, tastefully remodeled and updated with beadboard ceiling, recessed lights and two Minkaire ceiling fans or relax on the outdoor patio with beautiful views of the professionally landscaped backyard. The first floor features a spacious dining room, living room with gas fireplace (which can be converted back to wood burning), and a half bath with beautiful wood floors (2009) throughout. The second floor provides three generous bedrooms and a bonus bedroom/office. The primary bedroom features professionally designed California Closets and built-in bookshelves. Both second floor bathrooms have been recently remodeled (2015). The primary bath features glass enclosed shower with bench, recessed niche, ceramic tile, and granite top vanity. The second floor guest bath has dual vanity with granite top, ceramic tile and tub. Doing laundry is a breeze with the washer and dryer located on the second floor! The large basement (waterproofed in 2012) provides tremendous storage space. Add value with drywall and flooring (wall studs have already been installed). The HVAC system was replaced in 2016 and includes an allergen filtration system. The roof was replaced in 2016 with 30-year architectural grade shingles. Solar panels are leased from Solar City/Tesla and provides multiple benefits including lowering the electric bill approximately $30-40 per month, an annual rebate check from BGE and considerable protection of the roof. The detached two car garage provides additional space for cars or storage! Additional improvements include: Gutter Helmet gutter system (2004), double pane tilt windows (2009), and professional landscaping by Picasso Landscaping (2015). The comfortable home has been lovingly maintained by the same owners for the past 25 years. Make your appointment to see this gem in West Towson!

    Zillow last checked:

    Listing updated:

    Listed by:

    Sarah McNelis 410-804-2375,

    Long & Foster Real Estate, Inc.,

    Co-Listing Agent: Steve H Manning 410-375-6416,

    Long & Foster Real Estate, Inc.

    Bought with:

    Christia Raborn, 72798

    Cummings & Co. Realtors

    Source: Bright MLS,MLS#: MDBC2079516MLS Logo

    Facts & features

    Interior

    Bedrooms & bathrooms
    • Bedrooms: 4
    • Bathrooms: 3
    • Full bathrooms: 2
    • 1/2 bathrooms: 1
    • Main level bathrooms: 1
    Basement
    • Area: 989
    Heating
    • Forced Air, Natural Gas
    Cooling
    • Central Air, Ceiling Fan(s), Air Purification System, Electric
    Appliances
    • Included: Microwave, Dishwasher, Dryer, Disposal, Exhaust Fan, Instant Hot Water, Oven/Range - Gas, Refrigerator, Stainless Steel Appliance(s), Washer, Gas Water Heater
    Features
    • Ceiling Fan(s), Chair Railings, Crown Molding, Dining Area, Family Room Off Kitchen, Recessed Lighting, Primary Bath(s), Upgraded Countertops, Walk-In Closet(s), Dry Wall
    • Flooring: Hardwood, Ceramic Tile, Wood
    • Doors: Sliding Glass
    • Windows: Double Hung, Double Pane Windows, Screens
    • Basement: Full,Unfinished,Sump Pump
    • Number of fireplaces: 1
    • Fireplace features: Brick, Gas/Propane
    Interior area
    • Total structure area: 2,967
    • Total interior livable area: 2,348 sqft
    • Finished area above ground: 1,978
    • Finished area below ground: 370

    Property

    Parking
    • Total spaces: 2
    • Parking features: Oversized, Concrete, Detached
    • Garage spaces: 2
    • Has uncovered spaces: Yes
    • Details: Garage Sqft: 441
    Accessibility
    • Accessibility features: None
    Features
    • Levels: Three
    • Stories: 3
    • Patio & porch: Porch, Patio
    • Exterior features: Rain Gutters, Sidewalks, Street Lights
    • Pool features: None
    Lot
    • Size: 7,765 Square Feet
    • Dimensions: 1.00 x
    • Features: Cul-De-Sac, Landscaped, No Thru Street, Suburban
    Details
    • Additional structures: Above Grade, Below Grade
    • Parcel number: 04091800004616
    • Zoning: RESIDENTIAL
    • Special conditions: Standard

    Construction

    Type & style
    • Home type: SingleFamily
    • Architectural style: Colonial
    • Property subtype: Single Family Residence
    Materials
    • Brick Front, Vinyl Siding
    • Foundation: Block
    • Roof: Architectural Shingle
    Condition
    • Very Good
    • New construction: No
    • Year built: 1979

    Utilities & green energy

    • Sewer: Public Sewer
    • Water: Public

    Community & HOA

    Community
    • Subdivision: West Towson
    HOA
    • Has HOA: No
    Location
    • Region: Baltimore

    Financial & listing details

    • Price per square foot: $275/sqft
    • Tax assessed value: $479,333
    • Annual tax amount: $6,063
    • Date on market: 10/6/2023
    • Listing agreement: Exclusive Right To Sell
    • Ownership: Fee Simple

    Price history

    DateEventPrice
    12/22/2023Sold$644,800+2.5%$275/sqft
    Source: Bright MLS #MDBC2079516 Report a problem
    12/1/2023Pending sale$629,000$268/sqft
    Source: Bright MLS #MDBC2079516 Report a problem
    10/27/2023Price change$629,000-1.6%$268/sqft
    Source: Bright MLS #MDBC2079516 Report a problem
    10/13/2023Price change$639,000-5.2%$272/sqft
    Source: Bright MLS #MDBC2079516 Report a problem
    10/6/2023Listed for sale$674,000+169.6%$287/sqft
    Source: Bright MLS #MDBC2079516 Report a problem
    6/30/1999Sold$250,000$106/sqft
    Source: Public Record Report a problem

    Public tax history

    YearProperty taxesTax assessment
    2025$6,884 +15.7%$502,400 +2.3%
    2024$5,949 +2.4%$490,867 +2.4%
    2023$5,810 +2.5%$479,333 +2.5%
    2022$5,670 +3.4%$467,800 +3.4%
    2021$5,486 +3.5%$452,633 +3.5%
    2020$5,302 +3.6%$437,467 +3.6%
    2019$5,118 +2.8%$422,300 +2.8%
    2018$4,978 +2.9%$410,733 +2.9%
    2017$4,838 +12.1%$399,167 +3%
    2016$4,315 $387,600
    2015$4,315 $387,600
    2014$4,315 $387,600 -3.3%
    2013-- $400,700
    2012-- $400,700
    2011-- $400,700 -8.4%
    2010-- $437,650 +5.8%
    2009-- $413,762 +6.1%
    2008-- $389,876 +6.5%
    2007-- $365,990 +12.6%
    2006-- $325,056 +14.4%
    2005-- $284,123 +16.8%
    2004-- $243,190 +6.9%
    2003-- $227,570 +7.4%
    2002-- $211,950 +8%
    2001-- $196,330
    Find assessor info on the county website

    Neighborhood: 21204

    Nearby schools

    GreatSchools rating
    Schools provided by the listing agent
    • District: Baltimore County Public Schools

    Source: Bright MLS. This data may not be complete. We recommend contacting the local school district to confirm school assignments for this home.

    Get a cash offer in 3 minutes
    Find out how much your home could sell for in as little as 3 minutes with a no-obligation cash offer.
    Estimated market value
    $725,700
    Get a cash offer in 3 minutes
    Find out how much your home could sell for in as little as 3 minutes with a no-obligation cash offer.
    Estimated market value
    $725,700