OFFER DEADLINE - PLEASE SUBMIT HIGHEST AND BEST BY 8/11 AT 11 AM Rare Opportunity in Sought-After Overview Manor! Lovingly cared for by original owner. Don’t miss this chance to own a spacious home in desirable Overview Manor — well below market value! Tucked away on a quiet court, this property is being sold strictly as-is and offers incredible potential for sweat equity with just some cosmetic updates needed. Step inside to a two-story foyer with hardwoods, formal living and dining rooms, and a cozy family room with wood-burning fireplace. The eat-in kitchen features granite countertops, ceramic tile flooring, an island and sliders leading to a deck and fenced backyard—perfect for outdoor entertaining. A main level laundry room adds convenience. Upstairs, you’ll find four bedrooms, including a primary suite with a large walk-in closet and double door entry to bathroom with soaking tub, ceramic tile shower, double vanity. The finished lower level includes a spacious rec room with wet bar, bonus room and ample storage space—ideal for hobbies, entertaining, or guests. Fantastic commuter location, close to I-95, major roadways, shopping, and dining. Priced to sell—bring your vision and make it yours!
Sold for $540,000
$540,000
2604 Smallwood Dr, Abingdon, MD 21009
4beds
3,006sqft
Single Family Residence
Built in 1991
8,751 Square Feet Lot
$544,800 Zestimate®
$180/sqft
$3,286 Estimated rent
Home value
$544,800
$507,000 - $588,000
$3,286/mo
Zestimate® history
Owner options
List your home for rent
$3,286/mo
Rent Zestimate®
Find your next renter with Zillow Rental Manager. Plus, with online applications, you can quickly screen prospective tenants – for free.
$3,286/mo
Rent Zestimate®
Refinance and save
$3,427/mo
Est. payment
Refinancing to a lower rate could help reduce your monthly payments and save thousands over the life of the loan.
$3,427/mo
Est. payment
Explore your selling options
Work with a Zillow partner agent
Leverage their expertise and Zillow's premium Showcase listings to get your home seen by more buyers.
Get startedList with your own agent
Get your home in front of millions of buyers by listing it on Zillow.
Learn how to do itSell it yourself
Take full control of how buyers see your home on Zillow by listing For Sale by Owner (FSBO).
List your homeWhat's special
Finished lower levelDouble vanityMain level laundry roomCeramic tile showerSpacious homeTwo-story foyer with hardwoodsFenced backyard
Zillow last checked:
Listing updated:
Listed by:
Lana Ophardt 443-540-1801,
Cummings & Co. Realtors,
Listing Team: Willow Home Group
Bought with:
JoAnn Brothers, 647689
Coldwell Banker Realty
Source: Bright MLS,MLS#: MDHR2046096
Facts & features
Interior
Bedrooms & bathrooms
- Bedrooms: 4
- Bathrooms: 3
- Full bathrooms: 2
- 1/2 bathrooms: 1
- Main level bathrooms: 1
Basement
- Area: 900
Heating
- Heat Pump, Electric
Cooling
- Ceiling Fan(s), Central Air, Electric
Appliances
- Included: Microwave, Dishwasher, Dryer, Cooktop, Refrigerator, Washer, Electric Water Heater
- Laundry: Main Level
Features
- Bar, Soaking Tub, Bathroom - Stall Shower, Ceiling Fan(s), Crown Molding, Chair Railings, Family Room Off Kitchen, Formal/Separate Dining Room, Open Floorplan, Eat-in Kitchen, Kitchen Island, Kitchen - Table Space, Pantry, Primary Bath(s), Recessed Lighting, Walk-In Closet(s)
- Flooring: Carpet, Wood
- Basement: Finished
- Number of fireplaces: 1
- Fireplace features: Brick, Mantel(s), Wood Burning
Interior area
- Total structure area: 3,006
- Total interior livable area: 3,006 sqft
- Finished area above ground: 2,106
- Finished area below ground: 900
Property
Parking
- Total spaces: 2
- Parking features: Garage Faces Front, Attached, Driveway
- Attached garage spaces: 2
- Has uncovered spaces: Yes
Accessibility
- Accessibility features: None
Features
- Levels: Three
- Stories: 3
- Patio & porch: Deck
- Pool features: None
Lot
- Size: 8,751 Square Feet
Details
- Additional structures: Above Grade, Below Grade
- Parcel number: 1301221345
- Zoning: R1
- Special conditions: Standard
Construction
Type & style
- Home type: SingleFamily
- Architectural style: Colonial
- Property subtype: Single Family Residence
Materials
- Brick, Vinyl Siding
- Foundation: Other
Condition
- Good
- New construction: No
- Year built: 1991
Utilities & green energy
- Sewer: Public Sewer
- Water: Public
Community & HOA
Community
- Subdivision: Overview Manor
HOA
- Has HOA: Yes
- HOA fee: $150 semi-annually
- HOA name: MRA
Location
- Region: Abingdon
Financial & listing details
- Price per square foot: $180/sqft
- Tax assessed value: $382,033
- Annual tax amount: $3,904
- Date on market: 8/9/2025
- Listing agreement: Exclusive Right To Sell
- Ownership: Fee Simple
Price history
| Date | Event | Price |
|---|---|---|
| 9/10/2025 | Sold | $540,000+8%$180/sqft |
Source:  Bright MLS #MDHR2046096 Report a problem Bright MLS #MDHR2046096 Report a problem | ||
| 8/11/2025 | Pending sale | $500,000$166/sqft |
Source: Bright MLS #MDHR2046096 Report a problem | ||
| 8/9/2025 | Listed for sale | $500,000$166/sqft |
Source: Bright MLS #MDHR2046096 Report a problem | ||
Public tax history
| Year | Property taxes | Tax assessment |
|---|---|---|
| 2025 | $4,032 +3.3% | $382,033 +6.7% |
| 2024 | $3,904 +7.1% | $358,167 +7.1% |
| 2023 | $3,644 +1.7% | $334,300 |
| 2022 | $3,583 -2.7% | $334,300 +3.5% |
| 2021 | $3,680 +0.4% | $323,100 +1.8% |
| 2020 | $3,664 +1.6% | $317,500 |
| 2019 | $3,606 +1.6% | $317,500 +3.3% |
| 2018 | $3,549 +1.7% | $307,500 +1.7% |
| 2017 | $3,491 | $302,500 +1% |
| 2016 | -- | $299,533 +1% |
| 2015 | -- | $296,567 +1% |
| 2014 | $3,820 | $293,600 |
| 2013 | -- | $293,600 |
| 2012 | -- | $293,600 -10.5% |
| 2011 | -- | $327,900 0% |
| 2010 | -- | $327,950 |
| 2009 | -- | $327,950 -7.2% |
| 2008 | -- | $353,260 +15.5% |
| 2007 | -- | $305,916 +18.3% |
| 2006 | -- | $258,573 +22.4% |
| 2005 | -- | $211,230 +4.4% |
| 2004 | -- | $202,390 +4.6% |
| 2003 | -- | $193,550 +4.8% |
| 2002 | -- | $184,710 +0.6% |
| 2001 | -- | $183,546 |
Find assessor info on the county website
Neighborhood: 21009
Nearby homes
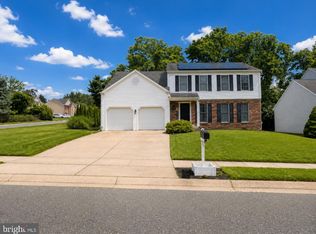
- $599,0004 bd4 ba2.9k sqft2606 Smallwood Dr, Abingdon, MD 21009For Sale
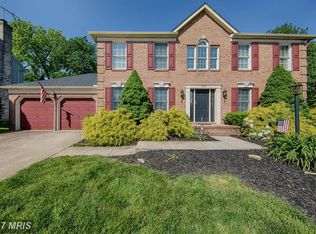
- $624,0003 bd3 ba4.5k sqft2602 Smallwood Dr, Abingdon, MD 21009Off Market
- $646,700-- bd3 ba2.6k sqft2609 W Rhododendron Dr, Abingdon, MD 21009Off Market
- $633,1004 bd4 ba2.4k sqft2611 W Rhododendron Dr, Abingdon, MD 21009Off Market
- $558,4004 bd3 ba2.4k sqft302 Bigmount Ct, Abingdon, MD 21009Off Market
- $569,6004 bd3 ba2.3k sqft2607 W Rhododendron Dr, Abingdon, MD 21009Off Market
- $646,5004 bd3 ba2.7k sqft2600 Smallwood Dr, Abingdon, MD 21009Off Market
- $597,600-- bd2 ba2.7k sqft2608 Smallwood Dr, Abingdon, MD 21009Off Market
Nearby schools
GreatSchools rating
- 8/10Homestead/Wakefield Elementary SchoolGrades: PK-5Distance: 3.2 mi
- 7/10Patterson Mill Middle SchoolGrades: 6-8Distance: 1.7 mi
- 7/10Patterson Mill High SchoolGrades: 9-12Distance: 1.7 mi
Schools provided by the listing agent
- District: Harford County Public Schools
Source: Bright MLS. This data may not be complete. We recommend contacting the local school district to confirm school assignments for this home.
Get a cash offer in 3 minutes
Find out how much your home could sell for in as little as 3 minutes with a no-obligation cash offer.
Estimated market value
$544,800
Get a cash offer in 3 minutes
Find out how much your home could sell for in as little as 3 minutes with a no-obligation cash offer.
Estimated market value
$544,800
- Maryland
- Harford County
- Abingdon
- 21009
- 2604 Smallwood Dr
Nearby cities
Nearby zip codes
Other Abingdon Topics
