Skip main navigation
Sold for $270,000
  • $270,000

    205 Kimary Ct APT F, Forest Hill, MD 21050

    2beds
    1,600sqft
    Condominium
    Built in 1995
    -- sqft lot
    $277,000 Zestimate®
    $169/sqft
    $2,146 Estimated rent

    Home value

    $277,000

    $255,000 - $302,000

    $2,146/mo

    Zestimate® history
    Loading
    Loading...

    Owner options

    List your home for rent

    $2,146/mo

    Rent Zestimate®

    Find your next renter with Zillow Rental Manager. Plus, with online applications, you can quickly screen prospective tenants – for free.

    Learn more

    $2,146/mo

    Rent Zestimate®

    Refinance and save

    $1,620/mo

    Est. payment

    Refinancing to a lower rate could help reduce your monthly payments and save thousands over the life of the loan.

    See today's rates

    $1,620/mo

    Est. payment

    Explore your selling options

    Work with a Zillow partner agent

    Leverage their expertise and Zillow's premium Showcase listings to get your home seen by more buyers.

    Get started

    List with your own agent

    Get your home in front of millions of buyers by listing it on Zillow.

    Learn how to do it

    Sell it yourself

    Take full control of how buyers see your home on Zillow by listing For Sale by Owner (FSBO).

    List your home

    What's special

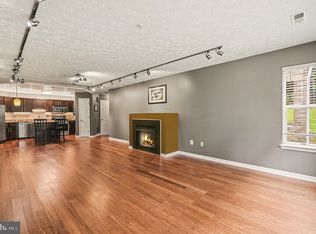
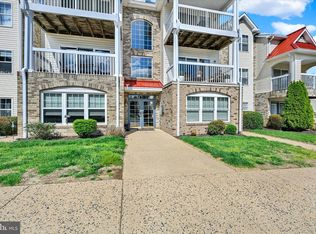
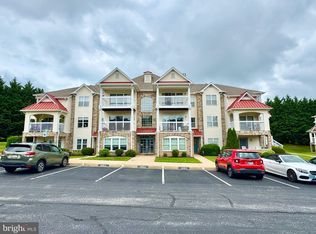
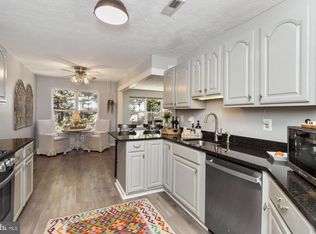
    Discover the perfect blend of comfort and convenience in this spacious 1,600 sq. ft. 2-bedroom, 2.5-bathroom condominium in the sought-after Spenceola Farms community of Forest Hill. Enter through your own private side entrance, leading you into a welcoming foyer and up to the main level. Once inside, you’ll find a bright and open living room that seamlessly flows into the dining area and well-equipped kitchen. From the living room, step through sliding doors onto a private covered deck, ideal for relaxing or entertaining. A convenient half bath is also located on the main level, adding to the home’s functionality. Continue upstairs to the second level, where you’ll find the tranquil primary bedroom, complete with a walk-in closet and an en-suite bath. A second bedroom, another full bath, and a full-size washer and dryer are also located on this upper level, providing both comfort and convenience. Enjoy the perks of a low-maintenance lifestyle with trash, water, and snow removal included in the condo fee. Take advantage of community amenities, including beautifully landscaped common grounds and a refreshing outdoor swimming pool. The home also includes 1 assigned parking space plus ample open guest parking for your convenience. Ideally located near Spenceola Parkway, this condo offers easy access to shopping, dining, and local parks. Whether you're looking for a peaceful retreat or a home with easy access to local amenities, this condo has it all. Don’t miss your chance to see it in person—schedule a private tour today!

    Zillow last checked:

    Listing updated:

    Listed by:

    Lee Tessier 410-638-9555,

    EXP Realty, LLC,

    Listing Team: Lee Tessier Team, Co-Listing Team: Lee Tessier Team,Co-Listing Agent: Reed J Stupalski 410-688-4042,

    EXP Realty, LLC

    Bought with:

    RJ Magnaye, 654526

    EXP Realty, LLC

    Source: Bright MLS,MLS#: MDHR2038626MLS Logo

    Facts & features

    Interior

    Bedrooms & bathrooms
    • Bedrooms: 2
    • Bathrooms: 3
    • Full bathrooms: 2
    • 1/2 bathrooms: 1
    Rooms
    • Room types: Living Room, Primary Bedroom, Bedroom 2, Kitchen, Foyer, Primary Bathroom, Full Bath, Half Bath
    Basement
    • Area: 0
    Heating
    • Forced Air, Natural Gas
    Cooling
    • Central Air, Ceiling Fan(s), Electric
    Appliances
    • Included: Dryer, Washer, Dishwasher, Exhaust Fan, Refrigerator, Oven/Range - Gas, Disposal, Range Hood, Stainless Steel Appliance(s), Freezer, Water Heater, Electric Water Heater
    • Laundry: Upper Level, Washer In Unit, Dryer In Unit, In Unit
    Features
    • Ceiling Fan(s), Combination Kitchen/Dining, Open Floorplan, Eat-in Kitchen, Kitchen - Galley, Kitchen - Table Space, Walk-In Closet(s), Bathroom - Tub Shower, Breakfast Area, Dining Area, Pantry, Primary Bath(s), Dry Wall
    • Flooring: Ceramic Tile, Tile/Brick, Carpet
    • Doors: Storm Door(s), Six Panel, Sliding Glass
    • Windows: Double Pane Windows, Window Treatments
    • Has basement: No
    • Has fireplace: No
    • Common walls with other units/homes: No One Above,No One Below
    Interior area
    • Total structure area: 1,600
    • Total interior livable area: 1,600 sqft
    • Finished area above ground: 1,600
    • Finished area below ground: 0

    Property

    Parking
    • Total spaces: 2
    • Parking features: Assigned, Free, Paved, Parking Lot
    • Details: Assigned Parking, Assigned Space #: 205-F
    Accessibility
    • Accessibility features: None
    Features
    • Levels: Two and One Half
    • Stories: 2.5
    • Patio & porch: Deck
    • Exterior features: Sidewalks, Awning(s)
    • Pool features: Community
    • Has view: Yes
    • View description: Garden, Street, Trees/Woods
    Lot
    • Features: No Thru Street, Suburban
    Details
    • Additional structures: Above Grade, Below Grade
    • Parcel number: 1303302555
    • Zoning: R2
    • Special conditions: Standard
    • Other equipment: None

    Construction

    Type & style
    • Home type: Condo
    • Property subtype: Condominium
    • Attached to another structure: Yes
    Materials
    • Brick, Vinyl Siding, Combination
    • Foundation: Permanent
    • Roof: Shingle,Architectural Shingle
    Condition
    • Very Good,Good,Average
    • New construction: No
    • Year built: 1995

    Utilities & green energy

    • Sewer: Public Sewer
    • Water: Public

    Community & HOA

    Community
    • Features: Pool
    • Security: Fire Sprinkler System, Smoke Detector(s)
    • Condo and coop fee: $379 monthly
    • Subdivision: Spenceola Farms
    HOA
    • Has HOA: No
    • Amenities included: Pool, Common Grounds
    • Services included: Trash, Snow Removal, Water, Common Area Maintenance
    Location
    • Region: Forest Hill
    • Municipality: Forest Hill

    Financial & listing details

    • Price per square foot: $169/sqft
    • Tax assessed value: $201,667
    • Annual tax amount: $2,198
    • Date on market: 1/15/2025
    • Listing agreement: Exclusive Right To Sell
    • Listing terms: Cash,Conventional,FHA,VA Loan
    • Inclusions: See Disclosures
    • Exclusions: See Disclosures
    • Ownership: Condominium
    • Road surface type: Black Top, Paved

    Price history

    DateEventPrice
    2/21/2025Sold$270,000-1.8%$169/sqft
    Source: Bright MLS #MDHR2038626 Report a problem
    1/21/2025Pending sale$275,000$172/sqft
    Source: Bright MLS #MDHR2038626 Report a problem
    1/15/2025Listed for sale$275,000+63.7%$172/sqft
    Source: Bright MLS #MDHR2038626 Report a problem
    4/22/2015Sold$168,000+130.1%$105/sqft
    Source: Public Record Report a problem
    5/17/1996Sold$73,000$46/sqft
    Source: Public Record Report a problem

    Public tax history

    YearProperty taxesTax assessment
    2025$2,343 +6.6%$215,000 +6.6%
    2024$2,198 +7.1%$201,667 +7.1%
    2023$2,053 +7.6%$188,333 +7.6%
    2022$1,907 -1.9%$175,000 +2.5%
    2021$1,944 +1.3%$170,667 +2.6%
    2020$1,919 +2.7%$166,333 +2.7%
    2019$1,869 +0.4%$162,000 +0.4%
    2018$1,862 -0.4%$161,333 -0.4%
    2017$1,869 $162,000 +1.3%
    2016-- $160,000
    2015-- $160,000
    2014$1,967 $160,000 -7%
    2013-- $172,000
    2012-- $172,000
    2011-- $172,000 -14%
    2010-- $200,000 +5.3%
    2009-- $190,000 +5.6%
    2008-- $180,000 +5.9%
    2007-- $170,000 +16.7%
    2006-- $145,666 +20.1%
    2005-- $121,333 +25.1%
    2004-- $97,000
    2003-- $97,000
    2002-- $97,000 -2.9%
    2001-- $99,900
    Find assessor info on the county website

    Neighborhood: 21050

    Nearby schools

    GreatSchools rating
    Schools provided by the listing agent
    • Middle: Bel Air
    • High: Bel Air
    • District: Harford County Public Schools

    Source: Bright MLS. This data may not be complete. We recommend contacting the local school district to confirm school assignments for this home.

    Get a cash offer in 3 minutes
    Find out how much your home could sell for in as little as 3 minutes with a no-obligation cash offer.
    Estimated market value
    $277,000
    Get a cash offer in 3 minutes
    Find out how much your home could sell for in as little as 3 minutes with a no-obligation cash offer.
    Estimated market value
    $277,000