Skip main navigation
Coming soon 07/20
  • $290,000

    303 Lothian Way Unit 204, Abingdon, MD 21009

    2beds
    1,420sqft
    : 
    Loading
    Get pre-qualified
    Condominium
    Built in 2013
    -- sqft lot
    $-- Zestimate®
    $204/sqft
    $512/mo HOA

    What's special

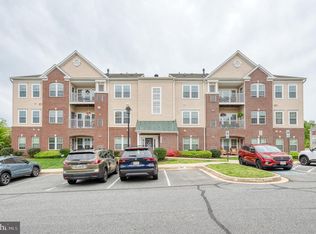
    There are so many positives to this truly move-in ready 2BR/2BA condo in pristine, turnkey condition. Ideally situated on the second floor with convenient exterior sidewalk ramp and interior elevator access, this residence offers stair free living for comfort and ease. Step inside your welcoming foyer with marble inlay designed to protect and showcase the rich eucalyptus hardwood flooring that extends to the living, dining and den areas. This beautifully maintained home features a well appointed kitchen with hardwood floors, stainless steel appliances, gas cooking, 42" cabinets, tiled backsplash, granite countertops and under counter lighting. Kitchen laundry closet features new in 2023 stackable front loading washer & dryer with table space for folding. The bright open floor plan is designed for comfortable living. Spacious Dining area perfect for holiday gatherings. Carpeted bedrooms are thoughtfully positioned on opposite sides of the unit affording privacy for residents and guest alike. French doors open to versatile den providing the perfect space for a home office, reading/exercise/TV room or guest area. The spacious primary suite offers a relaxing retreat with dual closet space including a walk in and expansive ceramic tiled floor bath with double sink vanity, linen closet and walk in double shower. The balcony is ideal for enjoying your morning coffee or unwinding at the end of the day. Bonus interior storage is found in closet by front door. Meticulously maintained and truly move in ready this exceptional condo offers the perfect blend of comfort, style and low maintenance living. The condo association is responsible for exterior repairs, grass maintenance, snow removal, trash, elevator repairs, pool and fitness center upkeep, sprinkler and alarm systems. No water bill but $400 a year deferred fee. Monmouth Meadows is a desirable walkable community with seasonal outdoor pool, fitness center, tot lot and playground. Situated close to shopping, dining, public library, hospital, schools and so much more. Commuter friendly location just minutes to I95. Nearby MARC/Amtrak options for travel to Baltimore, APG, New York, DC and Wilmington. This is a remarkable property and opportunity to live an elevated low maintenance lifestyle. For added convenience and peace of mind the property includes two assigned parking spaces.
    19 days
    |
    152
    |
    2
    |

    Zillow last checked:

    Listing updated:

    Listed by:

    Pattie Rock-Young 410-652-5856,

    Long & Foster Real Estate, Inc. 410-453-0500

    Source: Bright MLS,MLS#: MDHR2056990MLS Logo

    Loading...

      Facts & features

      Interior

      Bedrooms & bathrooms
      • Bedrooms: 2
      • Bathrooms: 2
      • Full bathrooms: 2
      • Main level bathrooms: 2
      • Main level bedrooms: 2
      Rooms
      • Room types: Living Room, Dining Room, Kitchen, Den
      Den
      • Level: Main
      Dining room
      • Level: Main
      Kitchen
      • Level: Main
      Living room
      • Level: Main
      Heating
      • Forced Air, Electric
      Cooling
      • Central Air, Ceiling Fan(s), Electric
      Appliances
      • Included: Washer/Dryer Stacked, Stainless Steel Appliance(s), Refrigerator, Oven/Range - Gas, Microwave, Intercom, Dryer, Dishwasher, Washer, Electric Water Heater
      • Laundry: In Unit
      Features
      • Bathroom - Walk-In Shower, Bathroom - Tub Shower, Dining Area, Elevator, Open Floorplan, Kitchen - Gourmet, Primary Bath(s), Walk-In Closet(s), Ceiling Fan(s)
      • Flooring: Carpet, Ceramic Tile, Hardwood, Wood
      • Has basement: No
      • Has fireplace: No
      Interior area
      • Total structure area: 1,420
      • Total interior livable area: 1,420 sqft
      • Finished area above ground: 1,420

      Property

      Parking
      • Total spaces: 2
      • Parking features: Assigned, Parking Lot
      • Details: Assigned Parking
      Accessibility
      • Accessibility features: Accessible Elevator Installed, Accessible Entrance, Accessible Approach with Ramp
      Features
      • Levels: One
      • Stories: 1
      • Pool features: Community
      Details
      • Additional structures: Above Grade
      • Parcel number: 1301397464
      • Zoning: R3COS
      • Special conditions: Standard
      • Other equipment: Intercom

      Construction

      Type & style
      • Home type: Condo
      • Architectural style: Traditional
      • Property subtype: Condominium
      • Attached to another structure: Yes
      Materials
      • Brick Front, Combination
      Condition
      • Excellent
      • New construction: No
      • Year built: 2013

      Utilities & green energy

      • Sewer: Public Septic
      • Water: Public

      Community & HOA

      Community
      • Security: Fire Sprinkler System, Smoke Detector(s)
      • Condo and coop fee: $412 monthly
      • Subdivision: Monmouth Meadows
      HOA
      • Has HOA: Yes
      • Amenities included: Common Grounds, Elevator(s), Pool, Reserved/Assigned Parking, Tot Lots/Playground
      • Services included: Common Area Maintenance, Maintenance Grounds, Management, Pool(s), Snow Removal, Trash, Water
      • HOA fee: $300 quarterly
      • HOA name: MONMOUTH MEADOWS COMMASSOC C/O COMM ASSET MGMT,LLC
      Location
      • Region: Abingdon

      Financial & listing details

      • Price per square foot: $204/sqft
      • Tax assessed value: $225,000
      • Annual tax amount: $2,318
      • Date on market: 7/20/2026
      • Listing agreement: Exclusive Right To Sell
      • Ownership: Fee Simple

        Estimated market value

        Not available

        Estimated sales range

        Not available

        Not available

        Price history

        DateEventPrice
        7/31/2019Sold$196,000-2%$138/sqft
        Source: Public Record Report a problem
        4/12/2019Listed for sale$200,000+0.5%$141/sqft
        Source: Keller Williams American Premier Realty LLC #MDHR223350 Report a problem
        4/25/2013Sold$199,035$140/sqft
        Source: Public Record Report a problem

        Public tax history

        YearProperty taxesTax assessment
        2025$2,265 +3.7%$212,667 +6.2%
        2024$2,183 +6.6%$200,333 +6.6%
        2023$2,049 +0.4%$188,000
        2022$2,042 -4%$188,000 +0.7%
        2021$2,126 -0.9%$186,667 +0.4%
        2020$2,146 $186,000
        2019$2,146 $186,000
        2018$2,146 -2.1%$186,000 -2.1%
        2017$2,193 $190,000 +2.7%
        2016-- $185,000 +2.8%
        2015-- $180,000 +2.9%
        2014-- $175,000
        2013-- $175,000
        Find assessor info on the county website

        Monthly payment

        Est. payment

        Payment breakdown

        Explore the cost of this home by adjusting the details. Changes won't be saved.
        All calculations are estimates and provided by Zillow, Inc. for informational purposes only. Actual amounts may vary.
        HOA fees may include property taxes on listings classified as Co-Ops. Contact the listing agent and/or owner for fee details.
        Mortgage interest rates are dependent on a number of factors, including credit score, down payment, and repayment length. Interest rate data provided by Zillow Group Marketplace, Inc. as of 1/1/1970 from various mortgage lenders with which we have lead or other similar arrangements; the Estimated Payment is an average of those rates.
        See how much you could borrow to make a competitive offer.

        Climate risks

        Neighborhood: 21009

        Getting around

        14 / 100
        Car-Dependent
        14 / 100
        Somewhat Bikeable

        Nearby schools

        GreatSchools rating
        Schools provided by the listing agent
        • District: Harford County Public Schools

        Source: Bright MLS. This data may not be complete. We recommend contacting the local school district to confirm school assignments for this home.

        A local agent can set up tours, give advice and negotiate with sellers.

        Browse local experts

        Similar homes