Enjoy the ease of one-level living in the desirable Monmouth Meadows community! This spacious, ground-level condominium offers 2 bedrooms, 2 full bathrooms, and a versatile den, with the added convenience of direct access from the parking lot and two assigned parking spaces. Enter through the patio into a bright and inviting den featuring beautiful hardwood flooring, high ceilings, abundant natural light, and charming architectural details. This versatile space is perfect for a home office, sitting area, or hobby room. From here, the spacious living room welcomes you with hardwood flooring and an open layout that flows seamlessly into the adjoining dining area. The kitchen features oak cabinetry, white appliances, and ample counter and cabinet space, offering both functionality and convenience. Just beyond the main living areas, the foyer provides additional storage with two generous closets. The spacious primary bedroom features hardwood flooring, multiple windows, generous closet space, and a private ensuite bathroom with a walk-in shower. The second bedroom also features hardwood flooring and convenient access to the additional full bathroom with a tub/shower combination. Additional highlights include in-unit laundry, ceiling fans, and plenty of storage throughout. Beyond the home itself, residents of Monmouth Meadows enjoy access to a swimming pool, fitness center, and community center, offering wonderful opportunities for recreation, relaxation, and social gatherings. Condo fees include water and trash service, adding to the appeal of low-maintenance condominium living. With its spacious layout, convenient ground-level access, and desirable community amenities, this condo offers a wonderful combination of comfort and convenience. Schedule your showing today!
For sale
$300,000
303 Lothian Way Unit 101, Abingdon, MD 21009
2beds
1,420sqft
Condominium
Built in 2013
-- sqft lot
$297,800 Zestimate®
$211/sqft
$437/mo HOA
What's special
One-level livingCharming architectural detailsIn-unit laundryHigh ceilingsCeiling fansAbundant natural lightGenerous closet space
- 9 days
- 119
- 10
Likely to sell faster than
Zillow last checked:
Listing updated:
Listed by:
Timothy Langhauser 443-928-8793,
Compass Home Group, LLC (443) 360-0086
Source: Bright MLS,MLS#: MDHR2061680
Facts & features
Interior
Bedrooms & bathrooms
- Bedrooms: 2
- Bathrooms: 2
- Full bathrooms: 2
- Main level bathrooms: 2
- Main level bedrooms: 2
Rooms
- Room types: Dining Room, Primary Bedroom, Bedroom 2, Kitchen, Family Room, Den, Foyer, Bathroom 2, Primary Bathroom
Primary bedroom
- Features: Attached Bathroom, Ceiling Fan(s), Flooring - HardWood, Lighting - Ceiling
- Level: Main
Bedroom 2
- Features: Attached Bathroom, Ceiling Fan(s), Flooring - HardWood, Lighting - Ceiling
- Level: Main
Primary bathroom
- Features: Bathroom - Walk-In Shower, Countertop(s) - Solid Surface, Flooring - Laminated
- Level: Main
Bathroom 2
- Features: Bathroom - Tub Shower, Countertop(s) - Solid Surface, Flooring - Laminated
- Level: Main
Den
- Features: Balcony Access, Flooring - HardWood, Lighting - Pendants
- Level: Main
Dining room
- Features: Flooring - HardWood, Lighting - Ceiling
- Level: Main
Family room
- Features: Ceiling Fan(s), Flooring - HardWood, Lighting - Ceiling
- Level: Main
Foyer
- Features: Flooring - HardWood
- Level: Main
Kitchen
- Features: Granite Counters, Kitchen - Gas Cooking, Lighting - Ceiling, Pantry, Flooring - Laminated
- Level: Main
Heating
- Heat Pump, Natural Gas
Cooling
- Central Air, Electric
Appliances
- Included: Microwave, Dishwasher, Disposal, Dryer, Refrigerator, Oven/Range - Gas, Cooktop, Washer, Electric Water Heater
- Laundry: Main Level, Washer In Unit, Dryer In Unit, Has Laundry, In Unit
Features
- Bathroom - Walk-In Shower, Bathroom - Tub Shower, Ceiling Fan(s), Dining Area, Entry Level Bedroom, Open Floorplan, Kitchen - Country, Pantry, Primary Bath(s)
- Flooring: Hardwood, Laminate, Wood
- Doors: Storm Door(s)
- Has basement: No
- Has fireplace: No
Interior area
- Total structure area: 1,420
- Total interior livable area: 1,420 sqft
- Finished area above ground: 1,420
Property
Parking
- Total spaces: 2
- Parking features: Assigned, Parking Lot
- Details: Assigned Parking
Accessibility
- Accessibility features: None
Features
- Levels: One
- Stories: 1
- Patio & porch: Patio
- Pool features: Community
Details
- Additional structures: Above Grade
- Parcel number: 1301397457
- Zoning: R3COS
- Special conditions: Standard
Construction
Type & style
- Home type: Condo
- Architectural style: Traditional
- Property subtype: Condominium
- Attached to another structure: Yes
Materials
- Brick, Vinyl Siding
Condition
- New construction: No
- Year built: 2013
Utilities & green energy
- Sewer: Public Sewer
- Water: Public
Community & HOA
Community
- Features: Pool
- Security: Main Entrance Lock
- Condo and coop fee: $300 monthly
- Subdivision: Monmouth Meadows
HOA
- Has HOA: Yes
- Amenities included: Common Grounds, Community Center, Pool
- Services included: Common Area Maintenance, Maintenance Structure, Maintenance Grounds, Management, Pool(s), Reserve Funds, Road Maintenance, Sewer, Snow Removal, Trash, Water
- HOA fee: $412 quarterly
- HOA name: MONMOUTH MEADOWS
- Second HOA name: Monmouth Meadows Condo Association Phase V
Location
- Region: Abingdon
Financial & listing details
- Price per square foot: $211/sqft
- Tax assessed value: $225,000
- Annual tax amount: $2,452
- Date on market: 11/12/2026
- Listing agreement: Exclusive Right To Sell
- Ownership: Condominium
Estimated market value
$297,800
$283,000 - $313,000
$2,157/mo
Price history
| Date | Event | Price |
|---|---|---|
| 11/12/2026 | Listed for sale | $300,000+62.7%$211/sqft |
Source:  Bright MLS #MDHR2061680 Report a problem | ||
| 4/19/2013 | Sold | $184,445$130/sqft |
Source: Public Record Report a problem | ||
Public tax history
| Year | Property taxes | Tax assessment |
|---|---|---|
| 2026 | $2,452 +5.5% | $225,000 +5.5% |
| 2025 | $2,325 +5.8% | $213,333 +5.8% |
| 2024 | $2,198 +6.1% | $201,667 +6.1% |
| 2023 | $2,071 +1.8% | $190,000 |
| 2022 | $2,034 -2.6% | $190,000 +3.6% |
| 2021 | $2,088 +0.5% | $183,333 +1.9% |
| 2020 | $2,077 | $180,000 |
| 2019 | $2,077 | $180,000 |
| 2018 | $2,077 | $180,000 |
| 2017 | $2,077 | $180,000 +2.5% |
| 2016 | -- | $175,667 +2.5% |
| 2015 | -- | $171,333 +2.6% |
| 2014 | -- | $167,000 |
| 2013 | -- | $167,000 |
Find assessor info on the county website
Monthly payment
Est. payment
Payment breakdown
Explore the cost of this home by adjusting the details. Changes won't be saved.Climate risks
Neighborhood: 21009
Nearby schools
Schools provided by the listing agent
- District: Harford County Public Schools
Source: Bright MLS. This data may not be complete. We recommend contacting the local school district to confirm school assignments for this home.
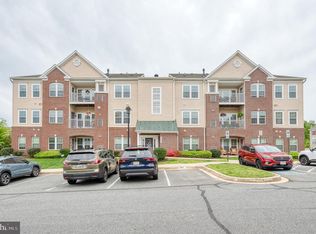
- $320,0002 bd2 ba1.7k sqft303 Lothian Way UNIT 303, Abingdon, MD 21009For Sale
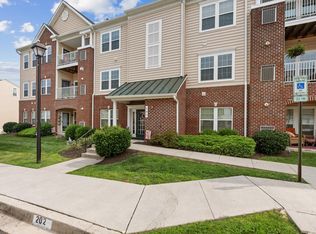
- $290,0002 bd2 ba1.4k sqft303 Lothian Way UNIT 204, Abingdon, MD 21009Sold
- $278,500-- bd-- ba1.4k sqft303 Lothian Way UNIT 201, Abingdon, MD 21009Off Market
- $271,800-- bd-- ba1.4k sqft303 Lothian Way UNIT 102, Abingdon, MD 21009Off Market
Similar homes
- $320,0002 bd2 ba1.7k sqft303 Lothian Way Unit 303, Abingdon, MD 21009For Sale
 MLS ID #MDHR2054686, Denise Patrick, Long & Foster Real Estate, Inc.. Bright MLS
- $299,0002 bd2 ba1.5k sqft608 Moores Mill Rd Unit B, Bel Air, MD 21014For Sale
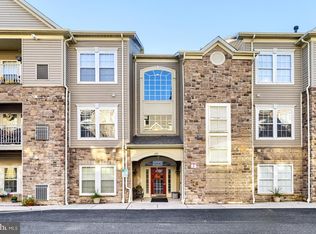 MLS ID #MDHR2061590, Jennifer Fitze, Compass. Bright MLS
- $249,5002 bd2 ba1k sqft400 Hazelnut Ct APT H, Bel Air, MD 21015For Sale
 MLS ID #MDHR2061882, Laura Livengood, AB & Co Realtors, Inc.. Bright MLS
- $292,5002 bd2 ba1.5k sqftMoores Mill Crossing, Bel Air, MD 21014For Sale
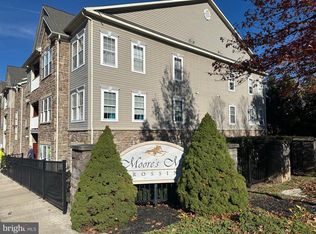 MLS ID #MDHR2061696, Bill Stevenson Jr., Long & Foster Real Estate, Inc.. Bright MLS
- $270,0002 bd2 ba1.4k sqft200 Burkwood Ct Unit 3A, Bel Air, MD 21015For SaleMLS ID #MDHR2060148, Christopher Drewer, EXP Realty, LLC. Bright MLS
- $300,0002 bd2 ba1.5k sqftMoore's Mill Crossing, Bel Air, MD 21014For SaleMLS ID #MDHR2061320, Sharon Dorsch, Long & Foster Real Estate, Inc.. Bright MLS
- $200,0003 bd2 ba1.2k sqft3402 Tulleys Pointe Ct Unit 1C, Abingdon, MD 21009For SaleMLS ID #MDHR2059302, Vincent Principe, Keller Williams Flagship. Bright MLS
- $285,0002 bd2 ba1.3k sqft120 W Broadway Unit 2E, Bel Air, MD 21014For SaleMLS ID #MDHR2059438, Kirk Steffes, Cummings & Co. Realtors. Bright MLS
- $279,9002 bd2 ba1.6k sqft1401 Joppa Forest Dr APT C, Joppa, MD 21085For SaleMLS ID #MDHR2060600, Donna Steffe, RE/MAX Components. Bright MLS
- $269,9003 bd2 ba1.3k sqft3600 Marpat Dr, Abingdon, MD 21009For SaleMLS ID #MDHR2059222, Craig Marsh, Marsh Realty. Bright MLS
- $299,0002 bd2 ba1.6k sqft522 Hopkins Landing Dr #522, Essex, MD 21221For SaleMLS ID #MDBC2178556, Bill Rossi, Cummings & Co. Realtors. Bright MLS
- $285,0002 bd2 ba1.4k sqft633 Wallingford Rd Unit 204, Bel Air, MD 21014For SaleMLS ID #MDHR2059424, Arabella Brockett, Samson Properties. Bright MLS
- $250,0002 bd2 ba1.3k sqftSpenceola Condominiums, Forest Hill, MD 21050For SaleMLS ID #MDHR2062042, Lee Tessier, EXP Realty, LLC. Bright MLS
- $289,9002 bd2 ba1.6k sqft812 Long Dr APT F, Aberdeen, MD 21001For SaleMLS ID #MDHR2061472, Linda Welsh, Integrity Real Estate. Bright MLS
- $180,0002 bd1 ba962 sqft3102 Cardinal Way Unit H, Abingdon, MD 21009For SaleMLS ID #MDHR2060576, Lana Ophardt, Cummings & Co. Realtors. Bright MLS
- $315,0002 bd2 ba1.3k sqft308 Willrich Cir Unit J, Forest Hill, MD 21050For SaleMLS ID #MDHR2059732, Kelly Hacke, Cummings & Co. Realtors. Bright MLS
- $255,0002 bd2 ba1.2k sqft1819 Selvin Dr Unit 304, Bel Air, MD 21015For SaleMLS ID #MDHR2060316, Danielle Freburger, Coldwell Banker Realty. Bright MLS
- $314,9002 bd2 ba1.3k sqft311 Willrich Cir Unit 311K, Forest Hill, MD 21050For SaleMLS ID #MDHR2058856, Linda Welsh, Integrity Real Estate. Bright MLS
- $275,0002 bd2 ba1.2k sqft102 Gwen Dr Unit 102A, Forest Hill, MD 21050For SaleMLS ID #MDHR2061658, Lee Tessier, EXP Realty, LLC. Bright MLS
