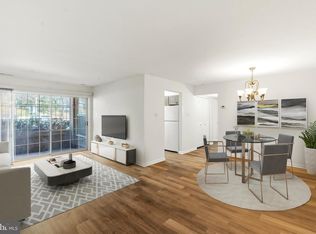
3402 Tulleys Pointe Court #1C is a spacious 3 bedroom, 2 bath condo with 1,210 square feet of well laid out living space. Gleaming flooring runs throughout the hallway, family room, dining room, and kitchen, with abundant closet space. A nicely sized bedroom with plush carpet greets you just inside the door, while the generous family room opens through a large sliding glass door to a patio overlooking an enormous green space. The extra-large kitchen features a cozy breakfast area and stainless steel appliances. The primary suite offers plush carpet plus a private en-suite bath with tiled flooring, an extra-large vanity, and a glassed-in tiled shower stall.
For sale
$200,000
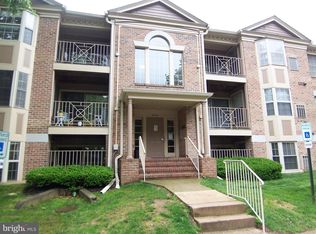
3402 Tulleys Pointe Ct Unit 1C, Abingdon, MD 21009
3beds
1,210sqft
Condominium
Built in 1989
-- sqft lot
$200,300 Zestimate®
$165/sqft
$350/mo HOA
What's special
Extra-large vanityGlassed-in tiled shower stallStainless steel appliancesExtra-large kitchenAbundant closet spaceCozy breakfast areaGenerous family room
- --
- on Zillow
- 447
- views
- 16
- saves
Zillow last checked:
Listing updated:
Listed by:
Vincent Principe 443-624-4116,
Keller Williams Flagship 410-729-7700
Source: Bright MLS,MLS#: MDHR2059302
Facts & features
Interior
Bedrooms & bathrooms
- Bedrooms: 3
- Bathrooms: 2
- Full bathrooms: 2
- Main level bathrooms: 2
- Main level bedrooms: 3
Basement
- Area: 0
Heating
- Central, Heat Pump, Electric
Cooling
- Central Air, Heat Pump, Electric
Appliances
- Included: Electric Water Heater
- Laundry: In Unit
Features
- Flooring: Carpet, Vinyl
- Has basement: No
- Has fireplace: No
Interior area
- Total structure area: 1,210
- Total interior livable area: 1,210 sqft
- Finished area above ground: 1,210
- Finished area below ground: 0
Property
Parking
- Parking features: Parking Lot
Accessibility
- Accessibility features: None
Features
- Levels: One
- Stories: 1
- Pool features: None
Details
- Additional structures: Above Grade, Below Grade
- Parcel number: 1301223860
- Zoning: R3
- Special conditions: Standard
Construction
Type & style
- Home type: Condo
- Property subtype: Condominium
- Attached to another structure: Yes
Materials
- Brick
- Roof: Shingle
Condition
- New construction: No
- Year built: 1989
Utilities & green energy
- Sewer: Public Sewer
- Water: Public
Community & HOA
Community
- Condo and coop fee: $350 monthly
- Subdivision: The Pointe
HOA
- Has HOA: No
- Amenities included: Common Grounds
- Services included: Maintenance Structure, Maintenance Grounds, Snow Removal, Trash, Water
Location
- Region: Abingdon
Financial & listing details
- Price per square foot: $165/sqft
- Tax assessed value: $201,000
- Annual tax amount: $1,980
- Date on market: 9/16/2026
- Listing agreement: Exclusive Right To Sell
- Ownership: Condominium
Estimated market value
$200,300
$190,000 - $210,000
$1,919/mo
Price history
| Date | Event | Price |
|---|---|---|
| 1/21/2022 | Sold | $186,000+3.4%$154/sqft |
Source:  Bright MLS #MDHR2006754 Report a problem | ||
| 12/21/2021 | Pending sale | $179,900$149/sqft |
Source: Bright MLS #MDHR2006754 Report a problem | ||
| 12/20/2021 | Listing removed | $179,900$149/sqft |
Source: Bright MLS #MDHR2006754 Report a problem | ||
| 12/18/2021 | Listed for sale | $179,900+24.1%$149/sqft |
Source: Bright MLS #MDHR2006754 Report a problem | ||
| 1/10/2020 | Sold | $145,000$120/sqft |
Source: Agent Provided Report a problem | ||
Public tax history
| Year | Property taxes | Tax assessment |
|---|---|---|
| 2015 | $1,372 -9.3% | $120,000 -7.7% |
| 2014 | $1,513 +0.9% | $130,000 |
| 2013 | $1,499 +0.8% | $130,000 |
| 2012 | $1,487 -9.3% | $130,000 -10.3% |
| 2011 | $1,639 +4.6% | $145,000 +1.2% |
| 2010 | $1,567 +3.4% | $143,332 +1.2% |
| 2009 | $1,516 +6.5% | $141,666 +1.2% |
| 2008 | $1,423 +9.1% | $140,000 +17% |
| 2007 | $1,305 +10% | $119,666 +20.5% |
| 2006 | $1,186 +23.7% | $99,333 +25.7% |
| 2005 | $959 | $79,000 |
Find assessor info on the county website
Monthly payment
Est. payment
Payment breakdown
Explore the cost of this home by adjusting the details. Changes won't be saved.Climate risks
Neighborhood: 21009
Nearby schools
Schools provided by the listing agent
- Elementary: Abingdon
- Middle: Edgewood
- High: Edgewood
- District: Harford County Public Schools
Source: Bright MLS. This data may not be complete. We recommend contacting the local school district to confirm school assignments for this home.
- $185,0002 bd2 ba-- sqft3402 Tulleys Pointe Ct UNIT 1A, Abingdon, MD 21009Sold
- $217,0003 bd2 ba1.2k sqft3402 Tulleys Pointe Ct UNIT 3B, Abingdon, MD 21009Off Market

- $190,3002 bd2 ba967 sqft3402 Tulley's Pte Ct #1A, Abingdon, MD 21009Off Market
- $194,7002 bd2 ba996 sqft3402 Tulley's Pte Ct #2A, Abingdon, MD 21009Off Market
Similar homes
- $180,0002 bd1 ba962 sqft3102 Cardinal Way Unit H, Abingdon, MD 21009For Sale

 MLS ID #MDHR2060576, Lana Ophardt, Cummings & Co. Realtors. Bright MLS
- $300,0002 bd2 ba1.4k sqft303 Lothian Way Unit 101, Abingdon, MD 21009For Sale
 MLS ID #MDHR2061680, Timothy Langhauser, Compass Home Group, LLC. Bright MLS
- $125,0002 bd2 ba1.1k sqftMagnolia Woods Condo, Edgewood, MD 21040For Sale
 MLS ID #MDHR2062078, Greg Chamish, Black Dog Realty, LLC. Bright MLS
- $249,5002 bd2 ba1k sqft400 Hazelnut Ct APT H, Bel Air, MD 21015For Sale
 MLS ID #MDHR2061882, Laura Livengood, AB & Co Realtors, Inc.. Bright MLS
- $269,9003 bd2 ba1.3k sqft3600 Marpat Dr, Abingdon, MD 21009For SaleMLS ID #MDHR2059222, Craig Marsh, Marsh Realty. Bright MLS
- $279,9002 bd3 ba1.7k sqft636 Nanticoke Ct, Abingdon, MD 21009For SaleMLS ID #MDHR2059012, Taran Singh, Long & Foster Real Estate, Inc.. Bright MLS
- $250,0002 bd2 ba1.3k sqftSpenceola Condominiums, Forest Hill, MD 21050For SaleMLS ID #MDHR2062042, Lee Tessier, EXP Realty, LLC. Bright MLS
- $224,9003 bd2 ba1.1k sqft1305 Sheridan Pl, Bel Air, MD 21015For SaleMLS ID #MDHR2058688, D Waldera, Keller Williams Gateway LLC. Bright MLS
- $299,0002 bd2 ba1.5k sqft608 Moores Mill Rd Unit B, Bel Air, MD 21014For SaleMLS ID #MDHR2061590, Jennifer Fitze, Compass. Bright MLS
- $229,0002 bd2 ba1.5k sqft2 Southerly Ct APT 606, Baltimore, MD 21286For SaleMLS ID #MDBC2179456, Nancy Hofmann, Compass. Bright MLS
- $214,9002 bd2 ba1k sqft208 Long Cove Ln #E, Essex, MD 21221For SaleMLS ID #MDBC2180534, Josh Wengert, Hyatt & Company Real Estate, LLC. Bright MLS
- $145,0002 bd2 ba1k sqft1301 Clover Valley Way APT C, Edgewood, MD 21040For SaleMLS ID #MDHR2059688, Leo Cao, Liyu Cao. Bright MLS
- $270,0002 bd2 ba1.4k sqft200 Burkwood Ct Unit 3A, Bel Air, MD 21015For SaleMLS ID #MDHR2060148, Christopher Drewer, EXP Realty, LLC. Bright MLS
- $232,5002 bd1 ba900 sqft1305 Sheridan Pl Unit 70, Bel Air, MD 21015For SaleMLS ID #MDHR2059670, Cecil Hill, Coldwell Banker Realty. Bright MLS
- $167,0002 bd1 ba1k sqftHickory Hills Condo, Bel Air, MD 21014For SaleMLS ID #MDHR2059908, John Kantorski, Cummings & Co. Realtors. Bright MLS
