Very nice 1st floor condo in The Pointe with fresh paint throughout, all new luxury vinyl plank flooring, and shoe molding. Both bathrooms have new vanities, toilets, flooring, mirrors, medicine cabinets, faucets, shower fixtures & shower heads, and lighting fixtures. Hall bath tub faucet is new as well. SO conveniently located close to shopping, dining, Rt. 24 and I-95! This one is truly move-in ready ... all you need is furniture!
For sale
Price cut: $10.1K (7/26)
$199,900
3402 Tulleys Pointe Ct Unit 1A, Abingdon, MD 21009
2beds
--sqft
:
Get pre-qualified$1,739/mo
Condominium
Built in 1989
-- sqft lot
$-- Zestimate®
$--/sqft
$345/mo HOA
What's special
- 151 days |
- 413 |
- 17 |
Zillow last checked:
Listing updated:
Listed by:
Jan Headen 410-960-0020,
EXP Realty, LLC 8888607369
Source: Bright MLS,MLS#: MDHR2052060
Facts & features
Interior
Bedrooms & bathrooms
- Bedrooms: 2
- Bathrooms: 2
- Full bathrooms: 2
- Main level bathrooms: 2
- Main level bedrooms: 2
Rooms
- Room types: Living Room, Dining Room, Primary Bedroom, Bedroom 2, Kitchen
Primary bedroom
- Features: Attached Bathroom, Bathroom - Walk-In Shower, Flooring - Luxury Vinyl Plank
- Level: Main
- Area: 154 Square Feet
- Dimensions: 11 X 14
Bedroom 2
- Features: Flooring - Luxury Vinyl Plank
- Level: Main
- Area: 121 Square Feet
- Dimensions: 11 X 11
Dining room
- Features: Flooring - Luxury Vinyl Plank
- Level: Main
- Area: 99 Square Feet
- Dimensions: 9 X 11
Kitchen
- Features: Flooring - Luxury Vinyl Plank, Breakfast Nook, Double Sink
- Level: Main
Living room
- Features: Flooring - Luxury Vinyl Plank, Balcony Access
- Level: Main
- Area: 231 Square Feet
- Dimensions: 11 X 21
Heating
- Forced Air, Electric
Cooling
- Central Air, Electric
Appliances
- Included: Microwave, Dishwasher, Disposal, Dryer, Ice Maker, Oven/Range - Electric, Refrigerator, Washer, Water Heater, Electric Water Heater
- Laundry: Has Laundry, In Unit
Features
- Bathroom - Walk-In Shower, Bathroom - Tub Shower, Breakfast Area, Entry Level Bedroom, Floor Plan - Traditional, Eat-in Kitchen, Primary Bath(s)
- Flooring: Luxury Vinyl
- Windows: Bay/Bow
- Has basement: No
- Has fireplace: No
Interior area
- Total structure area: 0
- Finished area above ground: 0
- Finished area below ground: 0
Property
Parking
- Parking features: Parking Lot
Accessibility
- Accessibility features: None
Features
- Levels: One
- Stories: 1
- Pool features: None
Details
- Additional structures: Above Grade, Below Grade
- Parcel number: 1301223844
- Zoning: R3
- Special conditions: Standard
- Other equipment: Intercom
Construction
Type & style
- Home type: Condo
- Architectural style: Ranch/Rambler,Traditional
- Property subtype: Condominium
- Attached to another structure: Yes
Materials
- Brick Front
Condition
- Very Good
- New construction: No
- Year built: 1989
Utilities & green energy
- Sewer: Public Sewer
- Water: Public
Community & HOA
Community
- Security: Main Entrance Lock, Fire Sprinkler System
- Condo and coop fee: $345 monthly
- Subdivision: The Pointe
HOA
- Has HOA: No
- Amenities included: Common Grounds
- Services included: Common Area Maintenance, Management, Snow Removal, Trash, Water
Location
- Region: Abingdon
Financial & listing details
- Tax assessed value: $171,000
- Annual tax amount: $1,671
- Date on market: 2/26/2026
- Listing agreement: Exclusive Right To Sell
- Ownership: Condominium
Estimated market value
Not available
Estimated sales range
Not available
Not available
Price history
| Date | Event | Price |
|---|---|---|
| 7/26/2026 | Price change | $199,900-4.8% |
Source:  Bright MLS #MDHR2052060 Report a problem Bright MLS #MDHR2052060 Report a problem | ||
| 7/7/2026 | Price change | $210,000-0.9% |
Source: Bright MLS #MDHR2052060 Report a problem | ||
| 5/26/2026 | Listed for sale | $212,000 |
Source: Bright MLS #MDHR2052060 Report a problem | ||
| 4/16/2026 | Listing removed | $212,000 |
Source: eXp Realty #MDHR2052060 Report a problem | ||
| 4/4/2026 | Price change | $212,000-3.6% |
Source: Bright MLS #MDHR2052060 Report a problem | ||
| 2/26/2026 | Listed for sale | $219,900+1573.5% |
Source: eXp Realty #MDHR2052060 Report a problem | ||
| 4/27/2023 | Listing removed | -- |
Source: Zillow Rentals Report a problem | ||
| 3/31/2023 | Listed for rent | $1,550-3.1% |
Source: Zillow Rentals Report a problem | ||
| 2/9/2023 | Listing removed | -- |
Source: Zillow Rentals Report a problem | ||
| 1/28/2023 | Listed for rent | $1,600 |
Source: Zillow Rentals Report a problem | ||
| 6/7/2016 | Sold | $13,140 |
Source: EXIT Realty solds #0284efb4ed4e94b3af074e48fa9410ae Report a problem | ||
Public tax history
Tax history is unavailable.
Monthly payment
Est. payment
Payment breakdown
Explore the cost of this home by adjusting the details. Changes won't be saved.Climate risks
Neighborhood: 21009
Nearby schools
GreatSchools rating
- 6/10Abingdon Elementary SchoolGrades: PK-5Distance: 1.2 mi
- 4/10Edgewood Middle SchoolGrades: 6-8Distance: 3.6 mi
- 3/10Edgewood High SchoolGrades: 9-12Distance: 3.7 mi
Schools provided by the listing agent
- District: Harford County Public Schools
Source: Bright MLS. This data may not be complete. We recommend contacting the local school district to confirm school assignments for this home.
- $222,5003 bd2 ba1.2k sqft3402 Tulleys Pointe Ct UNIT 3B, Abingdon, MD 21009Off Market

- $203,2002 bd2 ba967 sqft3402 Tulley's Pte Ct #1A, Abingdon, MD 21009Off Market
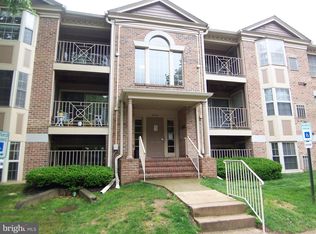
- $201,5002 bd2 ba996 sqft3402 Tulley's Pte Ct #2A, Abingdon, MD 21009Off Market
- $199,300-- bd-- ba980 sqft3402 Tulley's Pte Ct #2D, Abingdon, MD 21009Off Market
- $200,900-- bd-- ba1k sqft3402 Tulley's Pte Ct #3A, Abingdon, MD 21009Off Market
- $220,8003 bd2 ba1.2k sqft3402 Tulley's Pte Ct #1B, Abingdon, MD 21009Off Market
- $120,0003 bd2 ba1.1k sqft3402 Tulleys Pointe Ct UNIT 1C, Abingdon, MD 21009Off Market
- $203,3002 bd2 ba972 sqft3402 Tulley's Pte Ct #1D, Abingdon, MD 21009Off Market
A local agent can set up tours, give advice and negotiate with sellers.
Similar homes
- $200,0002 bd1 ba962 sqft3102 Cardinal Way Unit H, Abingdon, MD 21009For Sale
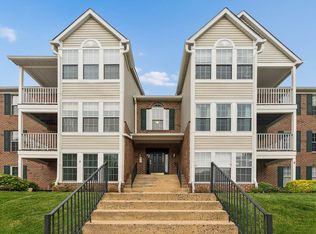
 MLS ID #MDHR2056482, Lana Ophardt, Cummings & Co. Realtors. Bright MLS
 - $189,9002 bd1 ba1k sqft209 Oak Leaf Cir APT F, Abingdon, MD 21009For Sale
 MLS ID #MDHR2055562, Tony Fulco, One Percent Lists Mid-Atlantic. Bright MLS
 - $229,5003 bd2 ba1k sqftLaurels Condo, Abingdon, MD 21009For Sale
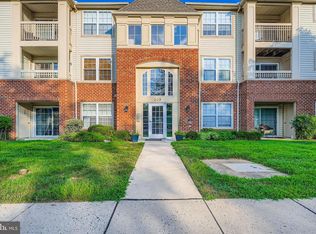 MLS ID #MDHR2053146, Robert Kaetzel, Real Estate Professionals, Inc.. Bright MLS
 - $289,9003 bd2 ba1.7k sqftNone Available, Abingdon, MD 21009For Sale
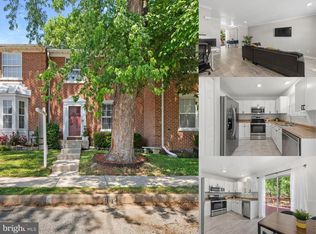 MLS ID #MDHR2054702, Lee Tessier, EXP Realty, LLC. Bright MLS
 - $209,5004 bd2 ba1.2k sqft1857 Brookside Dr, Edgewood, MD 21040For SaleMLS ID #MDHR2057688, Jonathan Waterhouse, Keller Williams Gateway LLC. Bright MLS
- $295,0003 bd2 ba1.2k sqft3614 Marpat Dr S, Abingdon, MD 21009For SaleMLS ID #MDHR2054788, Jacki Miller, Keller Williams Gateway LLC. Bright MLS
- $180,0002 bd1 ba-- sqft1206 Bramble Wood Ct Unit 201, Belcamp, MD 21017For SaleMLS ID #MDHR2050836, Kirk Steffes, Cummings & Co. Realtors. Bright MLS
- $199,9902 bd1 ba813 sqft608 Churchill Rd Unit 608E, Bel Air, MD 21014For SaleMLS ID #MDHR2049908, Kirk Steffes, Cummings & Co. Realtors. Bright MLS
- $115,9002 bd2 ba1k sqftMagnolia Woods Condo, Edgewood, MD 21040For SaleMLS ID #MDHR2056982, Kia Stanfield, Krest Realty Boutique. Bright MLS
- $118,0002 bd2 ba-- sqftMagnolia Woods Condo, Edgewood, MD 21040For SaleMLS ID #MDHR2056320, Bob Head, American Premier Realty, LLC. Bright MLS
- $200,0002 bd2 ba1.4k sqft205 E Joppa Rd APT 1103, Towson, MD 21286For SaleMLS ID #MDBC2151068, Jason Perlow, Monument Sotheby's International Realty. Bright MLS
- $235,0002 bd2 ba1.1k sqft8 Juliet Ln APT 304, Nottingham, MD 21236For SaleMLS ID #MDBC2165062, SUSAN LAUER, EXP Realty, LLC. Bright MLS
- $179,0002 bd1 ba964 sqft17 Warren Lodge Ct APT 1C, Cockeysville, MD 21030For SaleMLS ID #MDBC2164412, Jen Denney, EXP Realty, LLC. Bright MLS
- $279,0003 bd4 ba1.6k sqft4240 Goodson Ct, Belcamp, MD 21017For SaleMLS ID #MDHR2057966, Debbie Keene, EXP Realty, LLC. Bright MLS
- $245,0002 bd2 ba1.2k sqft8235 Poplar Mill Rd #8235, Nottingham, MD 21236For SaleMLS ID #MDBC2169238, Jamie Walker, Cummings & Co. Realtors. Bright MLS
- $235,0002 bd2 ba1.2k sqft22 Alanbrooke Ct #22E, Baltimore, MD 21204For SaleMLS ID #MDBC2169580, Dominic Rallo, Berkshire Hathaway HomeServices Homesale Realty. Bright MLS
- $240,0002 bd2 ba1k sqft3802 Wean Dr APT 3D, Baltimore, MD 21236For SaleMLS ID #MDBC2168588, Maggie Keele, Cummings & Co. Realtors. Bright MLS
- $230,0003 bd2 ba1.3k sqft16 Nakota Ct, Middle River, MD 21220For SaleMLS ID #MDBC2168696, Denise Grove, Northrop Realty. Bright MLS
- $259,9002 bd2 ba1k sqft1309 Sheridan Pl Unit 99, Bel Air, MD 21015For SaleMLS ID #MDHR2046814, Kelly Hacke, Cummings & Co. Realtors. Bright MLS
- $209,0002 bd2 ba1.1k sqft4000 N Charles St Unit 1603, Baltimore, MD 21218For SaleMLS ID #MDBA2222172, Jeffrey Nelson, Monument Sotheby's International Realty. Bright MLS
