Fantastic second-floor condo located in the desirable Belcamp community—why rent when you can own? This bright and spacious home features a large open-concept living area filled with natural light, seamlessly flowing into the kitchen and dining space. The kitchen offers ample cabinet and counter space, a convenient breakfast bar, and plenty of room for entertaining guests or enjoying game day at home. The condo includes two generously sized bedrooms, each with large windows. The primary bedroom boasts a walk-in closet and a private full bath with a tub/shower combination. For added convenience, a washer and dryer are located in the unit. Professionally painted and thoroughly cleaned, this move-in-ready home is waiting for its new owner. Schedule your private tour today!
For sale
Price cut: $10K (5/23)
$180,000
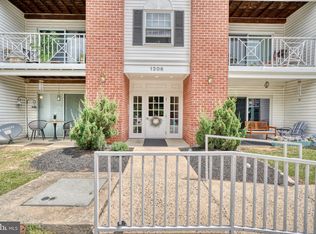
1206 Bramble Wood Ct Unit 201, Belcamp, MD 21017
2beds
--sqft
Condominium
Built in 1992
-- sqft lot
$-- Zestimate®
$--/sqft
$283/mo HOA
What's special
Convenient breakfast barBright and spacious homeFilled with natural lightTwo generously sized bedrooms
- 218 days |
- 294 |
- 5 |
Zillow last checked:
Listing updated:
Listed by:
Kirk Steffes 443-640-5126,
Cummings & Co. Realtors (410) 823-0033
Source: Bright MLS,MLS#: MDHR2050836
Facts & features
Interior
Bedrooms & bathrooms
- Bedrooms: 2
- Bathrooms: 1
- Full bathrooms: 1
- Main level bathrooms: 1
- Main level bedrooms: 2
Rooms
- Room types: Bedroom 2, Kitchen, Family Room, Breakfast Room, Bedroom 1, Bathroom 1
Bedroom 1
- Level: Main
Bedroom 2
- Level: Main
Bathroom 1
- Level: Main
Breakfast room
- Level: Main
Family room
- Level: Main
Kitchen
- Level: Main
Heating
- Central, Electric
Cooling
- Central Air, Electric
Appliances
- Included: Microwave, Dishwasher, Dryer, Exhaust Fan, Refrigerator, Electric Water Heater
- Laundry: Dryer In Unit, Has Laundry, Washer In Unit, In Unit
Features
- Bathroom - Tub Shower, Combination Dining/Living, Combination Kitchen/Dining, Combination Kitchen/Living, Kitchen - Efficiency, Walk-In Closet(s), Dry Wall
- Flooring: Carpet
- Has basement: No
- Has fireplace: No
Interior area
- Total structure area: 0
- Finished area above ground: 0
- Finished area below ground: 0
Video & virtual tour
Property
Parking
- Parking features: Off Site
Accessibility
- Accessibility features: None
Features
- Levels: Two
- Stories: 2
- Pool features: None
Details
- Additional structures: Above Grade, Below Grade
- Parcel number: 1301260723
- Zoning: R4
- Special conditions: Standard
Construction
Type & style
- Home type: Condo
- Architectural style: Other
- Property subtype: Condominium
- Attached to another structure: Yes
Materials
- Brick
Condition
- Excellent
- New construction: No
- Year built: 1992
Utilities & green energy
- Electric: 100 Amp Service
- Sewer: Public Sewer
- Water: Public
Community & HOA
Community
- Condo and coop fee: $270 monthly
- Subdivision: Riverside Park
HOA
- Has HOA: Yes
- Amenities included: None
- Services included: All Ground Fee, Common Area Maintenance, Maintenance Structure, Insurance, Maintenance Grounds, Management, Reserve Funds, Snow Removal, Trash, Water, Sewer
- HOA fee: $40 quarterly
Location
- Region: Belcamp
Financial & listing details
- Tax assessed value: $137,000
- Annual tax amount: $1,493
- Date on market: 1/15/2026
- Listing agreement: Exclusive Right To Sell
- Listing terms: Cash,Conventional
- Ownership: Condominium
Estimated market value
Not available
Estimated sales range
Not available
Not available
Price history
| Date | Event | Price |
|---|---|---|
| 5/23/2026 | Price change | $180,000-5.3% |
Source:  Bright MLS #MDHR2050836 Report a problem Bright MLS #MDHR2050836 Report a problem | ||
| 1/15/2026 | Listed for sale | $190,000 |
Source: Bright MLS #MDHR2050836 Report a problem | ||
Public tax history
Tax history is unavailable.
Monthly payment
Est. payment
Payment breakdown
Explore the cost of this home by adjusting the details. Changes won't be saved.Climate risks
Neighborhood: 21017
Nearby schools
GreatSchools rating
- 6/10Church Creek Elementary SchoolGrades: PK-5Distance: 0.7 mi
- 4/10Aberdeen Middle SchoolGrades: 6-8Distance: 4.7 mi
- 6/10Aberdeen High SchoolGrades: 9-12Distance: 4.5 mi
Schools provided by the listing agent
- District: Harford County Public Schools
Source: Bright MLS. This data may not be complete. We recommend contacting the local school district to confirm school assignments for this home.
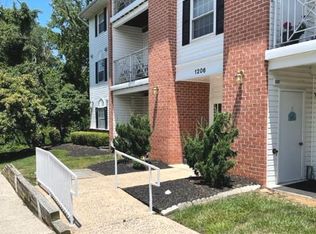
- $197,1002 bd1 ba-- sqft1206 Bramble Wood Ct UNIT 202, Belcamp, MD 21017Off Market
- $216,5002 bd1 ba-- sqft1206 Bramble Wood Ct UNIT 304, Belcamp, MD 21017Off Market
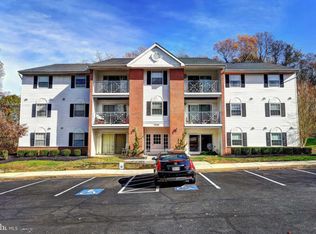
- $185,500-- bd-- ba853 sqft1206 Bramble Wood #103, Belcamp, MD 21017Off Market
- $187,8002 bd1 ba857 sqft1206 Bramble Wood #202, Belcamp, MD 21017Off Market
- $208,4002 bd1 ba960 sqft1206 Bramble Wood #304, Belcamp, MD 21017Off Market
- $251,400-- bd-- ba-- sqft1206 Bramble Wood #204, Belcamp, MD 21017Off Market
- $159,9002 bd1 ba1k sqft1206 Bramble Wood #204, Belcamp, MD 21017Sold
- $182,0002 bd1 ba849 sqft1206 Bramble Wood Ct APT 102, Belcamp, MD 21017Off Market
A local agent can set up tours, give advice and negotiate with sellers.
Similar homes
- $190,0002 bd2 ba-- sqft1401 Sage Ln #1401-G, Belcamp, MD 21017For Sale

 MLS ID #MDHR2058462, Tim Lozinak, Streett Hopkins Real Estate, LLC. Bright MLS
 - $195,0002 bd1 ba962 sqft3102 Cardinal Way Unit H, Abingdon, MD 21009For Sale
 MLS ID #MDHR2056482, Lana Ophardt, Cummings & Co. Realtors. Bright MLS
 - $269,9003 bd4 ba1.6k sqft4240 Goodson Ct, Belcamp, MD 21017For Sale
 MLS ID #MDHR2057966, Debbie Keene, EXP Realty, LLC. Bright MLS
 - $189,9002 bd1 ba1k sqft209 Oak Leaf Cir APT F, Abingdon, MD 21009For Sale
 MLS ID #MDHR2055562, Tony Fulco, One Percent Lists Mid-Atlantic. Bright MLS
 - $189,9002 bd1 ba-- sqft200 Oak Leaf Cir APT K, Abingdon, MD 21009For SaleMLS ID #MDHR2053556, Tony Fulco, One Percent Lists Mid-Atlantic. Bright MLS
- $173,0002 bd1 ba973 sqftHickory Hills Condo, Bel Air, MD 21014For SaleMLS ID #MDHR2058802, Elizabeth Barboza, Monument Sotheby's International Realty. Bright MLS
- $200,0003 bd2 ba1.1k sqft4015 Timothy Dr, Abingdon, MD 21009For SaleMLS ID #MDHR2058426, Liz Keyser, LPT Realty, LLC. Bright MLS
- $159,9002 bd2 ba1.1k sqft1309 Clover Valley Way #1309-L, Edgewood, MD 21040For SaleMLS ID #MDHR2058050, Ryan O'Hara, EXP Realty, LLC. Bright MLS
- $199,9002 bd2 ba-- sqft3402 Tulleys Pointe Ct Unit 1A, Abingdon, MD 21009For SaleMLS ID #MDHR2052060, Jan Headen, EXP Realty, LLC. Bright MLS
- $174,9002 bd1 ba1k sqftHickory Hills Condo, Bel Air, MD 21014For SaleMLS ID #MDHR2057662, Carter Wise, RE/MAX Distinctive Real Estate, Inc.. Bright MLS
- $178,0002 bd1 ba-- sqft220 Crocker Dr #Bel, Bel Air, MD 21014For SaleMLS ID #MDHR2058368, Pamela Bragg, Cummings & Co. Realtors. Bright MLS
- $229,9002 bd2 ba940 sqftBrentwood Condo, Bel Air, MD 21014For SaleMLS ID #MDHR2058986, Luke Skovira, Cummings & Co. Realtors. Bright MLS
- $199,7002 bd2 ba985 sqft12 Juliet Ln APT 104, Baltimore, MD 21236For SaleMLS ID #MDBC2170964, Christopher Drewer, EXP Realty, LLC. Bright MLS
- $140,0002 bd1 ba-- sqft907 Woodbridge Ct Unit 907G, Edgewood, MD 21040For SaleMLS ID #MDHR2058262, Linda Wunner, Berkshire Hathaway HomeServices Homesale Realty. Bright MLS
- $199,9902 bd1 ba813 sqft608 Churchill Rd Unit 608E, Bel Air, MD 21014For SaleMLS ID #MDHR2049908, Kirk Steffes, Cummings & Co. Realtors. Bright MLS
- $187,7902 bd1 ba992 sqft21 Eastford Ct #21, Baltimore, MD 21234For SaleMLS ID #MDBC2170526, Jaime Gervasi, Keller Williams Gateway LLC. Bright MLS
- $199,9002 bd2 ba986 sqftChapel Village, Baltimore, MD 21236For SaleMLS ID #MDBC2170458, Dana Gilley, American Premier Realty, LLC. Bright MLS
- $244,9002 bd1 ba750 sqft1310 Sheridan Pl #27-BEL, Bel Air, MD 21015For SaleMLS ID #MDHR2057416, Monica Richardson, Cummings & Co. Realtors. Bright MLS
- $249,9003 bd2 ba1.1k sqft1305 Sheridan Pl, Bel Air, MD 21015For SaleMLS ID #MDHR2058688, D Waldera, Keller Williams Gateway LLC. Bright MLS
- $225,0002 bd1 ba1.1k sqft600 Squire Ln APT 2D, Bel Air, MD 21014For SaleMLS ID #MDHR2058432, Lana Ophardt, Cummings & Co. Realtors. Bright MLS
