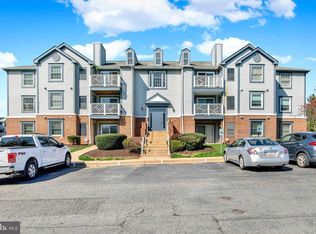
Welcome home to 1401 Sage Lane, Unit G, Belcamp, MD 21017! This beautifully updated 2-bedroom, 2-full-bath condo in the desirable Riverside Community is move-in ready! Recent updates include fresh paint, new carpet, and luxury vinyl flooring. Both bathrooms have been refreshed with new luxury vinyl flooring, vanities, and toilets. The open floor plan is perfect for everyday living and entertaining, with the kitchen featuring a convenient breakfast bar and flowing seamlessly into the spacious living area. Just off the kitchen and living room, the bright sunroom offers flexible space for a dining area, home office, or additional sitting area and provides access to the private balcony. The spacious primary bedroom features a walk-in closet and private bathroom, while the second bedroom and full hall bath offer comfortable accommodations for guests or family. Additional features include a newer HVAC system. Conveniently located close to shopping, dining, I-95, and APG, this beautifully updated condo is ready for you to call home! Property is being sold as-is to settle an estate. Inspections are for informational purposes only.
For sale
$190,000
1401 Sage Ln #1401-G, Belcamp, MD 21017
2beds
--sqft
Condominium
Built in 1991
-- sqft lot
$189,100 Zestimate®
$--/sqft
$317/mo HOA
What's special
Fresh paintNew carpetLuxury vinyl flooringOpen floor plan
- 7 days |
- 195 |
- 14 |
Zillow last checked:
Listing updated:
Listed by:
Tim Lozinak 410-688-3339,
Streett Hopkins Real Estate, LLC 4108797466
Source: Bright MLS,MLS#: MDHR2058462
Facts & features
Interior
Bedrooms & bathrooms
- Bedrooms: 2
- Bathrooms: 2
- Full bathrooms: 2
- Main level bathrooms: 2
- Main level bedrooms: 2
Rooms
- Room types: Living Room, Primary Bedroom, Bedroom 2, Kitchen, Sun/Florida Room, Bathroom 2, Primary Bathroom
Primary bedroom
- Features: Flooring - Carpet, Walk-In Closet(s)
- Level: Main
- Area: 168 Square Feet
- Dimensions: 12 X 14
Bedroom 2
- Features: Flooring - Carpet
- Level: Main
- Area: 100 Square Feet
- Dimensions: 10 X 10
Primary bathroom
- Features: Bathroom - Stall Shower, Flooring - Vinyl
- Level: Main
Bathroom 2
- Features: Bathroom - Tub Shower, Flooring - Vinyl
- Level: Main
Kitchen
- Features: Flooring - Vinyl, Breakfast Bar, Pantry
- Level: Main
Living room
- Features: Flooring - Carpet
- Level: Main
- Area: 252 Square Feet
- Dimensions: 14 X 18
Other
- Features: Flooring - Carpet
- Level: Main
- Area: 99 Square Feet
- Dimensions: 9 X 11
Heating
- Forced Air, Electric
Cooling
- Central Air, Electric
Appliances
- Included: Dishwasher, Oven/Range - Electric, Refrigerator, Microwave, Washer, Dryer, Electric Water Heater
- Laundry: Washer In Unit, Dryer In Unit, In Unit
Features
- Has basement: No
- Has fireplace: No
Interior area
- Total structure area: 0
- Finished area above ground: 0
- Finished area below ground: 0
Property
Parking
- Parking features: Paved, Parking Lot
Accessibility
- Accessibility features: None
Features
- Levels: One
- Stories: 1
- Exterior features: Balcony
- Pool features: Community
Details
- Additional structures: Above Grade, Below Grade
- Parcel number: 1301252127
- Zoning: R4PRP
- Special conditions: Standard
Construction
Type & style
- Home type: Condo
- Architectural style: Other
- Property subtype: Condominium
- Attached to another structure: Yes
Materials
- Other
Condition
- New construction: No
- Year built: 1991
Utilities & green energy
- Sewer: Public Sewer
- Water: Public
Community & HOA
Community
- Condo and coop fee: $300 monthly
- Subdivision: Riverside
HOA
- Has HOA: Yes
- Amenities included: Community Center, Pool Mem Avail
- Services included: Common Area Maintenance, Insurance, Road Maintenance, Sewer, Snow Removal, Trash, Water, Maintenance Grounds
- HOA fee: $52 quarterly
Location
- Region: Belcamp
Financial & listing details
- Tax assessed value: $160,000
- Annual tax amount: $1,599
- Date on market: 8/14/2026
- Listing agreement: Exclusive Right To Sell
- Ownership: Condominium
Estimated market value
$189,100
$180,000 - $199,000
Not available
Price history
| Date | Event | Price |
|---|---|---|
| 8/14/2026 | Listed for sale | $190,000 |
Source:  Bright MLS #MDHR2058462 Report a problem Bright MLS #MDHR2058462 Report a problem | ||
Public tax history
Tax history is unavailable.
Monthly payment
Est. payment
Payment breakdown
Explore the cost of this home by adjusting the details. Changes won't be saved.Climate risks
Neighborhood: 21017
Nearby schools
GreatSchools rating
- 6/10Church Creek Elementary SchoolGrades: PK-5Distance: 0.4 mi
- 4/10Aberdeen Middle SchoolGrades: 6-8Distance: 5.3 mi
- 6/10Aberdeen High SchoolGrades: 9-12Distance: 5 mi
Schools provided by the listing agent
- District: Harford County Public Schools
Source: Bright MLS. This data may not be complete. We recommend contacting the local school district to confirm school assignments for this home.
- $195,0002 bd2 ba-- sqft1401 Sage Ln APT F, Belcamp, MD 21017Sold
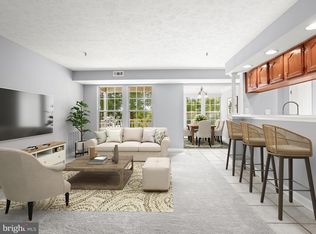
- $195,0002 bd2 ba-- sqft1401 Sage Ln APT L, Abingdon, MD 21017Sold
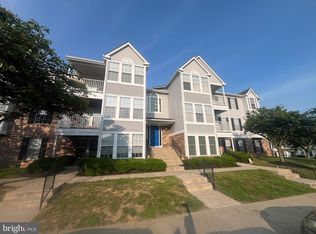
- $188,0002 bd1 ba-- sqft1401 Sage Ln APT M, Belcamp, MD 21017Sold
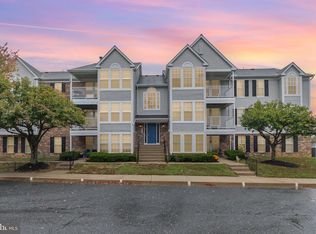
- $180,400-- bd-- ba952 sqft1401 Sage Ln APT D, Belcamp, MD 21017Off Market
- $189,600-- bd-- ba949 sqft1401 Sage Ln APT A, Belcamp, MD 21017Off Market
- $191,0002 bd1 ba1k sqft1401 Sage Ln APT B, Aberdeen, MD 21017Off Market
- $198,700-- bd-- ba1k sqft1401 Sage Ln APT C, Belcamp, MD 21017Off Market
- $194,8002 bd2 ba1k sqft1401 Sage Ln APT E, Belcamp, MD 21017Off Market
A local agent can set up tours, give advice and negotiate with sellers.
Similar homes
- $180,0002 bd1 ba-- sqft1206 Bramble Wood Ct Unit 201, Belcamp, MD 21017For Sale
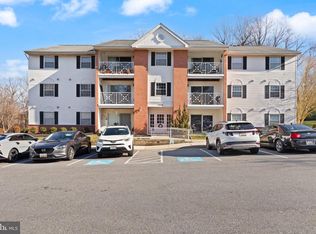
 MLS ID #MDHR2050836, Kirk Steffes, Cummings & Co. Realtors. Bright MLS
 - $195,0002 bd1 ba962 sqft3102 Cardinal Way Unit H, Abingdon, MD 21009For Sale
 MLS ID #MDHR2056482, Lana Ophardt, Cummings & Co. Realtors. Bright MLS
 - $189,9002 bd1 ba1k sqft209 Oak Leaf Cir APT F, Abingdon, MD 21009For Sale
 MLS ID #MDHR2055562, Tony Fulco, One Percent Lists Mid-Atlantic. Bright MLS
 - $189,9002 bd1 ba-- sqft200 Oak Leaf Cir APT K, Abingdon, MD 21009For Sale
 MLS ID #MDHR2053556, Tony Fulco, One Percent Lists Mid-Atlantic. Bright MLS
 - $269,9003 bd4 ba1.6k sqft4240 Goodson Ct, Belcamp, MD 21017For SaleMLS ID #MDHR2057966, Debbie Keene, EXP Realty, LLC. Bright MLS
- $199,9002 bd2 ba-- sqft3402 Tulleys Pointe Ct Unit 1A, Abingdon, MD 21009For SaleMLS ID #MDHR2052060, Jan Headen, EXP Realty, LLC. Bright MLS
- $173,0002 bd1 ba973 sqftHickory Hills Condo, Bel Air, MD 21014For SaleMLS ID #MDHR2058802, Elizabeth Barboza, Monument Sotheby's International Realty. Bright MLS
- $229,9002 bd2 ba940 sqftBrentwood Condo, Bel Air, MD 21014For SaleMLS ID #MDHR2058986, Luke Skovira, Cummings & Co. Realtors. Bright MLS
- $199,7002 bd2 ba985 sqft12 Juliet Ln APT 104, Baltimore, MD 21236For SaleMLS ID #MDBC2170964, Christopher Drewer, EXP Realty, LLC. Bright MLS
- $174,9002 bd1 ba1k sqftHickory Hills Condo, Bel Air, MD 21014For SaleMLS ID #MDHR2057662, Carter Wise, RE/MAX Distinctive Real Estate, Inc.. Bright MLS
- $159,9002 bd2 ba1.1k sqft1309 Clover Valley Way #1309-L, Edgewood, MD 21040For SaleMLS ID #MDHR2058050, Ryan O'Hara, EXP Realty, LLC. Bright MLS
- $225,0002 bd1 ba1.1k sqft600 Squire Ln APT 2D, Bel Air, MD 21014For SaleMLS ID #MDHR2058432, Lana Ophardt, Cummings & Co. Realtors. Bright MLS
- $199,9902 bd1 ba813 sqft608 Churchill Rd Unit 608E, Bel Air, MD 21014For SaleMLS ID #MDHR2049908, Kirk Steffes, Cummings & Co. Realtors. Bright MLS
- $199,9002 bd2 ba986 sqftChapel Village, Baltimore, MD 21236For SaleMLS ID #MDBC2170458, Dana Gilley, American Premier Realty, LLC. Bright MLS
- $239,5002 bd2 ba970 sqftBrentwood Condo, Bel Air, MD 21014For SaleMLS ID #MDHR2058670, Steven Warfield, THE WARFIELD REALTY GROUP. Bright MLS
- $229,5003 bd2 ba1k sqftLaurels Condo, Abingdon, MD 21009For SaleMLS ID #MDHR2053146, Robert Kaetzel, Real Estate Professionals, Inc.. Bright MLS
- $140,0002 bd1 ba-- sqft907 Woodbridge Ct Unit 907G, Edgewood, MD 21040For SaleMLS ID #MDHR2058262, Linda Wunner, Berkshire Hathaway HomeServices Homesale Realty. Bright MLS
- $187,7902 bd1 ba992 sqft21 Eastford Ct #21, Baltimore, MD 21234For SaleMLS ID #MDBC2170526, Jaime Gervasi, Keller Williams Gateway LLC. Bright MLS
- $249,9003 bd2 ba1.1k sqft1305 Sheridan Pl, Bel Air, MD 21015For SaleMLS ID #MDHR2058688, D Waldera, Keller Williams Gateway LLC. Bright MLS
- $244,9002 bd1 ba750 sqft1310 Sheridan Pl #27-BEL, Bel Air, MD 21015For SaleMLS ID #MDHR2057416, Monica Richardson, Cummings & Co. Realtors. Bright MLS
