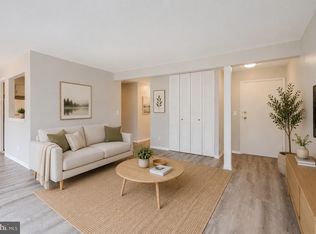
One of the most popular condo communities in Bel Air. Stroll in to town or just enjoy walking the many pathways thru-out the community. Need to rest? There are several park benches to accommodate a break, talk with neighbors or quietly read a book. The manicured grounds are meticulously maintained. This building has the advantage of parking right at your front door. And from the rear of your unit, the slider door exits to your own private, peaceful patio escape and beautiful, open green space. You'll enjoy the large rooms this unit offers, as well as the abundance of storage space. No carpet anywhere, so if you have allergies, this is perfect for you. Plus, easy to clean. Some of the updates include having the original aluminum wiring replaced with copper; double-hung, tilt-in windows; sliding glass door; extra large Bath Fitter brand walk-in shower unit with a convenient corner seat; bathroom vanity; 6-panel doors; microwave and a new garbage disposal is being installed. Warm gas heat keeps you toasty in the winter, with inexpensive bills and the lower, rear facing location keeps this unit cool in the summer. The owner enjoys @ $45.00 monthly BGE bills. The reasonable $300.00 condo fee pays for major exterior maintenance (storage door at the patio was just replaced); upkeep of common areas, the pool, playground, trash pick-up, snow removal, master insurance and your water usage. Two pets (dogs / cats) allowed with weight restriction of 40 lbs. each.
For sale
$178,000
220 Crocker Dr #Bel, Bel Air, MD 21014
2beds
--sqft
Condominium
Built in 1971
-- sqft lot
$-- Zestimate®
$--/sqft
$300/mo HOA
What's special
Private peaceful patio escapeBeautiful open green spaceWarm gas heatBathroom vanitySeveral park benchesDouble-hung tilt-in windowsLarge rooms
- 10 days |
- 316 |
- 12 |
Zillow last checked:
Listing updated:
Listed by:
Pamela Bragg 410-215-2740,
Cummings & Co. Realtors (410) 823-0033
Source: Bright MLS,MLS#: MDHR2058368
Facts & features
Interior
Bedrooms & bathrooms
- Bedrooms: 2
- Bathrooms: 1
- Full bathrooms: 1
- Main level bathrooms: 1
- Main level bedrooms: 2
Rooms
- Room types: Living Room, Dining Room, Primary Bedroom, Bedroom 2, Kitchen, Foyer, Laundry, Bathroom 1
Primary bedroom
- Features: Ceiling Fan(s), Flooring - Ceramic Tile
- Level: Main
- Area: 154 Square Feet
- Dimensions: 11 X 14
Bedroom 2
- Features: Flooring - Ceramic Tile, Lighting - Ceiling
- Level: Main
- Area: 110 Square Feet
- Dimensions: 10 X 11
Bathroom 1
- Features: Bathroom - Stall Shower, Bathroom - Walk-In Shower, Flooring - Ceramic Tile
- Level: Main
Dining room
- Features: Flooring - Ceramic Tile, Formal Dining Room, Lighting - Ceiling, Window Treatments
- Level: Main
- Area: 84 Square Feet
- Dimensions: 7 X 12
Foyer
- Features: Flooring - Ceramic Tile, Lighting - Ceiling
- Level: Main
Kitchen
- Features: Ceiling Fan(s), Countertop(s) - Solid Surface, Flooring - Vinyl, Kitchen - Electric Cooking
- Level: Main
- Area: 88 Square Feet
- Dimensions: 8 X 11
Laundry
- Features: Built-in Features, Flooring - Vinyl, Lighting - Ceiling
- Level: Main
- Area: 40 Square Feet
- Dimensions: 5 X 8
Living room
- Features: Ceiling Fan(s), Flooring - Ceramic Tile, Window Treatments
- Level: Main
- Area: 255 Square Feet
- Dimensions: 15 X 17
Heating
- Forced Air, Natural Gas
Cooling
- Central Air, Ceiling Fan(s), Electric
Appliances
- Included: Microwave, Built-In Range, Dishwasher, Disposal, Dryer, Self Cleaning Oven, Oven/Range - Electric, Refrigerator, Washer, Gas Water Heater
- Laundry: Has Laundry, Dryer In Unit, Washer In Unit, Main Level, Laundry Room, In Unit
Features
- Bathroom - Stall Shower, Bathroom - Walk-In Shower, Built-in Features, Ceiling Fan(s), Dining Area, Entry Level Bedroom, Floor Plan - Traditional, Formal/Separate Dining Room
- Flooring: Ceramic Tile, Vinyl
- Doors: Six Panel, Sliding Glass
- Windows: Double Hung, Double Pane Windows, Replacement, Screens, Sliding, Window Treatments
- Has basement: No
- Has fireplace: No
Interior area
- Total structure area: 0
- Finished area above ground: 0
- Finished area below ground: 0
Property
Parking
- Parking features: Paved, Unassigned, On Street, Parking Lot
- Has uncovered spaces: Yes
Accessibility
- Accessibility features: Other
Features
- Levels: One
- Stories: 1
- Patio & porch: Patio
- Exterior features: Lighting, Street Lights
- Pool features: Community
Details
- Additional structures: Above Grade, Below Grade
- Parcel number: 1303186555
- Zoning: R2
- Special conditions: Standard
Construction
Type & style
- Home type: Condo
- Architectural style: Traditional
- Property subtype: Condominium
- Attached to another structure: Yes
Materials
- Brick
Condition
- Very Good
- New construction: No
- Year built: 1971
Utilities & green energy
- Sewer: Public Sewer
- Water: Public
- Utilities for property: Cable Connected, Cable
Community & HOA
Community
- Features: Pool
- Condo and coop fee: $300 monthly
- Subdivision: Hickory Hills Condominiums
HOA
- Has HOA: No
- Amenities included: Common Grounds, Pool, Tot Lots/Playground
- Services included: Common Area Maintenance, Maintenance Structure, Insurance, Lawn Care Front, Lawn Care Rear, Lawn Care Side, Maintenance Grounds, Management, Pool(s), Sewer, Snow Removal, Trash, Water
- HOA name: Hickory Hills Condominium Association
Location
- Region: Bel Air
- Municipality: Bel Air
Financial & listing details
- Tax assessed value: $120,000
- Annual tax amount: $1,643
- Date on market: 8/6/2026
- Listing agreement: Exclusive Right To Sell
- Listing terms: Cash,Conventional
- Ownership: Condominium
Estimated market value
Not available
Estimated sales range
Not available
Not available
Price history
| Date | Event | Price |
|---|---|---|
| 8/6/2026 | Listed for sale | $178,000 |
Source:  Bright MLS #MDHR2058368 Report a problem Bright MLS #MDHR2058368 Report a problem | ||
Public tax history
Tax history is unavailable.
Monthly payment
Est. payment
Payment breakdown
Explore the cost of this home by adjusting the details. Changes won't be saved.Climate risks
Neighborhood: 21014
Nearby schools
GreatSchools rating
- 10/10Bel Air Elementary SchoolGrades: PK-5Distance: 0.5 mi
- 8/10Bel Air Middle SchoolGrades: 6-8Distance: 1.3 mi
- 5/10Bel Air High SchoolGrades: 9-12Distance: 1 mi
Schools provided by the listing agent
- Elementary: Bel Air
- Middle: Bel Air
- High: Bel Air
- District: Harford County Public Schools
Source: Bright MLS. This data may not be complete. We recommend contacting the local school district to confirm school assignments for this home.
- $182,0002 bd1 ba-- sqft220 Crocker Dr UNIT A, Bel Air, MD 21014Off Market

- $153,200-- bd-- ba-- sqft220 Crocker Dr UNIT B, Bel Air, MD 21014Off Market
- $163,100-- bd-- ba-- sqft220 Crocker Dr UNIT C, Bel Air, MD 21014Off Market
- $161,000-- bd-- ba-- sqft220 Crocker Dr APT D, Bel Air, MD 21014Off Market
- $155,0002 bd1 ba1k sqft220 Crocker Dr APT F, Bel Air, MD 21014Sold
- $166,4002 bd1 ba1k sqft220 Crocker Dr APT E, Bel Air, MD 21014Off Market
- $169,7002 bd1 ba-- sqft220E Crocker Dr APT E, Bel Air, MD 21014Off Market
- $164,0002 bd1 ba1k sqft218 Crocker Dr APT A, Bel Air, MD 21014Off Market
A local agent can set up tours, give advice and negotiate with sellers.
Similar homes
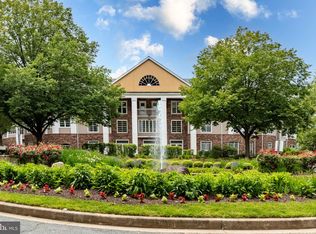
- $174,9002 bd1 ba1k sqftHickory Hills Condo, Bel Air, MD 21014For Sale
 MLS ID #MDHR2057662, Carter Wise, RE/MAX Distinctive Real Estate, Inc.. Bright MLS
 - $165,0002 bd1 ba832 sqft203 Columbine Ct, Forest Hill, MD 21050For Sale
 MLS ID #MDHR2058844, Kerry Wood, Cummings & Co. Realtors. Bright MLS
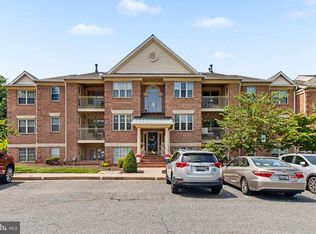
 - $199,9902 bd1 ba813 sqft608 Churchill Rd Unit 608E, Bel Air, MD 21014For Sale
 MLS ID #MDHR2049908, Kirk Steffes, Cummings & Co. Realtors. Bright MLS
 - $230,0002 bd2 ba1k sqft1717 Landmark Dr Unit 1L, Forest Hill, MD 21050For Sale
 MLS ID #MDHR2058762, Pat Meola, Long & Foster Real Estate, Inc.. Bright MLS
 - $210,0002 bd1 ba1.1k sqftPond Condos, Forest Hill, MD 21050For SaleMLS ID #MDHR2058504, Rob Bollack, Cummings & Co. Realtors. Bright MLS
- $112,0003 bd2 ba980 sqft419 Underwood Ln, Bel Air, MD 21014For SaleMLS ID #MDHR2058516, Manny Reyes, Advance Realty, Inc.. Bright MLS
- $265,0002 bd2 ba1.1k sqft606 Churchill Rd Unit 606C, Bel Air, MD 21014For SaleMLS ID #MDHR2054856, Pat Kane, Coldwell Banker Realty. Bright MLS
- $140,0002 bd1 ba-- sqft907 Woodbridge Ct Unit 907G, Edgewood, MD 21040For SaleMLS ID #MDHR2058262, Linda Wunner, Berkshire Hathaway HomeServices Homesale Realty. Bright MLS
- $162,5002 bd2 ba1.1k sqft903 Woodbridge Ct Unit F, Edgewood, MD 21040For SaleMLS ID #MDHR2055916, Luis Couto, Silver Coast. Bright MLS
- $189,9002 bd1 ba1k sqft209 Oak Leaf Cir APT F, Abingdon, MD 21009For SaleMLS ID #MDHR2055562, Tony Fulco, One Percent Lists Mid-Atlantic. Bright MLS
- $189,9002 bd1 ba-- sqft200 Oak Leaf Cir APT K, Abingdon, MD 21009For SaleMLS ID #MDHR2053556, Tony Fulco, One Percent Lists Mid-Atlantic. Bright MLS
- $265,0002 bd2 ba1.4k sqftSpenceola Farms, Forest Hill, MD 21050For SaleMLS ID #MDHR2058274, Tina Holmes, Cummings & Co. Realtors. Bright MLS
- $225,4192 bd2 ba1k sqft23 Laurel Path Ct #23-6, Nottingham, MD 21236For SaleMLS ID #MDBC2172746, Dmitry Fayer, Fathom Realty MD, LLC. Bright MLS
- $260,0002 bd3 ba1.6k sqft201 Kimary Ct APT I, Forest Hill, MD 21050For SaleMLS ID #MDHR2055940, Aimee C O'Neill, O'Neill Enterprises Realty. Bright MLS
- $265,0002 bd2 ba1.3k sqft1702 Rich Way Unit 3D, Forest Hill, MD 21050For SaleMLS ID #MDHR2054904, Norman Domingo, XRealty.NET LLC. Bright MLS
- $199,9002 bd2 ba986 sqftChapel Village, Baltimore, MD 21236For SaleMLS ID #MDBC2170458, Dana Gilley, American Premier Realty, LLC. Bright MLS
- $175,0004 bd-- ba2.9k sqft3 Market St, Aberdeen, MD 21001AuctionMLS ID #MDHR2056294, Matt Cooper, Alex Cooper Auctioneers, Inc.. Bright MLS
- $210,0003 bd2 ba1.3k sqft18 Torque Way, Baltimore, MD 21220For SaleMLS ID #MDBC2172262, Andrew Undem, Berkshire Hathaway HomeServices Homesale Realty. Bright MLS
- $150,0004 bd3 ba1.5k sqft1907 Harewood Rd, Edgewood, MD 21040AuctionMLS ID #MDHR2058474, Terry Berkeridge, Advance Realty USA INC. Bright MLS
- $150,0003 bd1 ba1k sqft1213 E Homberg Ave, Baltimore, MD 21221For SaleMLS ID #MDBC2172494, Buddy Redmer, Keller Williams Gateway LLC. Bright MLS
