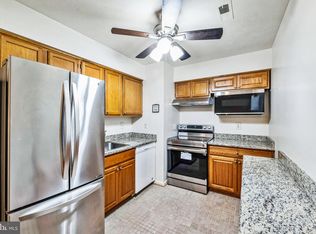
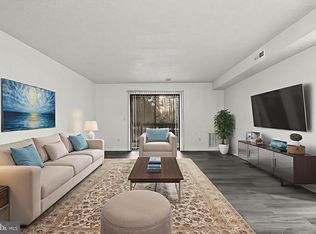
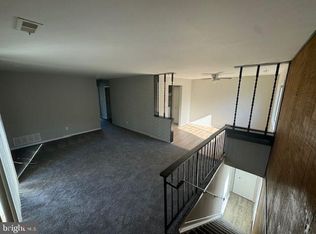
Welcome home to 2007-B Magnolia Woods Court, a charming and affordable two-bedroom, two-bath condo tucked within the quiet, tree-lined community of Magnolia Woods. This inviting lower-level unit offers a wonderful opportunity to own your own home at a price that makes sense. Step inside to a bright and open living room with sliding glass doors leading to a private deck overlooking mature woods. Fresh paint and all new carpet throughout the main living areas give the home a clean, updated feel. The adjacent dining area flows easily into the kitchen, where you’ll find new kitchen cabinets, beautiful butcher block countertops, and a new microwave, blending warmth and functionality. Down the hallway, you’ll find a spacious primary suite complete with a full en-suite bathroom, along with a generous second bedroom ideal for guests, a home office, or hobby space. A second full bathroom is conveniently located just across the hall, and the in-unit washer and dryer add everyday convenience. Additional updates include a new water heater in 2025, offering added peace of mind and long-term value. Don’t miss your chance to build equity and create a place of your own!
For sale
Price cut: $10K (9/12)
$95,000
2007 Magnolia Woods Ct Unit B, Edgewood, MD 21040
2beds
--sqft
Condominium
Built in 1980
-- sqft lot
$-- Zestimate®
$--/sqft
$503/mo HOA
What's special
Fresh paintNew kitchen cabinetsIn-unit washer and dryerNew microwaveAdjacent dining areaBeautiful butcher block countertopsSpacious primary suite
- 130 days
- 406
- 13
Zillow last checked:
Listing updated:
Listed by:
Bob Head 410-598-5700,
American Premier Realty, LLC 4435120090,
Co-Listing Agent: Lauren Hess 410-459-6872,
American Premier Realty, LLC
Source: Bright MLS,MLS#: MDHR2056320
Facts & features
Interior
Bedrooms & bathrooms
- Bedrooms: 2
- Bathrooms: 2
- Full bathrooms: 2
- Main level bathrooms: 2
- Main level bedrooms: 2
Rooms
- Room types: Living Room, Dining Room, Primary Bedroom, Kitchen, Foyer, Bedroom 1, Storage Room
Primary bedroom
- Features: Flooring - Carpet
- Level: Main
- Area: 221 Square Feet
- Dimensions: 13 X 17
Bedroom 1
- Features: Flooring - Carpet
- Level: Main
- Area: 150 Square Feet
- Dimensions: 10 X 15
Dining room
- Features: Flooring - Carpet
- Level: Main
- Area: 120 Square Feet
- Dimensions: 8 X 15
Foyer
- Features: Flooring - Other
- Level: Main
- Area: 12 Square Feet
- Dimensions: 4 X 3
Kitchen
- Features: Flooring - Other
- Level: Main
- Area: 80 Square Feet
- Dimensions: 10 X 8
Living room
- Features: Flooring - Carpet
- Level: Main
- Area: 240 Square Feet
- Dimensions: 15 X 16
Storage room
- Level: Unspecified
Heating
- Forced Air, Electric
Cooling
- Ceiling Fan(s), Electric
Appliances
- Included: Dishwasher, Exhaust Fan, Microwave, Refrigerator, Washer, Dryer, Electric Water Heater
- Laundry: In Unit
Features
- Kitchen - Table Space, Combination Dining/Living, Primary Bath(s), Open Floorplan
- Has basement: No
- Has fireplace: No
Interior area
- Total structure area: 0
- Finished area above ground: 0
- Finished area below ground: 0
Video & virtual tour
Property
Parking
- Parking features: None
Accessibility
- Accessibility features: None
Features
- Levels: One
- Stories: 1
- Pool features: None
Details
- Additional structures: Above Grade, Below Grade
- Parcel number: 1301235494
- Zoning: U
- Zoning description: Residential Condominium
- Special conditions: Standard
Construction
Type & style
- Home type: Condo
- Architectural style: Contemporary
- Property subtype: Condominium
- Attached to another structure: Yes
Materials
- Brick
Condition
- New construction: No
- Year built: 1980
Utilities & green energy
- Sewer: Public Sewer
- Water: Public
Community & HOA
Community
- Security: Main Entrance Lock
- Condo and coop fee: $503 monthly
- Subdivision: Magnolia Woods
HOA
- Has HOA: No
- Amenities included: Other
- Services included: Insurance, Snow Removal, Trash
Location
- Region: Edgewood
Financial & listing details
- Tax assessed value: $68,000
- Annual tax amount: $690
- Date on market: 6/12/2026
- Listing agreement: Exclusive Right To Sell
- Ownership: Fee Simple
Estimated market value
Not available
Estimated sales range
Not available
$1,611/mo
Price history
| Date | Event | Price |
|---|---|---|
| 10/16/2026 | Listed for rent | $1,500+50% |
Source: Bright MLS #MDHR2061166 Report a problem | ||
| 9/12/2026 | Price change | $95,000-9.5% |
Source:  Bright MLS #MDHR2056320 Report a problem Bright MLS #MDHR2056320 Report a problem | ||
| 8/25/2026 | Price change | $105,000-6.3% |
Source: Bright MLS #MDHR2056320 Report a problem | ||
| 7/30/2026 | Price change | $112,000-5.1% |
Source: Bright MLS #MDHR2056320 Report a problem | ||
| 6/12/2026 | Listed for sale | $118,000-5.6% |
Source: Bright MLS #MDHR2056320 Report a problem | ||
| 7/3/2025 | Listing removed | $125,000 |
Source: Bright MLS #MDHR2043004 Report a problem | ||
| 6/19/2025 | Listed for sale | $125,000-2% |
Source: Bright MLS #MDHR2043004 Report a problem | ||
| 5/21/2019 | Listing removed | $1,000 |
Source: Compass Home Group, LLC #MDHR231676 Report a problem | ||
| 4/29/2019 | Price change | $1,000-9.1% |
Source: Compass Home Group, LLC #MDHR231676 Report a problem | ||
| 4/19/2019 | Listed for rent | $1,100 |
Source: Compass Home Group, LLC #MDHR231676 Report a problem | ||
| 5/15/2007 | Sold | $127,500 |
Source: Public Record Report a problem | ||
Public tax history
| Year | Property taxes | Tax assessment |
|---|---|---|
| 2026 | $741 +7.4% | $68,000 +7.4% |
| 2025 | $690 +8% | $63,333 +8% |
| 2024 | $639 +8.6% | $58,667 +8.6% |
| 2023 | $589 +1.9% | $54,000 |
| 2022 | $578 -2.5% | $54,000 +3.8% |
| 2021 | $592 +0.6% | $52,000 +2% |
| 2020 | $589 +2% | $51,000 |
| 2019 | $577 +2% | $51,000 +4.1% |
| 2018 | $565 +2.1% | $49,000 +2.1% |
| 2017 | $554 | $48,000 |
| 2016 | -- | $48,000 |
| 2015 | -- | $48,000 -40.7% |
| 2014 | $972 | $81,000 |
| 2013 | -- | $81,000 |
| 2012 | -- | $81,000 -22.9% |
| 2011 | -- | $105,000 +12.5% |
| 2010 | -- | $93,332 +14.3% |
| 2009 | -- | $81,666 +16.7% |
| 2008 | -- | $70,000 +7.1% |
| 2007 | -- | $65,332 +7.7% |
| 2006 | -- | $60,666 +8.3% |
| 2005 | -- | $56,000 |
| 2004 | -- | $56,000 |
| 2003 | -- | $56,000 -8.2% |
| 2002 | -- | $61,000 |
| 2001 | -- | $61,000 |
Find assessor info on the county website
Monthly payment
Est. payment
Payment breakdown
Explore the cost of this home by adjusting the details. Changes won't be saved.Climate risks
Neighborhood: 21040
Nearby schools
Schools provided by the listing agent
- District: Harford County Public Schools
Source: Bright MLS. This data may not be complete. We recommend contacting the local school district to confirm school assignments for this home.
- $139,5003 bd2 ba1.1k sqft2007 Magnolia Woods Ct UNIT G, Edgewood, MD 21040Sold
- $116,800-- bd-- ba-- sqft2007 Magnolia Woods Ct UNIT A, Edgewood, MD 21040Off Market
- $133,7002 bd2 ba-- sqft2007 Magnolia Woods Ct UNIT C, Edgewood, MD 21040Off Market
- $75,0002 bd2 ba-- sqft2007 Magnolia Woods Ct UNIT D, Edgewood, MD 21040Sold

Similar homes
- $110,9002 bd2 ba1k sqftMagnolia Woods Condo, Edgewood, MD 21040For Sale
 MLS ID #MDHR2056982, Kia Stanfield, Krest Realty Boutique. Bright MLS
 - $89,0003 bd2 ba1k sqft2002 David Dr, Edgewood, MD 21040For Sale
 MLS ID #MDHR2054974, Mike Frank, EXP Realty, LLC. Bright MLS
 - $81,9993 bd2 ba1k sqft1944 Sidnee Dr, Edgewood, MD 21040For Sale
 MLS ID #MDHR2057570, Melanie Humeniuk, Corner House Realty. Bright MLS
 - $115,0002 bd1 ba924 sqft819 Windstream Way Unit D, Abingdon, MD 21040For Sale
 MLS ID #MDHR2052590, Ryan Hammond, American Premier Realty, LLC. Bright MLS
 - $66,0002 bd2 ba910 sqft1913 Steven Dr, Edgewood, MD 21040For SaleMLS ID #MDHR2058712, Kim Barton, Keller Williams Legacy. Bright MLS
- $60,0002 bd2 ba1k sqft1892 Emily Dr, Edgewood, MD 21040For SaleMLS ID #MDHR2060910, Yan Sapoznick, Revol Real Estate, LLC. Bright MLS
- $99,0003 bd2 ba1.9k sqft3703 Belair Rd, Baltimore, MD 21213For SaleMLS ID #MDBA2233264, Lee Tessier, EXP Realty, LLC. Bright MLS
- $88,0002 bd2 ba949 sqft6431 Walther Ave Unit E, Baltimore, MD 21206For SaleMLS ID #MDBA2227758, Dennis Thomas, Next Step Realty. Bright MLS
- $85,0003 bd2 ba1.3k sqft216 Garner Dr, Aberdeen, MD 21001For SaleMLS ID #MDHR2056680, Yan Sapoznick, Revol Real Estate, LLC. Bright MLS
- $69,0002 bd1 ba980 sqft1206 Abinchar Dr, Abingdon, MD 21009For SaleMLS ID #MDHR2059642, Sandy Collins, Berkshire Hathaway HomeServices Homesale Realty. Bright MLS
- $100,0002 bd2 ba1.2k sqft3601 Greenway Unit 409, Baltimore, MD 21218AuctionMLS ID #MDBA2216368, Michelle A Godfrey, Kencot Realty, LLC.. Bright MLS
- $69,9003 bd2 ba1.2k sqft223 Forest Green Rd, Aberdeen, MD 21001For SaleMLS ID #MDHR2060726, Dimitrios Lynch, ExecuHome Realty. Bright MLS
- $105,0003 bd2 ba1.2k sqft3512 Wagon Train Rd, Middle River, MD 21220For SaleMLS ID #MDBC2154674, Jimy Chavarria, Keller Williams Gateway LLC. Bright MLS
- $100,0001 bd1 ba829 sqft1 E University Pkwy Unit 908, Baltimore, MD 21218For SaleMLS ID #MDBA2217776, Trina Fernandez, EXP Realty, LLC. Bright MLS
- $97,9002 bd2 ba960 sqft504 N Streeper St, Baltimore, MD 21205For SaleMLS ID #MDBA2218286, Ade Adebayo, Keller Williams Realty Centre. Bright MLS
- $125,0002 bd1 ba835 sqft12 Cloverwood Ct APT 103, Baltimore, MD 21221For SaleMLS ID #MDBC2173136, Leo Cao, Liyu Cao. Bright MLS
- $95,0002 bd1 ba1.1k sqft3907 Lyndale Ave, Baltimore, MD 21213For SaleMLS ID #MDBA2233760, Devin Graham, Keller Williams Legacy. Bright MLS
- $95,0003 bd1 ba1.1k sqft3162 Ravenwood Ave, Baltimore, MD 21213For SaleMLS ID #MDBA2230542, Reg Gurgen, Berkshire Hathaway HomeServices Homesale Realty. Bright MLS
- $99,0002 bd2 ba1k sqft1318 N Spring St, Baltimore, MD 21213For SaleMLS ID #MDBA2233238, Tanzila Malik, Ghimire Homes. Bright MLS
- $99,0001 bd1 ba974 sqft3601 Greenway Unit 207, Baltimore, MD 21218For SaleMLS ID #MDBA2229970, Bill Magruder, Long & Foster Real Estate, Inc.. Bright MLS
