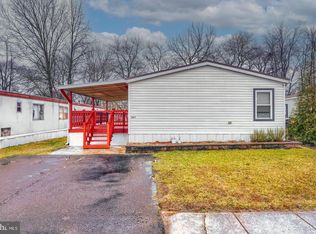
Harford Village is a meticulously maintain neighborhood with easy access to anything you could need. The community pool, playground and community center is free to all residents. Completely updated in 2022 with vaulted ceilings, open concept living, patio, shed, driveway parking for 2 cars, and a peaceful wooded backdrop, this 2BR 2BA home is a great opportunity for buyers looking for comfort, convenience, and affordability in Edgewood. The white kitchen with a high-end fridge and a window over the sink for abundant natural light, is a highlight you will immediately notice. The bay window is another stand-out. The hallway and bedroom flooring redone in 2026. New washer in 2026. The spacious primary bedroom has tasteful shiplap decor and both bedrooms and baths have tasteful updates and great closet space. Whether you are purchasing your first home, downsizing, or looking for a more affordable path to ownership, this property offers practical space in a convenient Harford County location. Financing is often one of the biggest questions with manufactured homes, and buyers should know that in addition to cash, there may be multiple financing paths available. Low-down-payment options may be available for qualified buyers, making this a home worth exploring if you have been looking for an affordable ownership opportunity. Conveniently located in Edgewood, this home offers access to major routes, shopping, dining, schools, and everyday amenities. There is a bus stop within 1 mile and a commuter rail 1-5 miles away. Pets are allowed in the community on a case by case basis with no more than 2 and a 30lbs weight limit. All residents must complete an application to live in the community prior to purchasing.
For sale
Price cut: $2K (9/15)
$68,000
1913 Steven Dr, Edgewood, MD 21040
2beds
910sqft
Manufactured Home
Built in 1989
-- sqft lot
$-- Zestimate®
$75/sqft
$-- HOA
What's special
Peaceful wooded backdropVaulted ceilingsTasteful shiplap decorGreat closet spaceBay windowSpacious primary bedroomHigh-end fridge
- 43 days
- 471
- 38
Zillow last checked:
Listing updated:
Listed by:
Kim Barton 443-418-6491,
Keller Williams Legacy 4436609229,
Listing Team: Kim Barton Group
Source: Bright MLS,MLS#: MDHR2058712
Facts & features
Interior
Bedrooms & bathrooms
- Bedrooms: 2
- Bathrooms: 2
- Full bathrooms: 2
- Main level bathrooms: 2
- Main level bedrooms: 2
Rooms
- Room types: Living Room, Dining Room, Primary Bedroom, Bedroom 2, Kitchen, Laundry, Bathroom 2, Primary Bathroom
Primary bedroom
- Features: Attached Bathroom, Flooring - Luxury Vinyl Plank
- Level: Main
- Area: 144 Square Feet
- Dimensions: 12 X 12
Bedroom 2
- Features: Flooring - Luxury Vinyl Plank
- Level: Main
- Area: 72 Square Feet
- Dimensions: 8 X 9
Primary bathroom
- Features: Bathroom - Walk-In Shower
- Level: Main
- Area: 36 Square Feet
- Dimensions: 4 X 9
Bathroom 2
- Features: Bathroom - Tub Shower
- Level: Main
- Area: 24 Square Feet
- Dimensions: 4 X 6
Dining room
- Features: Flooring - Luxury Vinyl Plank
- Level: Main
Kitchen
- Features: Flooring - Luxury Vinyl Plank
- Level: Main
- Area: 132 Square Feet
- Dimensions: 11 X 12
Laundry
- Level: Main
- Area: 6 Square Feet
- Dimensions: 2 X 3
Living room
- Features: Flooring - Luxury Vinyl Plank
- Level: Main
- Area: 216 Square Feet
- Dimensions: 12 X 18
Heating
- Other, Electric
Cooling
- Ductless, Electric
Appliances
- Included: Refrigerator, Cooktop, Electric Water Heater
- Laundry: Main Level, Laundry Room
Features
- Bathroom - Tub Shower, Bathroom - Walk-In Shower, Combination Dining/Living, Combination Kitchen/Dining, Entry Level Bedroom, Family Room Off Kitchen, Open Floorplan, Cathedral Ceiling(s)
- Flooring: Luxury Vinyl
- Has basement: No
- Has fireplace: No
Interior area
- Total structure area: 910
- Total interior livable area: 910 sqft
- Finished area above ground: 910
Property
Parking
- Total spaces: 2
- Parking features: Driveway, Off Site
- Uncovered spaces: 2
Accessibility
- Accessibility features: None
Features
- Levels: One
- Stories: 1
- Exterior features: Street Lights
- Pool features: Community
- Park: Harford Village
Details
- Additional structures: Above Grade
- Parcel number: NO TAX RECORD
- Zoning: MOBILE HOME PARK
- Special conditions: Standard
Construction
Type & style
- Home type: MobileManufactured
- Architectural style: Ranch/Rambler
- Property subtype: Manufactured Home
Materials
- Vinyl Siding
- Roof: Asphalt
Condition
- Excellent
- New construction: No
- Year built: 1989
Utilities & green energy
- Sewer: Public Septic
- Water: Public
Community & HOA
Community
- Subdivision: Harford Village
HOA
- Has HOA: No
Location
- Region: Edgewood
Financial & listing details
- Price per square foot: $75/sqft
- Date on market: 8/7/2026
- Listing agreement: Exclusive Right To Sell
- Ownership: Ground Rent
- Body type: Single Wide
Estimated market value
Not available
Estimated sales range
Not available
Not available
Price history
| Date | Event | Price |
|---|---|---|
| 9/15/2026 | Price change | $68,000-2.9%$75/sqft |
Source:  Bright MLS #MDHR2058712 Report a problem Bright MLS #MDHR2058712 Report a problem | ||
| 8/26/2026 | Price change | $70,000-6.7%$77/sqft |
Source: Bright MLS #MDHR2058712 Report a problem | ||
| 8/7/2026 | Price change | $75,000-2%$82/sqft |
Source: Bright MLS #MDHR2058712 Report a problem | ||
| 7/21/2026 | Listed for sale | $76,500$84/sqft |
Source: Owner Report a problem | ||
Public tax history
Tax history is unavailable.
Monthly payment
Climate risks
Neighborhood: 21040
Nearby schools
Schools provided by the listing agent
- Elementary: William Paca-old Post Road
- Middle: Edgewood
- High: Edgewood
- District: Harford County Public Schools
Source: Bright MLS. This data may not be complete. We recommend contacting the local school district to confirm school assignments for this home.
Similar homes
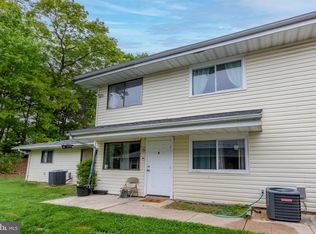
- $60,0002 bd1 ba882 sqft1719 Fountain Rock Way #1719-B, Edgewood, MD 21040Auction
 MLS ID #MDHR2060218, Jared Block, Alex Cooper Auctioneers, Inc.. Bright MLS
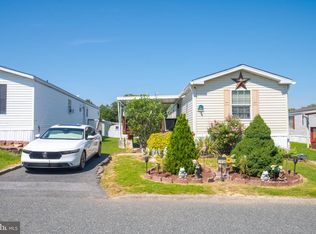
 - $60,0002 bd2 ba980 sqft1938 Mark Dr, Edgewood, MD 21040For Sale
 MLS ID #MDHR2059296, Betsy Brown, Long & Foster Real Estate, Inc.. Bright MLS
 - $89,9003 bd2 ba1k sqft1944 Sidnee Dr, Edgewood, MD 21040For Sale
 MLS ID #MDHR2057570, Melanie Humeniuk, Corner House Realty. Bright MLS
 - $34,9003 bd2 ba980 sqft1968 Sidnee Dr #94, Edgewood, MD 21040New Construction
 RHP Properties
 - $74,0002 bd1 ba980 sqft1206 Abinchar Dr, Abingdon, MD 21009For SaleMLS ID #MDHR2059642, Sandy Collins, Berkshire Hathaway HomeServices Homesale Realty. Bright MLS
- $40,0002 bd1 ba980 sqft1216 Janet Dr, Edgewood, MD 21040For SaleMLS ID #MDHR2053394, Miluzka Paoletti, Samson Properties. Bright MLS
- $79,9992 bd1 ba882 sqftMra, Edgewood, MD 21040For SaleMLS ID #MDHR2058450, Jesse Hoffman, HomeSmart. Bright MLS
- $89,0003 bd2 ba1k sqft2002 David Dr, Edgewood, MD 21040For SaleMLS ID #MDHR2054974, Mike Frank, EXP Realty, LLC. Bright MLS
- $70,0003 bd2 ba858 sqft112 Day Coach Cir, Middle River, MD 21220For SaleMLS ID #MDBC2171410, Howard Brown, Signature Realty Group, LLC. Bright MLS
- $67,5002 bd1 ba900 sqft499 Mirabile Ln, Baltimore, MD 21224For SaleMLS ID #MDBC2171766, Heather Kinlein, Iron Valley Real Estate Charm City. Bright MLS
- $65,0003 bd2 ba1.1k sqft126 Day Coach Cir, Middle River, MD 21220For SaleMLS ID #MDBC2173106, Tony Zelaya, Argent Realty, LLC. Bright MLS
- $60,0003 bd2 ba900 sqft3503 Honeysuckle Ln, Middle River, MD 21220For SaleMLS ID #MDBC2166760, Paula Scharf, Corner House Realty. Bright MLS
- $70,0003 bd2 ba1.2k sqft126 W Inca St, Aberdeen, MD 21001For SaleMLS ID #MDHR2051198, Eric Wade, Integrity Real Estate. Bright MLS
- $57,0003 bd2 ba1.1k sqft3633 Dahlia Ln, Middle River, MD 21220For SaleMLS ID #MDBC2171158, Mrs. Rebecca Martin, Realm Realty LLC. Bright MLS
- $85,0003 bd2 ba1.3k sqft216 Garner Dr, Aberdeen, MD 21001For SaleMLS ID #MDHR2056680, Yan Sapoznick, Revol Real Estate, LLC. Bright MLS
- $75,0002 bd1 ba1k sqft49 Rockywood Ln, Essex, MD 21221For SaleMLS ID #MDBC2148228, Heather Kinlein, Iron Valley Real Estate Charm City. Bright MLS
- $50,0002 bd2 ba1.1k sqft119 Bengies Rd, Middle River, MD 21220For SaleMLS ID #MDBC2159818, Vicki King, Samson Properties. Bright MLS
- $65,0003 bd2 ba896 sqft3219 Ravenwood Ave, Baltimore, MD 21213For SaleMLS ID #MDBA2228592, Lily Vallario, EXP Realty, LLC. Bright MLS
