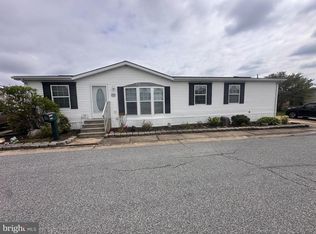
Welcome home to a beautifully updated three-bedroom, 1.5-bath mobile home where modern comfort meets community living. Inside, luxury vinyl plank flooring flows through an open layout anchored by an updated chef's kitchen with updated appliances. A custom structural addition expands your living space, giving you a spacious third bedroom and a massive walk-in pantry. Everyday conveniences abound, from the in-unit washer and dryer to energy-efficient mini-splits that provide customizable, room-by-room heating and cooling. Remodeled in 2022. Complete with a new roof and water heater is 5 years old. Shed outside for extra storage. Step outside to enjoy wonderful park amenities including a dog park, playground, and private party room. All that is missing is you. Buyers must have park approval in advance to submitting an offer. Ground Rent is $1,100 per month
For sale
$60,000
3503 Honeysuckle Ln, Middle River, MD 21220
3beds
900sqft
Manufactured Home
Built in 2002
-- sqft lot
$-- Zestimate®
$67/sqft
$-- HOA
What's special
Beautifully updated three-bedroomEnergy-efficient mini-splitsMassive walk-in pantryOpen layoutNew roofIn-unit washer and dryerUpdated appliances
- 119 days
- 505
- 23
Likely to sell faster than
Zillow last checked:
Listing updated:
Listed by:
Paula Scharf 443-889-1118,
Corner House Realty (443) 499-3839,
Co-Listing Agent: Michael C Nugent 410-215-7616,
Corner House Realty
Source: Bright MLS,MLS#: MDBC2166760
Facts & features
Interior
Bedrooms & bathrooms
- Bedrooms: 3
- Bathrooms: 2
- Full bathrooms: 1
- 1/2 bathrooms: 1
- Main level bathrooms: 2
- Main level bedrooms: 3
Heating
- Forced Air, Electric
Cooling
- Ductless, Electric
Appliances
- Included: Electric Water Heater
- Laundry: Washer In Unit, Dryer In Unit
Features
- Has basement: No
- Has fireplace: No
Interior area
- Total structure area: 900
- Total interior livable area: 900 sqft
- Finished area above ground: 900
Property
Parking
- Total spaces: 2
- Parking features: Driveway, On Street
- Uncovered spaces: 2
Accessibility
- Accessibility features: Doors - Swing In
Features
- Levels: One
- Stories: 1
- Patio & porch: Deck
- Pool features: None
- Park: Williams Estates And Peppermint Woods
Details
- Additional structures: Above Grade
- Parcel number: NO TAX RECORD
- Lease amount: $1,100
- Zoning: R
- Special conditions: Standard
Construction
Type & style
- Home type: MobileManufactured
- Property subtype: Manufactured Home
Materials
- Vinyl Siding
Condition
- New construction: No
- Year built: 2002
Utilities & green energy
- Sewer: Public Sewer
- Water: Public
Community & HOA
Community
- Subdivision: None Available
HOA
- Has HOA: No
Location
- Region: Middle River
Financial & listing details
- Price per square foot: $67/sqft
- Date on market: 6/18/2026
- Listing agreement: Exclusive Right To Sell
- Listing terms: Cash,Other
- Ownership: Land Lease
- Body type: Single Wide
Estimated market value
Not available
Estimated sales range
Not available
Not available
Price history
| Date | Event | Price |
|---|---|---|
| 6/18/2026 | Listed for sale | $60,000$67/sqft |
Source:  Bright MLS #MDBC2166760 Report a problem Bright MLS #MDBC2166760 Report a problem | ||
Public tax history
Tax history is unavailable.
Monthly payment
Climate risks
Neighborhood: 21220
Nearby schools
Schools provided by the listing agent
- District: Baltimore County Public Schools
Source: Bright MLS. This data may not be complete. We recommend contacting the local school district to confirm school assignments for this home.


Similar homes
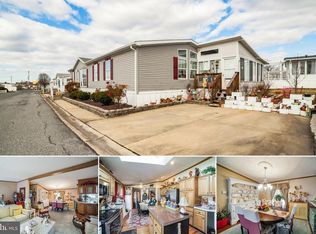
- $59,0003 bd2 ba1.1k sqft126 Day Coach Cir, Middle River, MD 21220For Sale

 MLS ID #MDBC2173106, Tony Zelaya, Argent Realty, LLC. Bright MLS
 - $52,0003 bd2 ba1.1k sqft3633 Dahlia Ln, Middle River, MD 21220For Sale
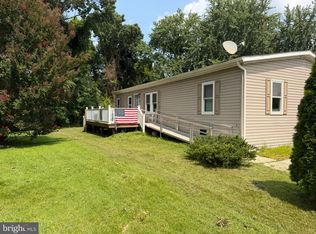 MLS ID #MDBC2171158, Mrs. Rebecca Martin, Realm Realty LLC. Bright MLS
 - $70,0003 bd2 ba858 sqft112 Day Coach Cir, Middle River, MD 21220For Sale
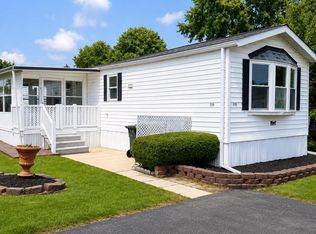 MLS ID #MDBC2171410, Howard Brown, Signature Realty Group, LLC. Bright MLS
 - $60,0002 bd1 ba900 sqft14 Tamarac Trl, Middle River, MD 21220For Sale By Owner

- $39,9903 bd2 ba989 sqft24 Tearose Dr, Middle River, MD 21220For SaleMLS ID #MDBC2167252, Ryan Miller, Core Maryland Real Estate LLC. Bright MLS
- $49,9503 bd2 ba897 sqft56 Cool Breeze Dr, Middle River, MD 21220For SaleMLS ID #MDBC2166048, Betsy Brown, Long & Foster Real Estate, Inc.. Bright MLS
- $47,5002 bd2 ba1.1k sqft119 Bengies Rd, Middle River, MD 21220For SaleMLS ID #MDBC2159818, Vicki King, Samson Properties. Bright MLS
- $38,0002 bd1 ba783 sqft210 Trailway Rd, Middle River, MD 21220For SaleMLS ID #MDBC2143748, CINTIA VALLADARES HERNANDEZ, EXP Realty, LLC. Bright MLS
- $82,0002 bd1 ba950 sqft13 Tamarac Trl, Middle River, MD 21220For SaleMLS ID #MDBC2176992, Steve Mwaura, Cummings & Co. Realtors. Bright MLS
- $60,0002 bd2 ba1k sqft1892 Emily Dr, Edgewood, MD 21040For SaleMLS ID #MDHR2060910, Yan Sapoznick, Revol Real Estate, LLC. Bright MLS
- $59,9002 bd2 ba924 sqft410 Mirabile Ln, Baltimore, MD 21224For SaleMLS ID #MDBC2141226, Heather Kinlein, Iron Valley Real Estate Charm City. Bright MLS
- $67,5002 bd1 ba900 sqft499 Mirabile Ln, Baltimore, MD 21224For SaleMLS ID #MDBC2171766, Heather Kinlein, Iron Valley Real Estate Charm City. Bright MLS
- $46,5002 bd2 ba900 sqft490 Mirabile Ln, Baltimore, MD 21224For SaleMLS ID #MDBC2176908, Kathy Banaszewski, Real Estate Professionals, Inc.. Bright MLS
- $50,0003 bd1 ba1k sqft19 King Henry Cir, Rosedale, MD 21237AuctionMLS ID #MDBC2177584, Carley Cooper, Alex Cooper Auctioneers, Inc.. Bright MLS
- $66,0002 bd2 ba910 sqft1913 Steven Dr, Edgewood, MD 21040For SaleMLS ID #MDHR2058712, Kim Barton, Keller Williams Legacy. Bright MLS
- $65,0003 bd2 ba1.3k sqft1923 Bennett Rd, Aberdeen, MD 21001For SaleMLS ID #MDHR2060302, Yan Sapoznick, Revol Real Estate, LLC. Bright MLS
- $75,0002 bd1 ba1k sqft49 Rockywood Ln, Essex, MD 21221For SaleMLS ID #MDBC2148228, Heather Kinlein, Iron Valley Real Estate Charm City. Bright MLS
- $81,9993 bd2 ba1k sqft1944 Sidnee Dr, Edgewood, MD 21040For SaleMLS ID #MDHR2057570, Melanie Humeniuk, Corner House Realty. Bright MLS
